


617 IndianPalm Desert, CA 92260
Mortgage Calculator
Monthly Payment (Est.)
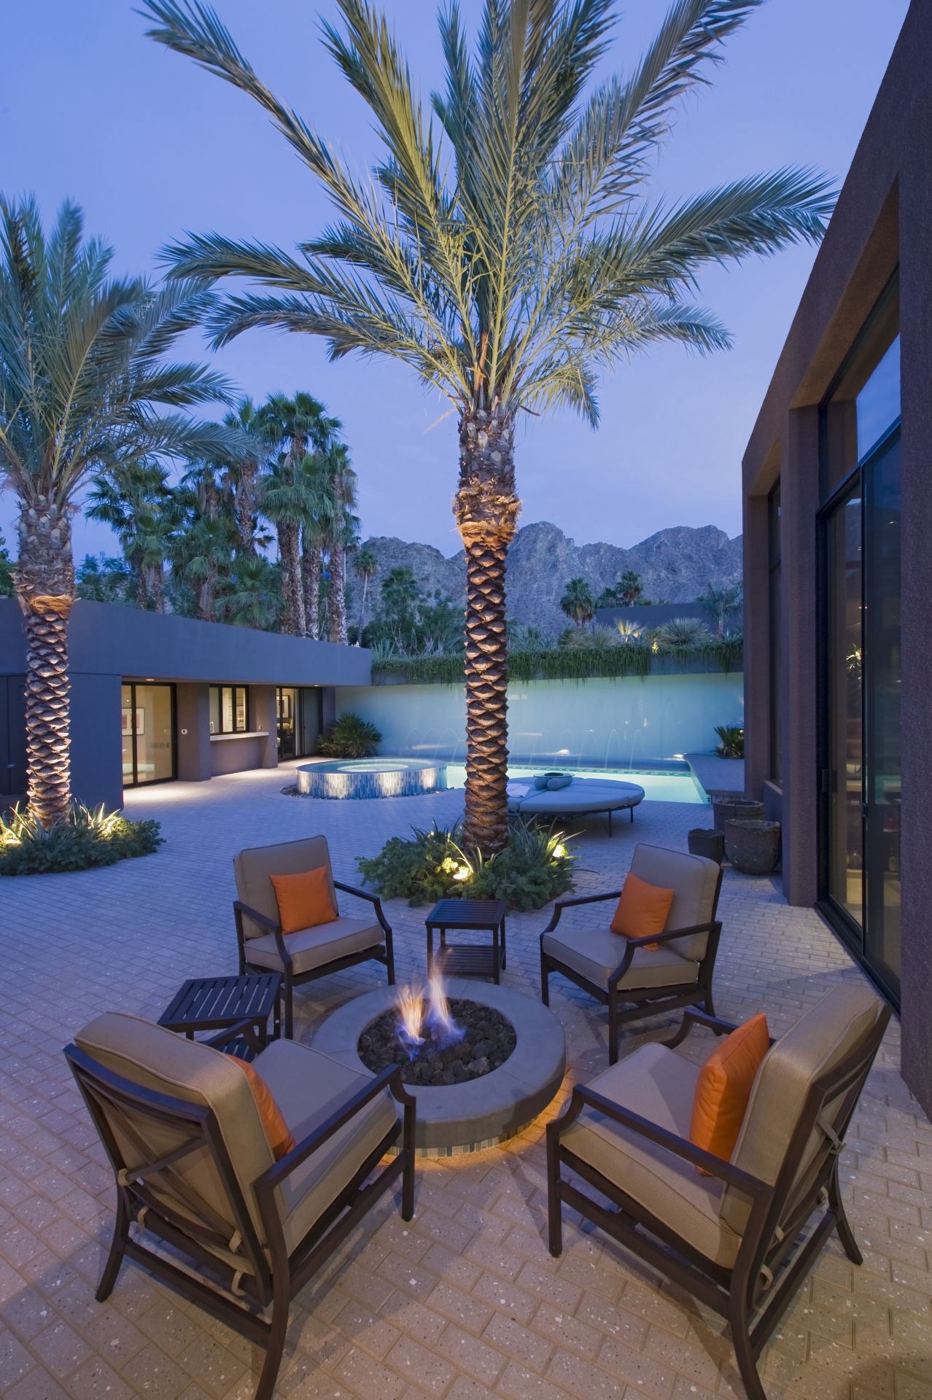
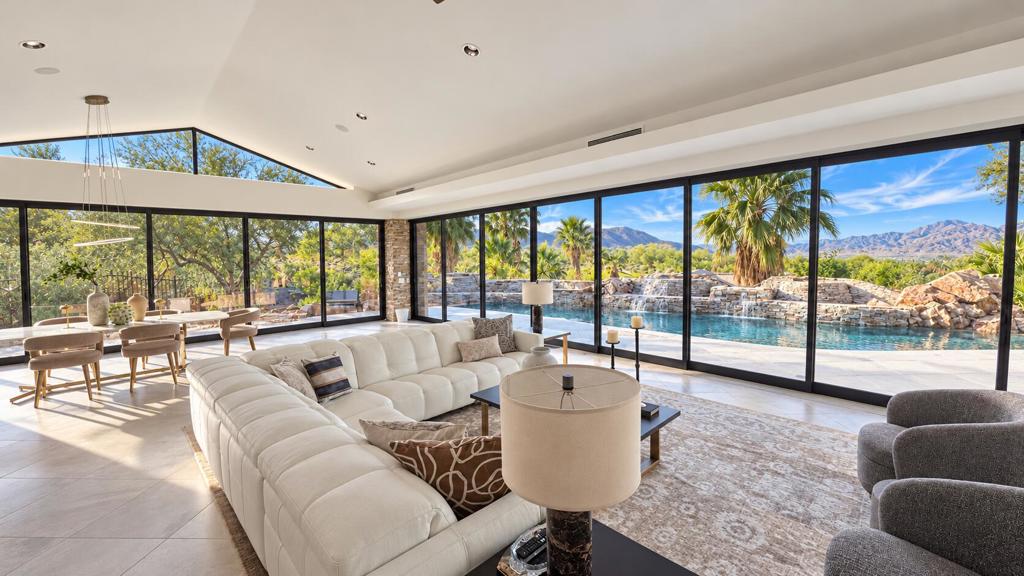
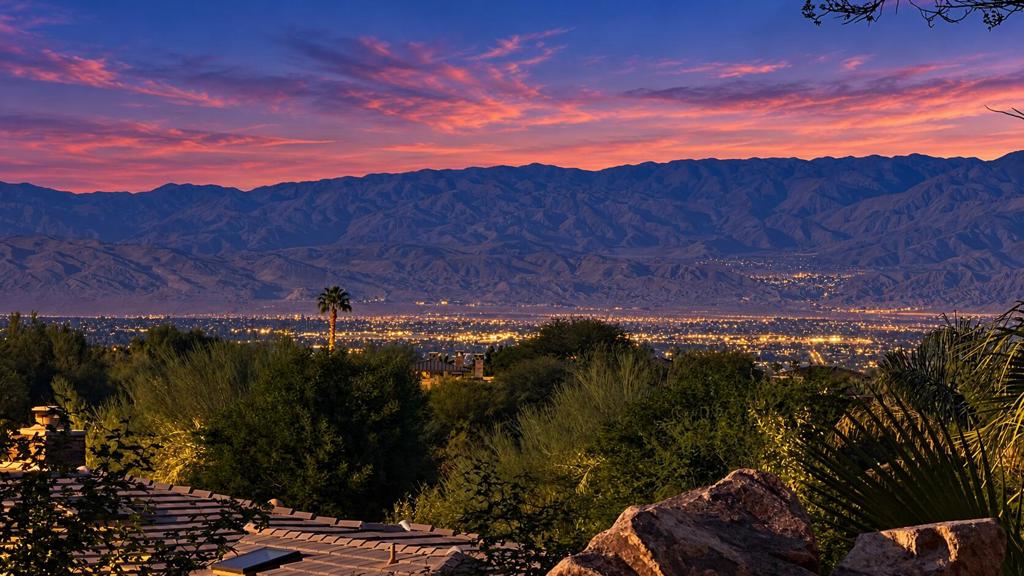
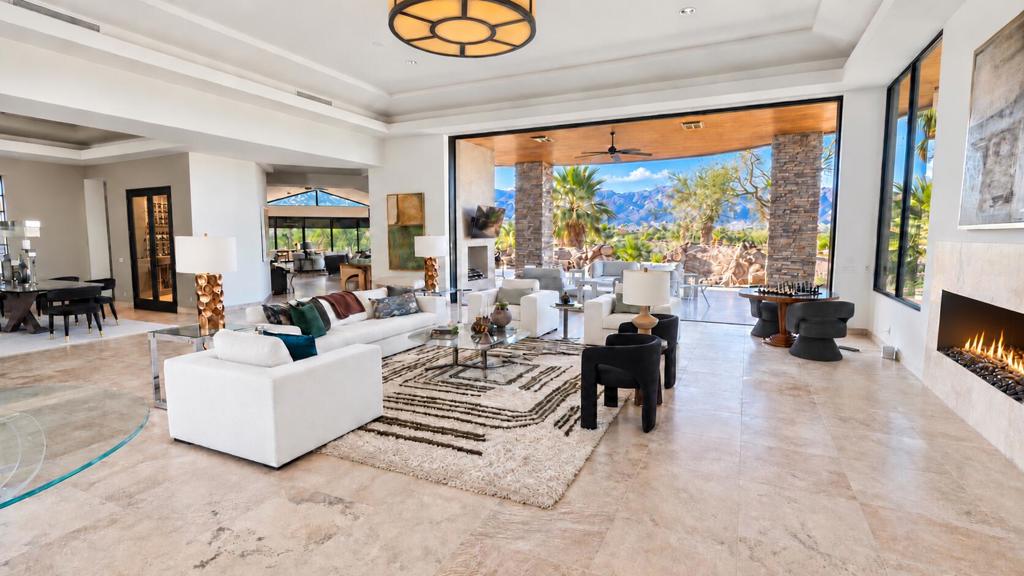
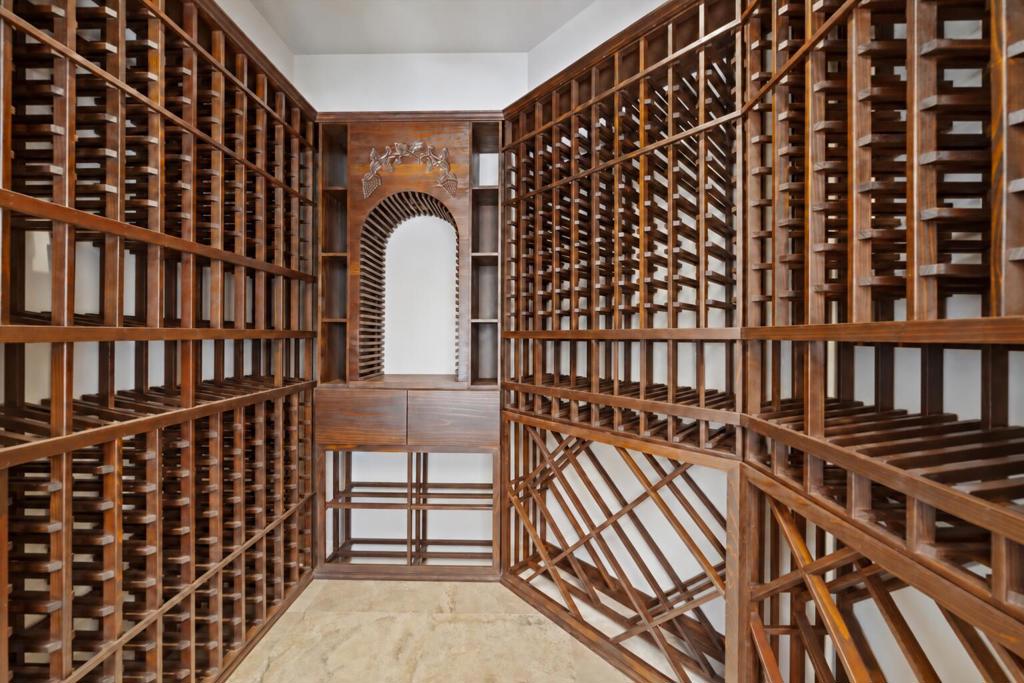
Enter an interest rate to see your estimated monthly payment.Almost complete-photos 10/28! Commanding an extraordinary elevated setting in The Canyons at BIGHORN Golf Club, this contemporary estate captures sweeping valley, mountain and golf course views, with sparkling city lights by night. Beyond a private gated entry, approximately 7,200 square feet unfolds in a secluded mountainside retreat minutes from El Paseo's celebrated shopping & dining. Soaring ceilings, floor-to-ceiling windows and electronically operated pocketing walls of glass connect the principal entertaining spaces to expansive outdoor terraces. The main residence offers three spacious bedroom suites, a separate game/media room and a versatile office/gym adjoining the primary suite with interior and exterior access. A detached guesthouse provides a living room with fireplace, full kitchen, bedroom & bath. The generous kitchen features premium Dacor & Bosch appliances, an impressive Sub-Zero refrigeration suite with two extra-large upper doors, 2 refrigerator drawers & 2 freezer drawers, plus 3 ovens, a warming drawer, built-in coffee/espresso machine and a substantial island with seating. Adjoining casual dining and family gathering spaces invite relaxed living. A butler's pantry with 2 refrigerator drawers, dishwasher & ice maker, plus a walk-in pantry, supports grand-scale entertaining. The formal dining room adjoins a refrigerated wine room accommodating more than 450 bottles. A gracious living room and sit-down wet bar with ice maker, beverage refrigerator and lounge seating provide elegant gathering spaces. The game/media room offers its own bar with ice maker and beverage refrigerator, valley views and direct pool-terrace access. The primary suite enjoys breathtaking down-valley views, dual walk-in closets and a spa-inspired bathroom with dual toilets, dual sinks, a dual shower and a fireplace. The adjoining office/gym offers convenient access to the front entrance. Outdoors, cascading waterfalls and tranquil water features complement a resort-style pool with swim-up bar, sunken barbecue area and separate spa. Covered living and dining terraces with an outdoor fireplace invite afternoons and evenings framed by mountain silhouettes and twinkling city lights. Six fireplaces, five air-conditioning units and two separate two-car garages providing four garage spaces complete this exceptional estate. Contemporary architecture, remarkable privacy and panoramic scenery unite within BIGHORN, one of the desert's most renowned private golf communities.
| just now | Listing first seen on site | |
| 3 days ago | Listing updated with changes from the MLS |

This information is for your personal, non-commercial use and may not be used for any purpose other than to identify prospective properties you may be interested in purchasing. The display of MLS data is usually deemed reliable but is NOT guaranteed accurate by the MLS. Buyers are responsible for verifying the accuracy of all information and should investigate the data themselves or retain appropriate professionals. Information from sources other than the Listing Agent may have been included in the MLS data. Unless otherwise specified in writing, the Broker/Agent has not and will not verify any information obtained from other sources. The Broker/Agent providing the information contained herein may or may not have been the Listing and/or Selling Agent.
Did you know? You can invite friends and family to your search. They can join your search, rate and discuss listings with you.