


80290 Via CapriLa Quinta, CA 92253
Mortgage Calculator
Monthly Payment (Est.)
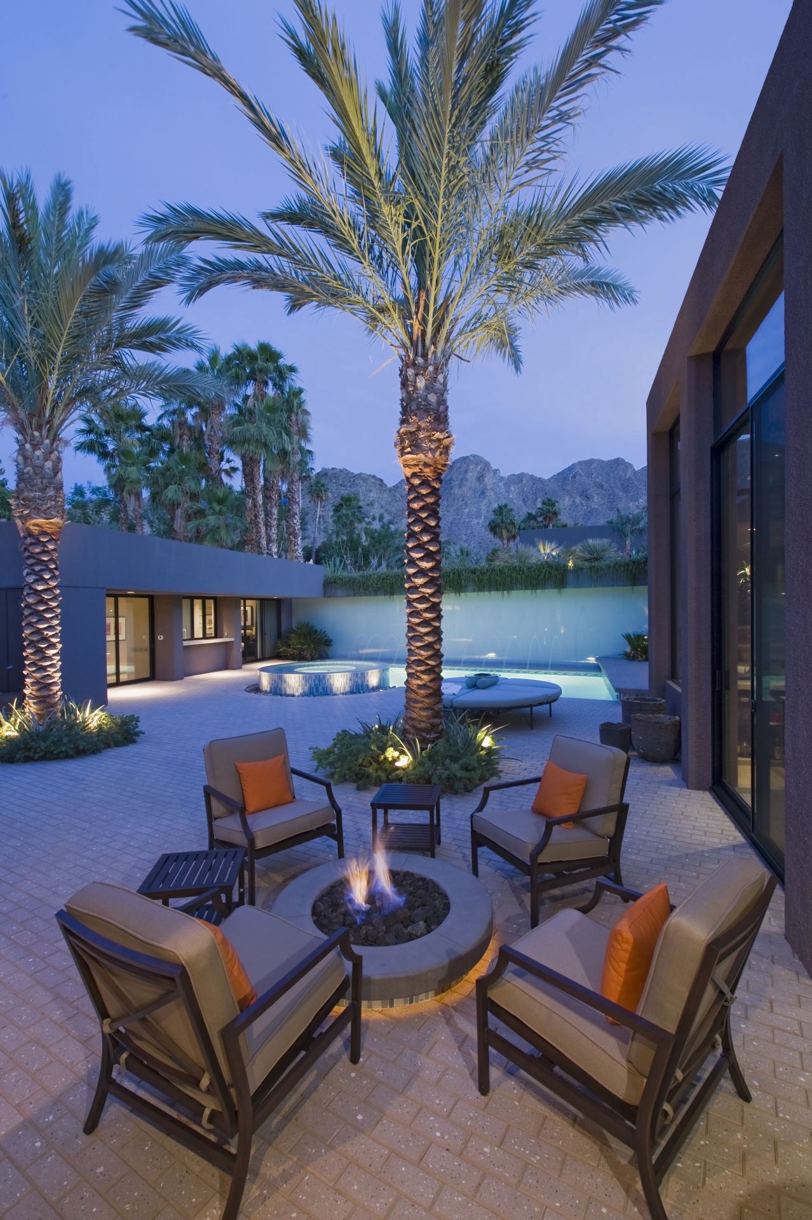
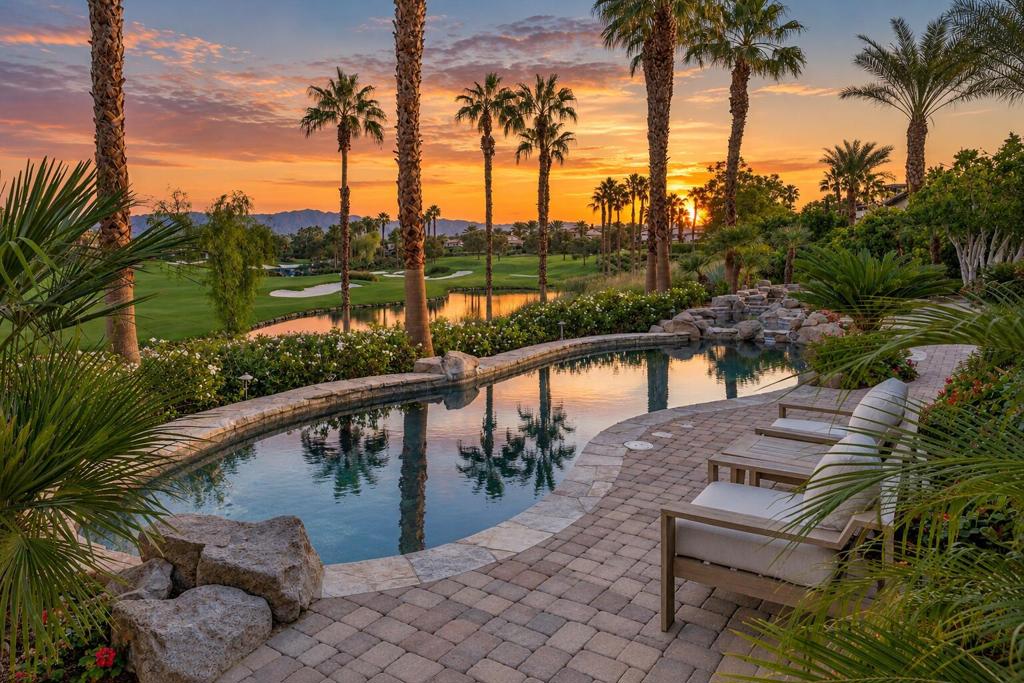
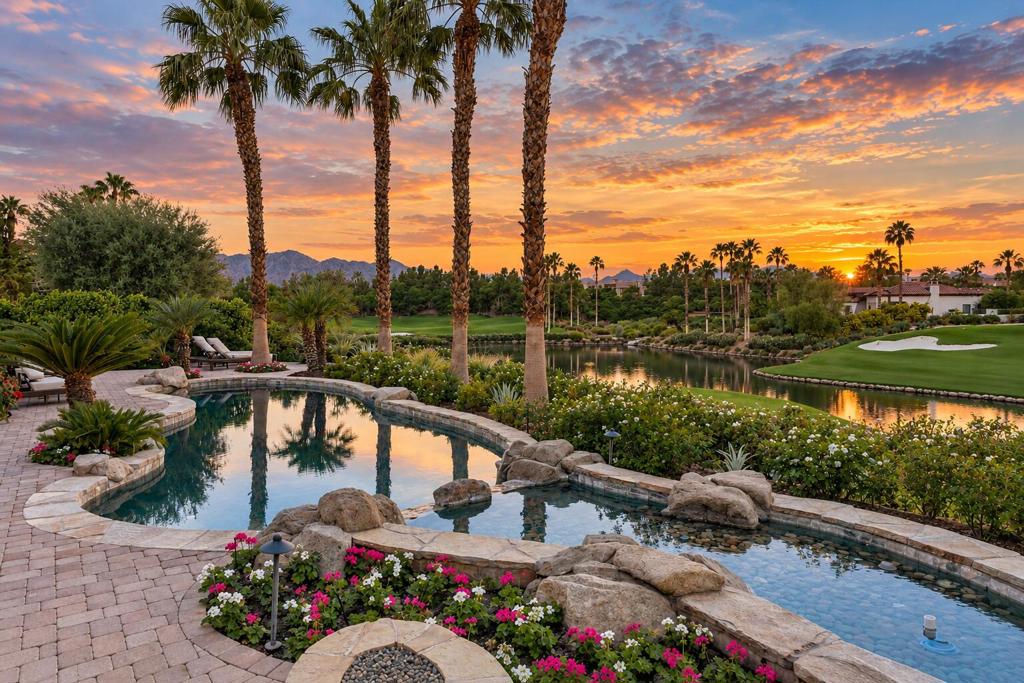
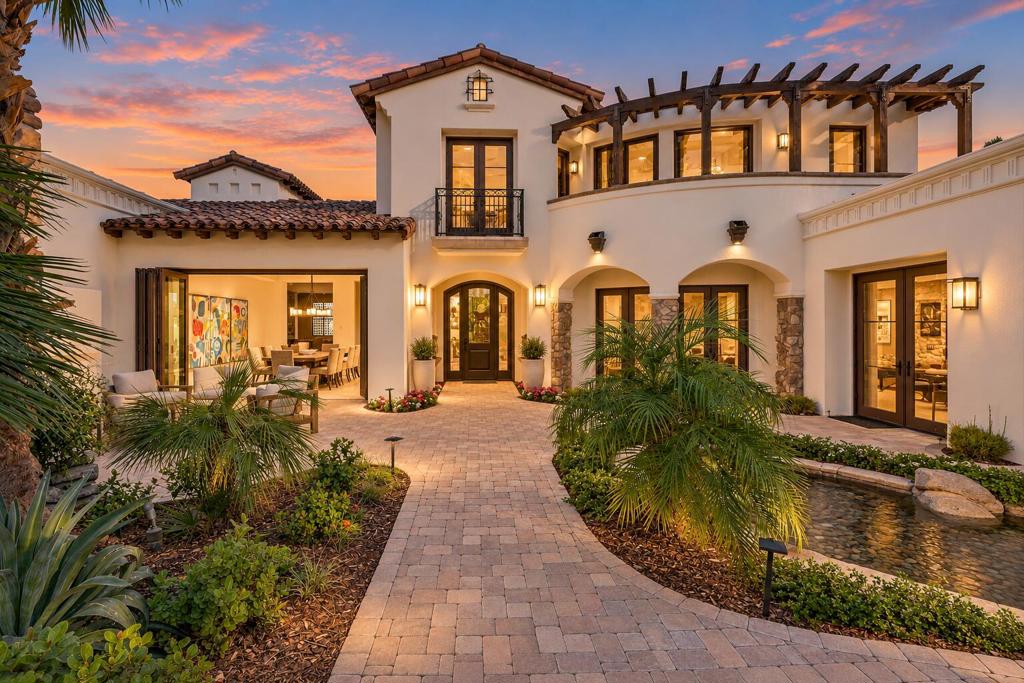
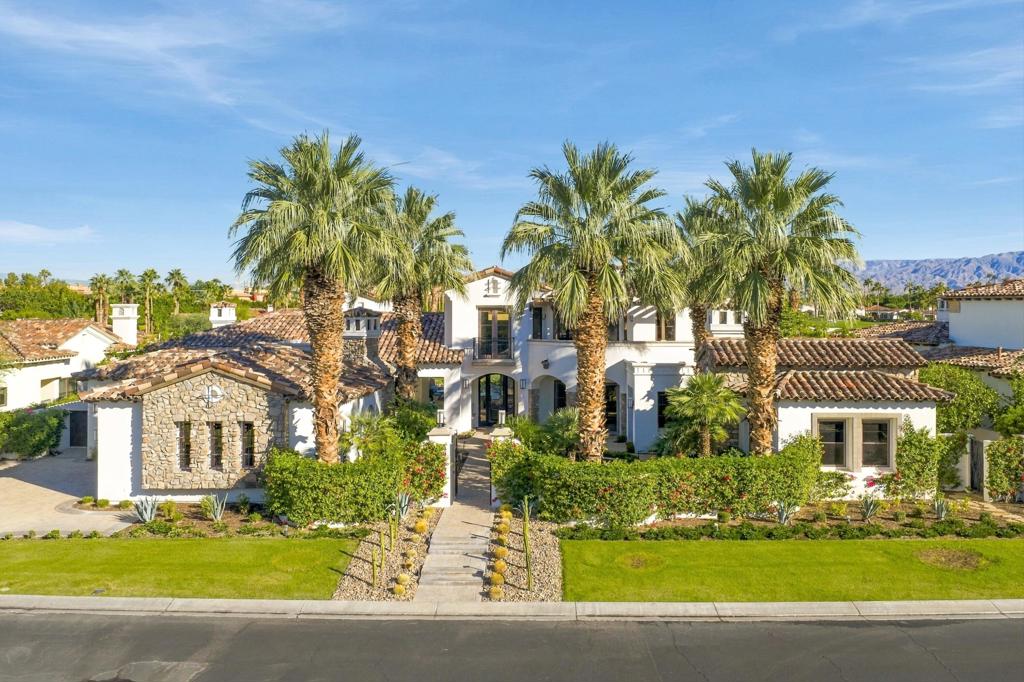
Enter an interest rate to see your estimated monthly payment.Set on one of The Hideaway's most coveted streets, prized for its proximity to the clubhouse and world-class amenities, this exceptional custom residence captures luxury desert living at its finest. Elevated above the 4th hole of the Clive Clark course, the home showcases breathtaking panoramic views of the green, shimmering lakes, cascading waterfalls, and dramatic Chocolate Mountains. Impressive curb appeal leads to a private courtyard featuring an expansive lagoon-style water feature and fireplace, creating an unforgettable sense of arrival. Inside, floor-to-ceiling glass frames the extraordinary setting, seamlessly connecting sophisticated interiors with the outdoors. Inspired by the romance of Italy and reimagined for the Southern California desert, the home showcases exquisite craftsmanship, refined architectural details, and statement lighting selected like individual works of art. The sleek chef's kitchen features premium appliances, abundant cabinetry and a large pantry, while an inviting bar and temperature-controlled wine cellar make entertaining effortless. Four bedrooms, 4.5 baths, and a bonus room offer exceptional space and privacy, including a detached casita, an ensuite guest bedroom, and an impressive upstairs two-room guest suite with its own balcony overlooking the spectacular golf, lake, and mountain setting. The primary suite is a luxurious private retreat with a fireplace, captivating views, a spa-inspired bath, and an additional flex room ideal for a private spa, fitness studio, or office. Its expansive closet even includes a private washer and dryer. Outdoors, the elevated setting delivers views that define a truly special Hideaway property. A magnificent resort-style pool and spa are connected by a tranquil, flowing river cascading from spa to pool, creating the soothing sight and sound of moving water. Waterfalls, shimmering lakes, lush fairways, and majestic mountains create an extraordinary outdoor experience rarely found in the desert. Offered furnished per inventory with sophisticated designer furnishings. A golf membership is required, providing access to The Hideaway's exceptional golf, clubhouse, dining, fitness, and lifestyle amenities. An extraordinary residence, an irreplaceable setting, and The Hideaway at its finest.
| just now | Listing first seen on site | |
| yesterday | Listing updated with changes from the MLS |

This information is for your personal, non-commercial use and may not be used for any purpose other than to identify prospective properties you may be interested in purchasing. The display of MLS data is usually deemed reliable but is NOT guaranteed accurate by the MLS. Buyers are responsible for verifying the accuracy of all information and should investigate the data themselves or retain appropriate professionals. Information from sources other than the Listing Agent may have been included in the MLS data. Unless otherwise specified in writing, the Broker/Agent has not and will not verify any information obtained from other sources. The Broker/Agent providing the information contained herein may or may not have been the Listing and/or Selling Agent.
Did you know? You can invite friends and family to your search. They can join your search, rate and discuss listings with you.