



5074 Earl CourtRancho Cucamonga, CA 91701
Mortgage Calculator
Monthly Payment (Est.)
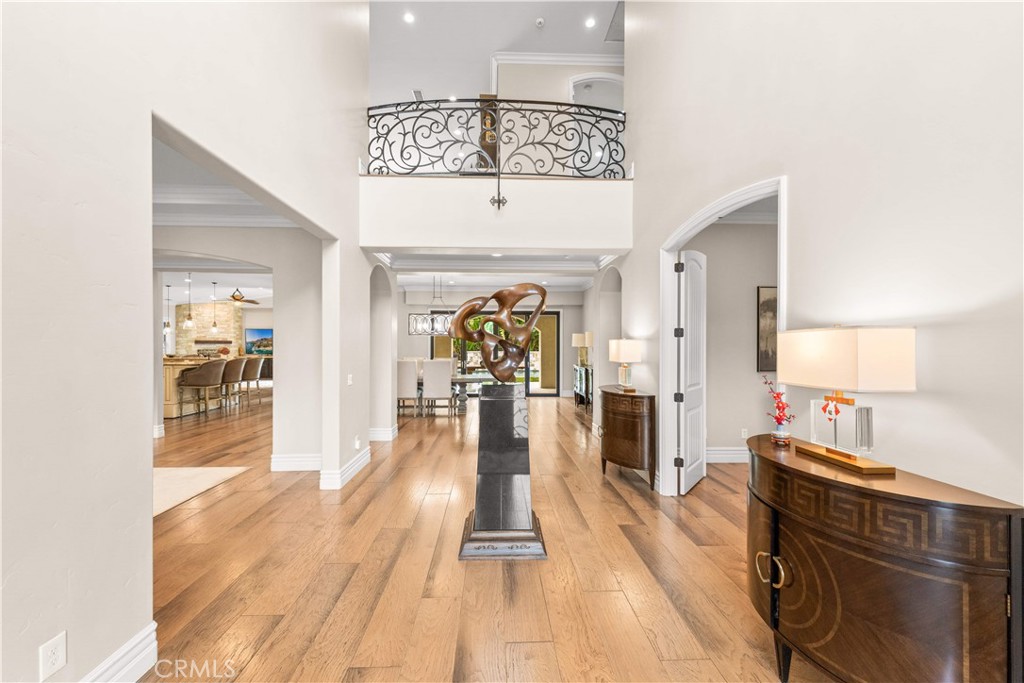
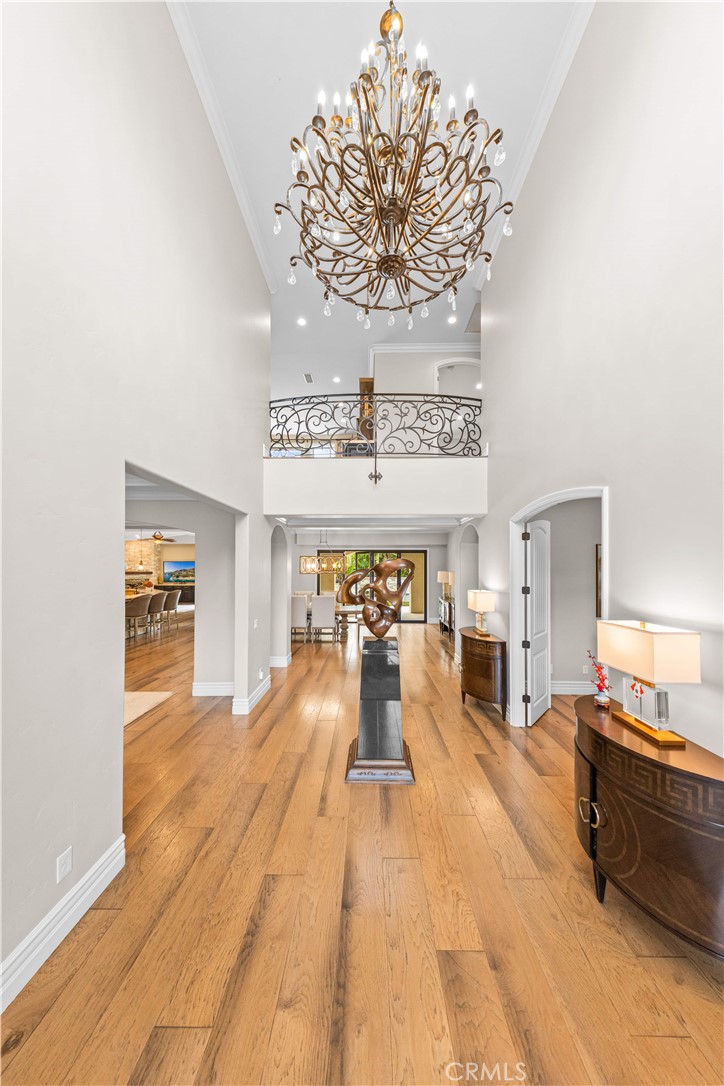
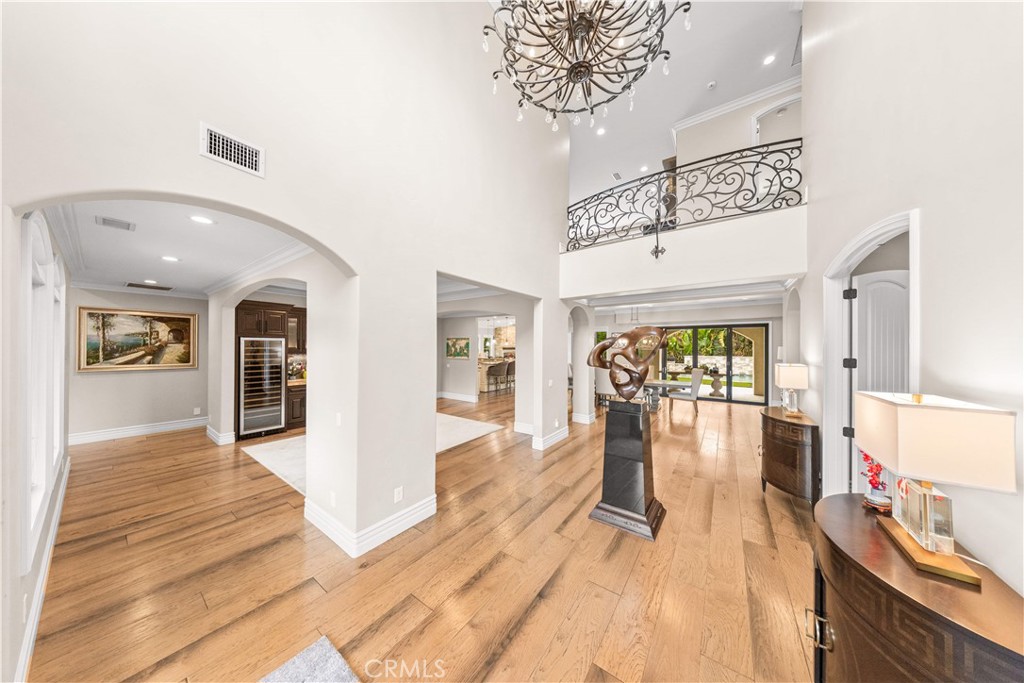
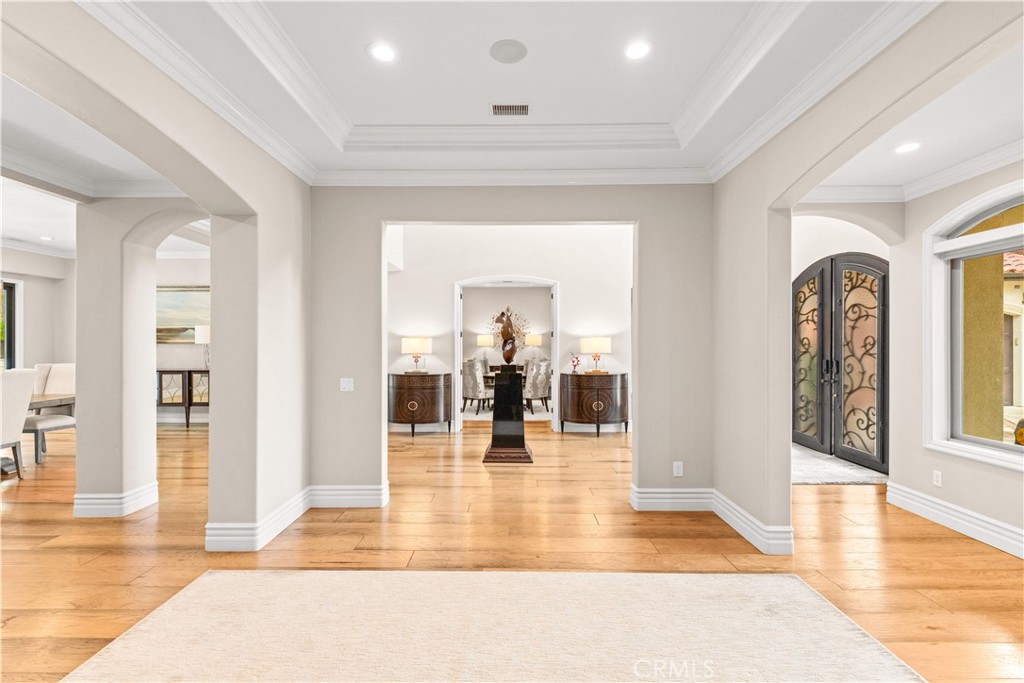
$13,687Experience the pinnacle of luxury living in this extraordinary custom estate, nestled behind the gates of the prestigious King Ranch community. Originally built in 2009 and extensively remodeled inside and out, this exceptional 6,232-square-foot residence blends timeless craftsmanship, refined design, and state-of-the-art technology. A grand arrival begins with impressive wrought-iron entry doors opening to a dramatic 30-foot foyer. Designed for both elegant entertaining and everyday living, the home features a wine-tasting room with dual wine refrigerators, a formal dining room overlooking the resort-style backyard, and a spectacular chef's kitchen equipped with Viking and commercial-grade appliances, granite countertops, a hammered copper sink, and oversized walk-in pantry. The adjoining family room is anchored by a striking floor-to-ceiling fireplace and custom built-ins. The luxurious main-level primary suite offers direct access to the backyard oasis and a spa-inspired bath, while an additional en-suite bedroom, oversized laundry room, second walk-in pantry, and guest powder room complete the first floor. Upstairs features a spacious bonus room with a wet bar, wine cooler, and private balcony, plus three oversized bedrooms and two beautifully appointed baths. Premium upgrades include hardwood flooring, custom millwork, automated window shades, integrated surround sound, smart-home controls, security system, three HVAC systems, two tankless water heaters, and fully paid solar panels. The resort-inspired grounds are truly exceptional, showcasing a stunning pool and spa with waterfalls, fire bowls, an outdoor pavilion with a full kitchen, fireplace, heaters, TV, and built-in audio. Enjoy panoramic views from the elevated viewing deck, practice on your private putting green, or harvest grapes from your own vineyard producing Cabernet and Pinot Grigio. Mature fruit trees complete this one-of-a-kind outdoor retreat. A rare offering that combines sophisticated luxury, unparalleled amenities, and resort-style living in one of the area's most coveted gated communities.
| 2 months ago | Listing first seen on site | |
| 2 months ago | Listing updated with changes from the MLS® |

This information is for your personal, non-commercial use and may not be used for any purpose other than to identify prospective properties you may be interested in purchasing. The display of MLS data is usually deemed reliable but is NOT guaranteed accurate by the MLS. Buyers are responsible for verifying the accuracy of all information and should investigate the data themselves or retain appropriate professionals. Information from sources other than the Listing Agent may have been included in the MLS data. Unless otherwise specified in writing, the Broker/Agent has not and will not verify any information obtained from other sources. The Broker/Agent providing the information contained herein may or may not have been the Listing and/or Selling Agent.
Did you know? You can invite friends and family to your search. They can join your search, rate and discuss listings with you.