



15842 Butterfly DriveFontana, CA 92336



Mortgage Calculator
Monthly Payment (Est.)
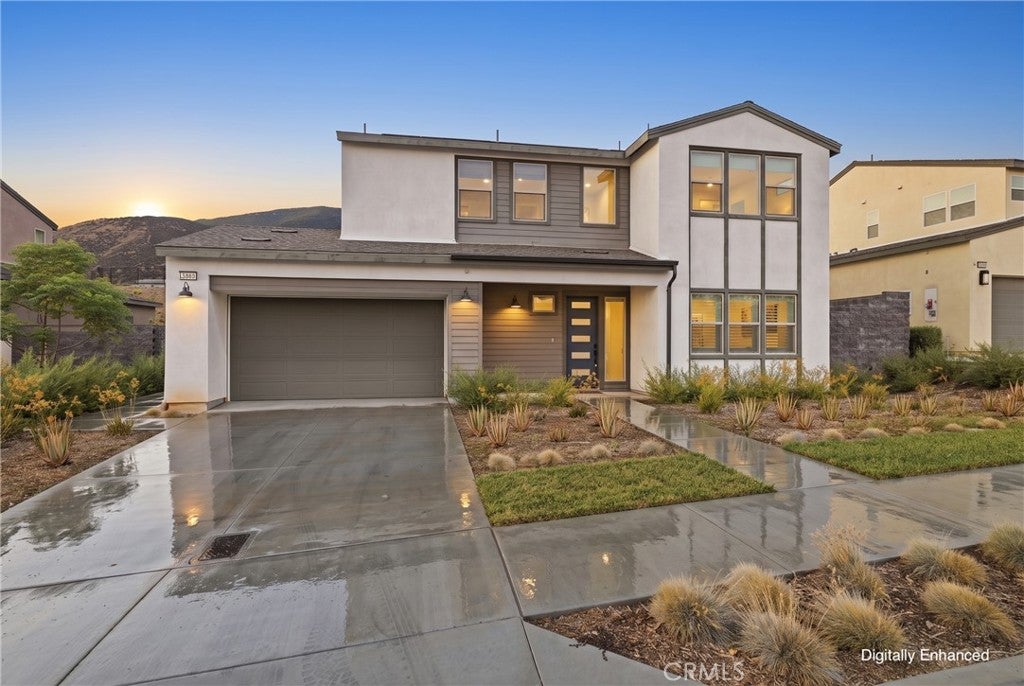
$4,403Seller is willing to assist buyer with a 2/1 Buydown up to $18,000 and credit towards closing costs up to $20,000 with an acceptable offer, subject to lender approval. Welcome to 15842 Butterfly Drive, located within the Privately Gated Narra Hills Community by Riswell Homes in Fontana. Built in 2023, this Beautiful Two-Story Residence Features 4 Bedrooms, 3.5 Bathrooms, 3,080 Sq. Ft. of Interior Living Space, a Generous 10,091 Sq. Ft. Lot, and a 3-Car Attached Garage with One Tandem Space and Epoxy Flooring. Step inside to High Ceilings at the Entry, Modern LVP Flooring Throughout with Tile Flooring in the Primary Bathroom, Recessed Lighting, Plantation Shutters, Modern Fixtures, Ceiling Fans, Dual Pane Windows, Central A/C and Heating, Honeywell Thermostat, and a Rheem Ikonic Tankless Water Heater. The Main Level Features a Spacious Great Room, Dining Room, Flex Room near the Entry, Small Study Area, and One Bedroom with its Own Private Three-Quarter Bathroom. The Beautiful Kitchen Features Quartz Countertops, a Large Center Island, Walk-In Pantry, Extended Cabinetry into the Dining Room, and Stainless-Steel Appliances including a Samsung 5-Burner Cooktop, Zephyr Range Hood, Samsung Built-In Oven, and Samsung Dishwasher. Upstairs Features a Spacious Loft and an Individual Laundry Room with Sink and Quartz Countertops. The Primary Bedroom offers a Spacious Walk-In Closet, while the Primary Bathroom Features Double Sinks with Quartz Countertops, a Separate Shower, Soaking Tub, and Private Toilet Room. Enjoy a Spacious Backyard with a Large California Room, Automatic Sprinkler System, Drip Irrigation, a Private Setting, and Beautiful Mountain Views. Property is Equipped with Solar through a 25-Year Sun Strong Lease with the Term Beginning in 2024.
| a week ago | Listing first seen on site | |
| a week ago | Listing updated with changes from the MLS® |

This information is for your personal, non-commercial use and may not be used for any purpose other than to identify prospective properties you may be interested in purchasing. The display of MLS data is usually deemed reliable but is NOT guaranteed accurate by the MLS. Buyers are responsible for verifying the accuracy of all information and should investigate the data themselves or retain appropriate professionals. Information from sources other than the Listing Agent may have been included in the MLS data. Unless otherwise specified in writing, the Broker/Agent has not and will not verify any information obtained from other sources. The Broker/Agent providing the information contained herein may or may not have been the Listing and/or Selling Agent.
Did you know? You can invite friends and family to your search. They can join your search, rate and discuss listings with you.