Save
Ask
Tour
Hide
Share
$1,200,000
97 Days On Site

336 W 8th Street
Claremont, CA 91711

For Sale|Single Family Residence|Active Under Contract
3
Beds
3
Total Baths
2
Full Baths
1
Partial Bath
1,700
SqFt
$706
/SqFt
1922
Built
County:
Los Angeles
Listed by Geoffrey Hamill of Vista Sotheby's International [email protected]
Call Now: 909-403-7047
Is this the listing for you? We can help make it yours.
909-403-7047
336 W 8th Street336 W 8th Street336 W 8th Street336 W 8th Street
Save
Ask
Tour
Hide
Share

Mortgage Calculator

Monthly Payment (Est.)

$5,475
Calculator powered by Showcase IDX, a Constellation1 Company. Copyright ©2026 Information is deemed reliable but not guaranteed.

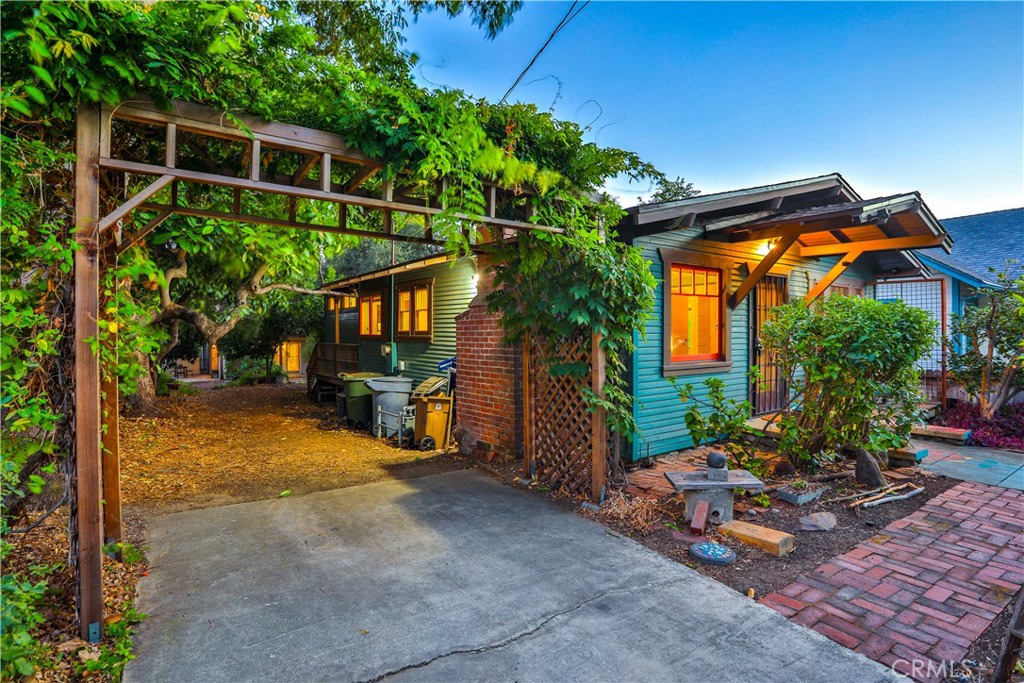
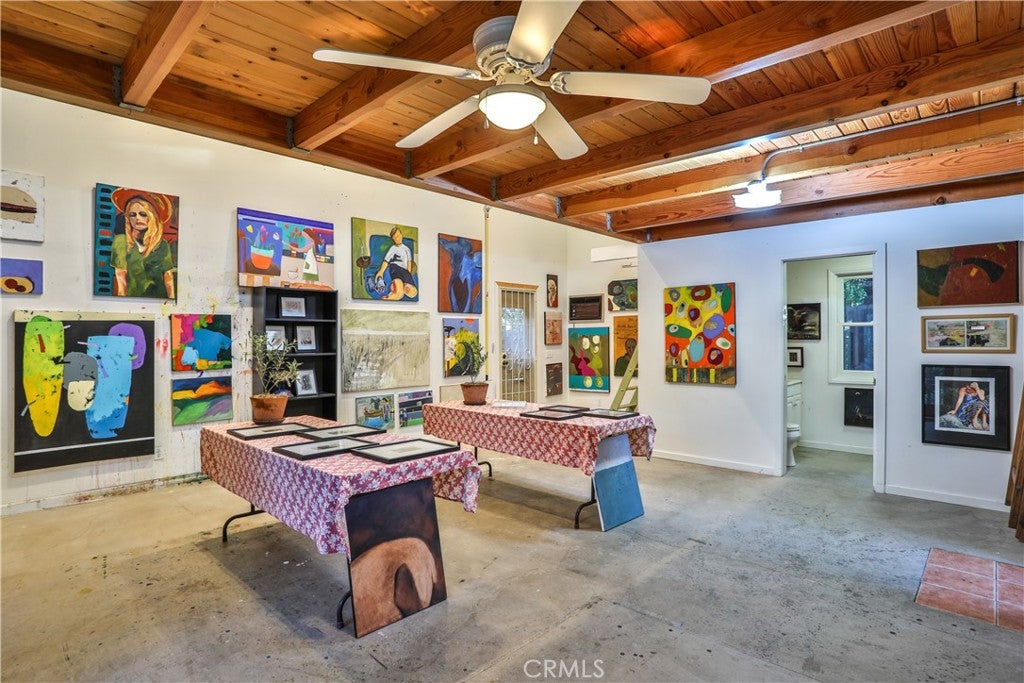
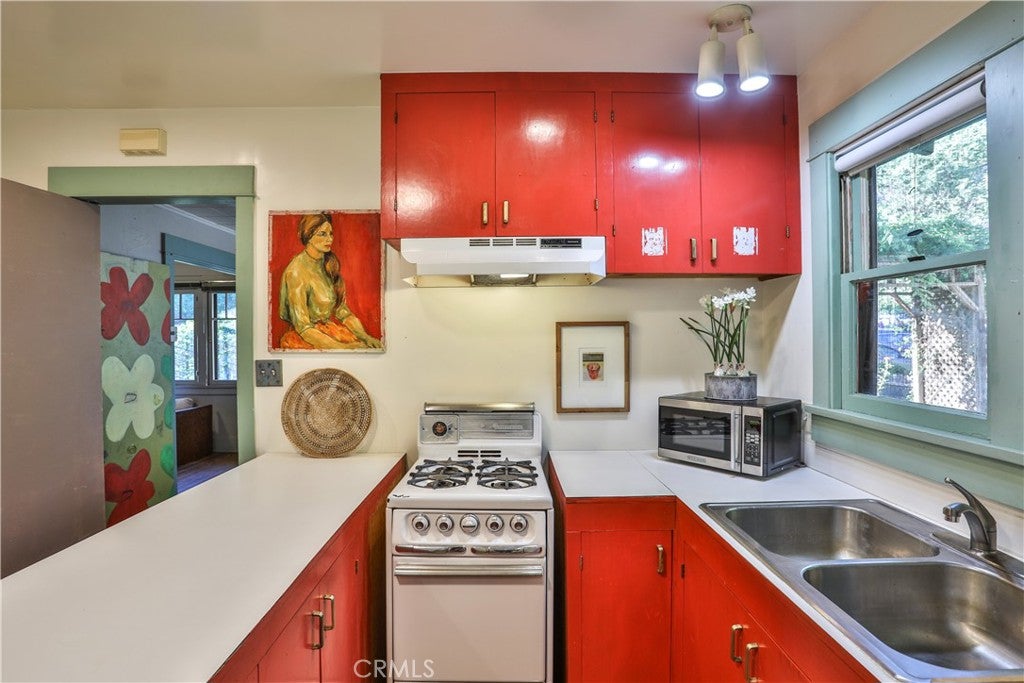
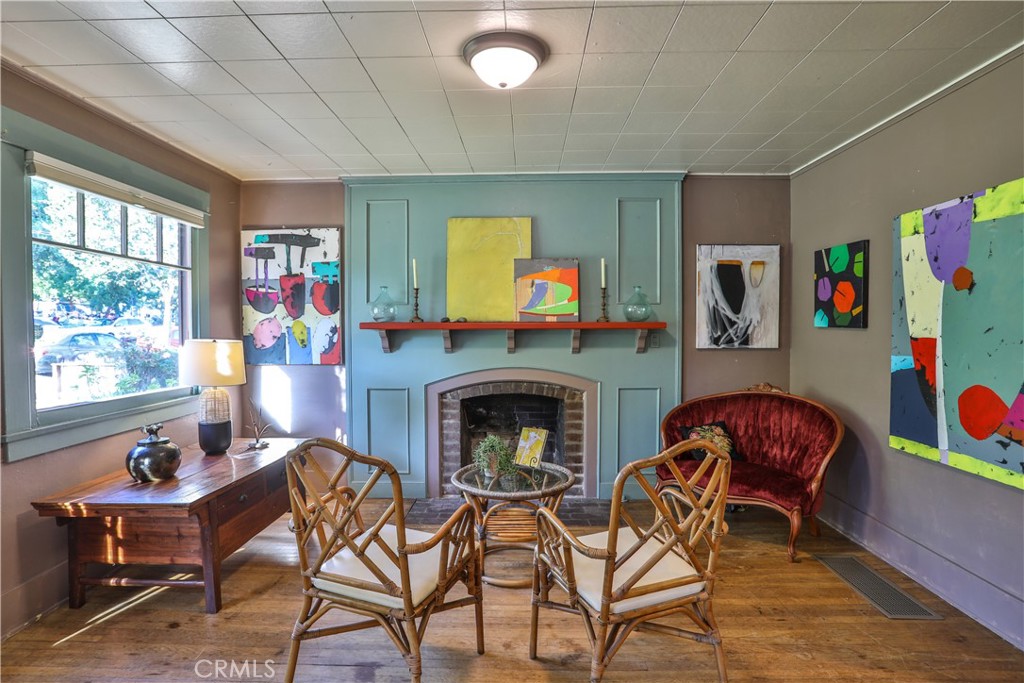
CHARMING HISTORIC CLAREMONT VILLAGE HOME WITH HARTMAN BALDWIN DESIGNED ART WORK STUDIO. "The Anne Seltzer Artist House" Prime locale across from Memorial Park! Situated in a charming and highly desirable neighborhood, this vintage residence offers timeless appeal, thoughtful design, and exceptional versatility on a generous, wooded lot. Surrounded by mature trees and classic architectural character, the property is ideally located just moments from the vibrant downtown Village and the renowned Claremont Colleges, providing an ideal balance of tranquility and convenience. Main house includes 2 Bedrooms, Office/Den, plus Craft room. Tasteful renovations by Wheeler & Wheeler, Architects. The home features a warm and inviting interior with comfortable living spaces, abundant natural light, central air & heat, and a functional layout suited for both everyday living and entertaining. The expansive deep lot offers ample outdoor space for relaxation, gardening, or future possibilities. A rare and standout feature of the property is the detached, Hartman Baldwin-designed Art studio, a beautifully crafted space complete with a loft, 3/4 bath, offering incredible potential for creative use, a private workspace, or possible conversion into an accessory dwelling unit (ADU), subject to buyer verification. With close proximity to local parks, dining, boutique shopping, and commuter access via the nearby Metrolink, this property represents a unique opportunity to own a home that blends classic charm with modern flexibility and long-term potential. Drive by Today & Don't miss the 3D Virtual Video Tour!

Save
Ask
Tour
Hide
Share
Listing Snapshot
Price 
$1,200,000
Days On Site 
97 Days
Bedrooms 
3
Inside Area (SqFt) 
1,700 sqft
Total Baths 
3
Full Baths 
2
Partial Baths 
1
Lot Size 
0.1671 Acres
Year Built 
1922
MLS® Number 
CV26081397
Status 
Active Under Contract
Property Tax 
N/A
HOA/Condo/Coop Fees 
N/A
Sq Ft Source 
Estimated
Friends & Family
Recent Activity
3 days agoStatus changed to Active Under Contract
3 days agoListing updated with changes from the MLS®
3 months agoListing first seen on site
General Features
Acres 
0.1671
Carport 
2
Direction Faces 
North
Disclosures 
HistoricalHomeWarrantyIncorporated
Foundation 
Slab
Land Lease 
No
Levels 
One
Number Of Stories 
1
Parking 
ConcreteCoveredDrivewayOn SitePavedPrivate
Parking Spaces 
3
Property Sub Type 
Single Family Residence
Security 
Carbon Monoxide Detector(s)Smoke Detector(s)
Sewer 
Public Sewer
Special Circumstances 
Standard
Utilities 
Cable AvailableElectricity AvailableElectricity ConnectedNatural Gas AvailableNatural Gas ConnectedPhone AvailableSewer AvailableSewer ConnectedWater AvailableWater Connected
Water Source 
Private
Interior Features
Appliances 
Gas OvenGas RangeRefrigeratorRange HoodWater Heater
Basement 
Unfinished
Cooling 
Central Air
Fireplace 
Yes
Fireplace Features 
Living Room
Flooring 
ConcreteTileVinylWood
Heating 
Forced AirFloor Furnace
Interior 
Beamed CeilingsBuilt-in FeaturesCeiling Fan(s)Eat-in KitchenHigh CeilingsRecessed LightingStorageTile CountersTrack LightingWalk-In Closet(s)
Laundry Features 
InsideLaundry Room
Main Level Bedrooms 
3
Window Features 
Skylight(s)Wood Frames
ArtStudio 
Bathroom 
Features - Tile Counters
Den 
Dining Room 
Kitchen 
Features - Tile Counters
Laundry 
Living Room 
Loft 
Master Bathroom 
Master Bedroom 
Office 
Other 
Save
Ask
Tour
Hide
Share
Exterior Features
Construction Details 
BrickStuccoWood Siding
Exterior 
Garden
Fencing 
Wood
Lot Features 
Back YardFront YardGardenLandscaped
Other Structures 
Shed(s)Workshop
Patio And Porch 
Rear PorchDeckFront Porch
Pool Features 
None
Road Frontage 
City Street
Roof 
CompositionShingle
Spa Features 
None
View 
Park/GreenbeltMountain(s)Neighborhood
Waterview 
Park/GreenbeltMountain(s)Neighborhood
Windows/Doors 
Skylight(s)Wood Frames
Community Features
Accessibility Features 
Accessible Doors
Building Access 
1
Community Features 
CurbsStreet LightsSuburbanSidewalksPark
Financing Terms Available 
CashConventionalFHAVA Loan
MLS Area 
683 - Claremont
Roads 
Paved
School District 
Claremont Unified
Schools
School District
Claremont Unified
Elementary School
Sycamore
Middle School
El Roble
High School
Claremont


This information is for your personal, non-commercial use and may not be used for any purpose other than to identify prospective properties you may be interested in purchasing. The display of MLS data is usually deemed reliable but is NOT guaranteed accurate by the MLS. Buyers are responsible for verifying the accuracy of all information and should investigate the data themselves or retain appropriate professionals. Information from sources other than the Listing Agent may have been included in the MLS data. Unless otherwise specified in writing, the Broker/Agent has not and will not verify any information obtained from other sources. The Broker/Agent providing the information contained herein may or may not have been the Listing and/or Selling Agent.

Neighborhood & Commute
Source: Walkscore
Save
Ask
Tour
Hide
Share