



2725 S MildredOntario, CA 91761
Mortgage Calculator
Monthly Payment (Est.)
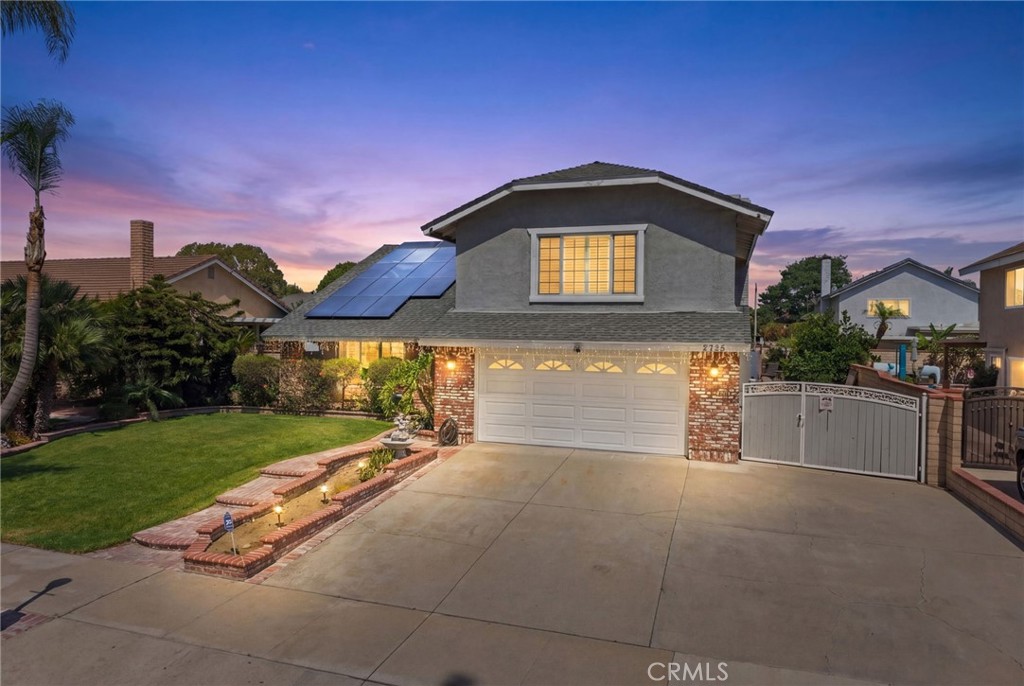
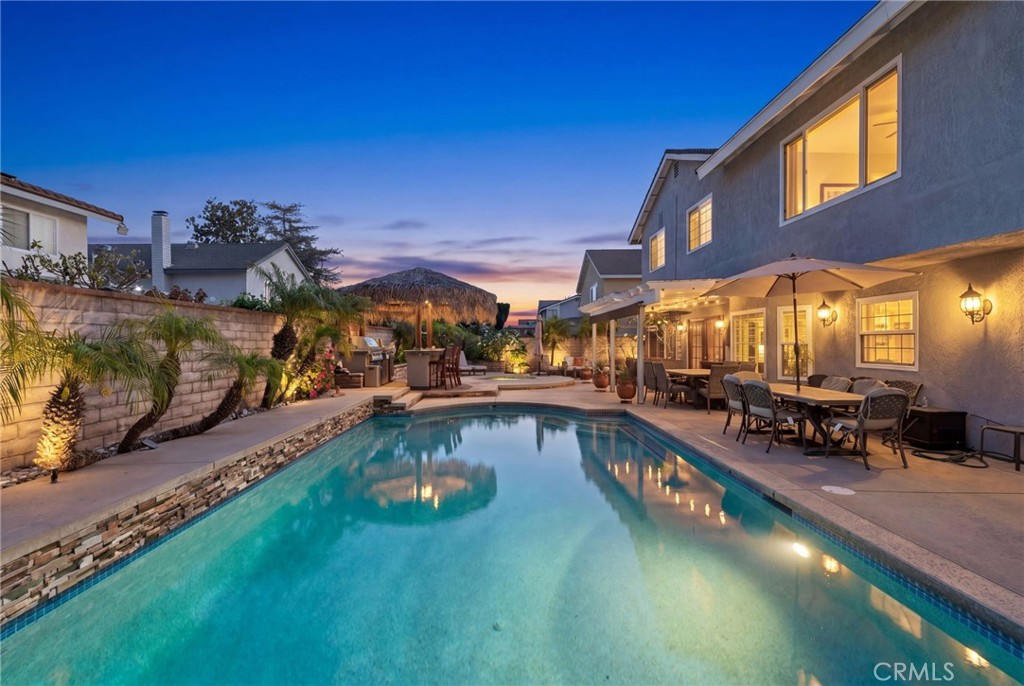
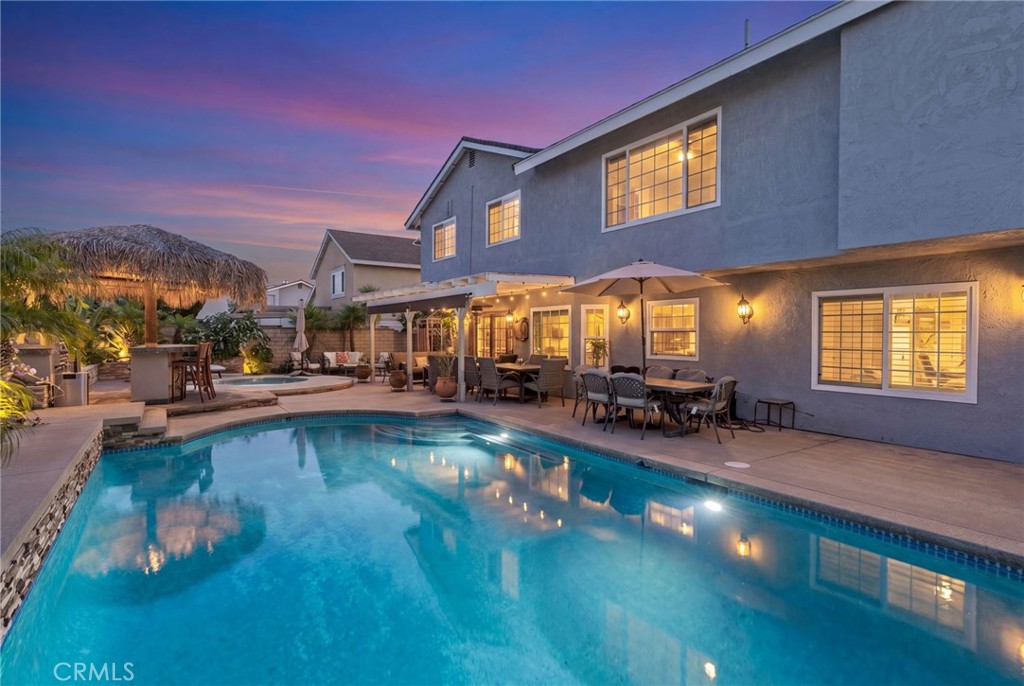
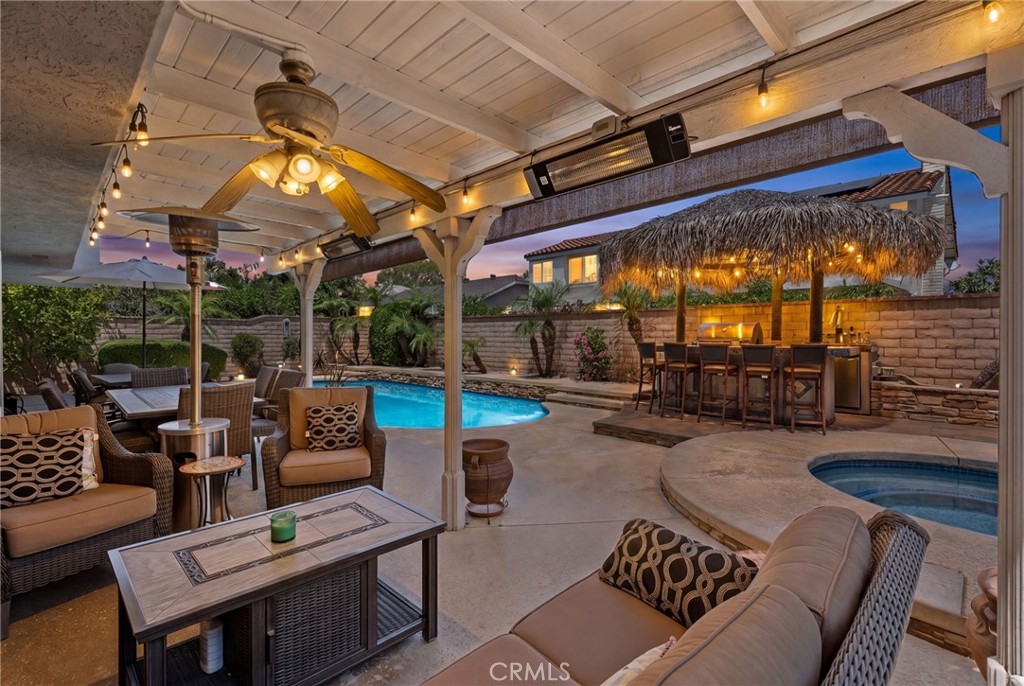
$4,334PAID-OFF 56-PANEL SOLAR SYSTEM INCLUDED WITH THE HOME! An incredible opportunity to own one of South Ontario's most upgraded homes—with a massive solar system that will be paid in full by the seller at close of escrow! Welcome to 2725 S. Mildred Place, where quality craftsmanship and pride of ownership are evident throughout. From the moment you enter, you'll appreciate the oversized designer tile flooring, soaring vaulted ceilings, dramatic floor-to-ceiling tiled fireplaces, elegant formal living room, and beautiful staircase. The upgraded kitchen features rich cabinetry, upgraded countertops, stainless steel appliances, recessed lighting, and overlooks the resort-style backyard. The spacious family room offers a second custom tiled fireplace and built-in bar, making it perfect for entertaining. Every bathroom has been completely remodeled with designer tile, upgraded vanities, modern fixtures, and high-end finishes. Step outside to your own private backyard resort featuring a saltwater pool, separate heated jacuzzi, covered patio, custom outdoor bar, built-in BBQ, and dual draft beer taps. The property also offers gated RV parking with room for a full-size RV, trailer, work vehicles, or recreational toys. One of the biggest highlights of this property is the incredible 56-panel solar system, which will be PAID OFF IN FULL at closing! The seller reports having no electric bill while charging two electric vehicles, running the air conditioning extensively throughout the year, and operating the pool 365 days a year. The home also features a high-powered EV charger. Imagine enjoying the pool, AC, and EV charging with the benefit of an enormous solar system and no solar payment to assume. Conveniently located near parks, schools, shopping, dining, and major freeway access, this one-of-a-kind Ontario home offers upgrades, entertaining space, RV parking, a resort-style backyard, and an exceptional energy-saving solar system—all included at a new price of $950,000. This is a rare opportunity to purchase a highly upgraded home with a nearly $100,000 solar system being paid off for the new owner at closing!
| 2 weeks ago | Status changed to Active Under Contract | |
| 2 weeks ago | Listing updated with changes from the MLS® | |
| 2 weeks ago | Price changed to $950,000 | |
| 4 months ago | Listing first seen on site |

This information is for your personal, non-commercial use and may not be used for any purpose other than to identify prospective properties you may be interested in purchasing. The display of MLS data is usually deemed reliable but is NOT guaranteed accurate by the MLS. Buyers are responsible for verifying the accuracy of all information and should investigate the data themselves or retain appropriate professionals. Information from sources other than the Listing Agent may have been included in the MLS data. Unless otherwise specified in writing, the Broker/Agent has not and will not verify any information obtained from other sources. The Broker/Agent providing the information contained herein may or may not have been the Listing and/or Selling Agent.
Did you know? You can invite friends and family to your search. They can join your search, rate and discuss listings with you.