



3142 StallionOntario, CA 91761
Mortgage Calculator
Monthly Payment (Est.)
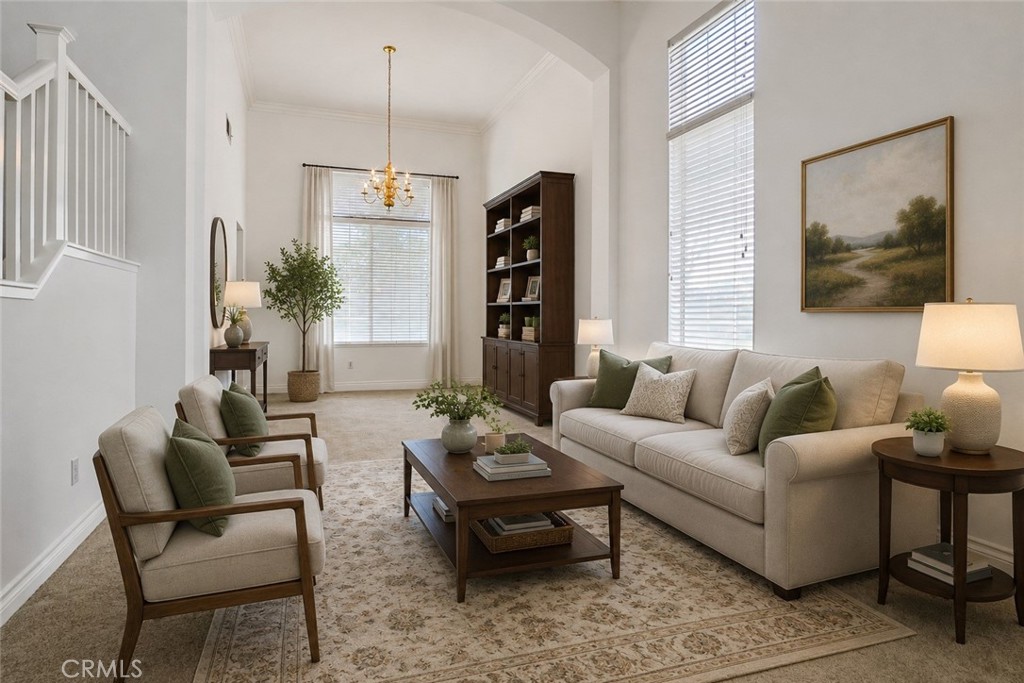
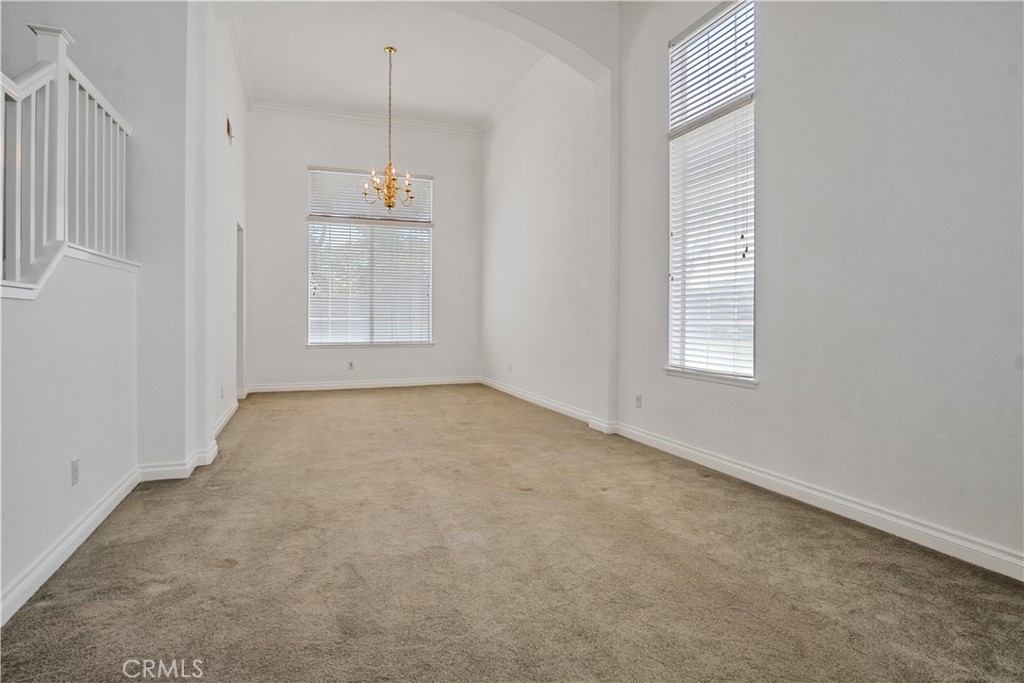
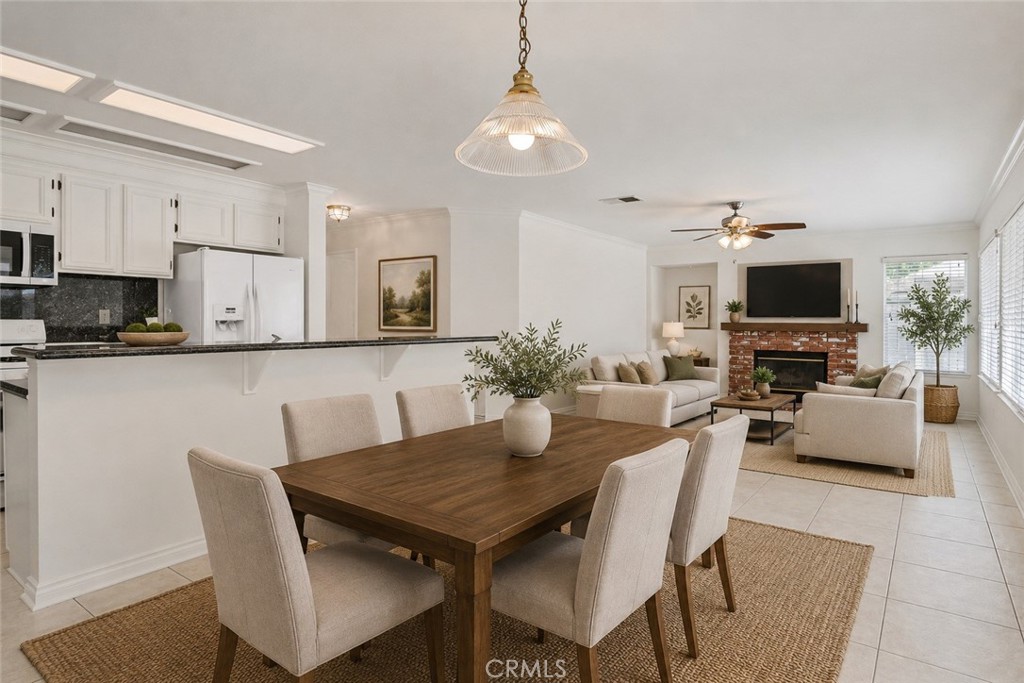
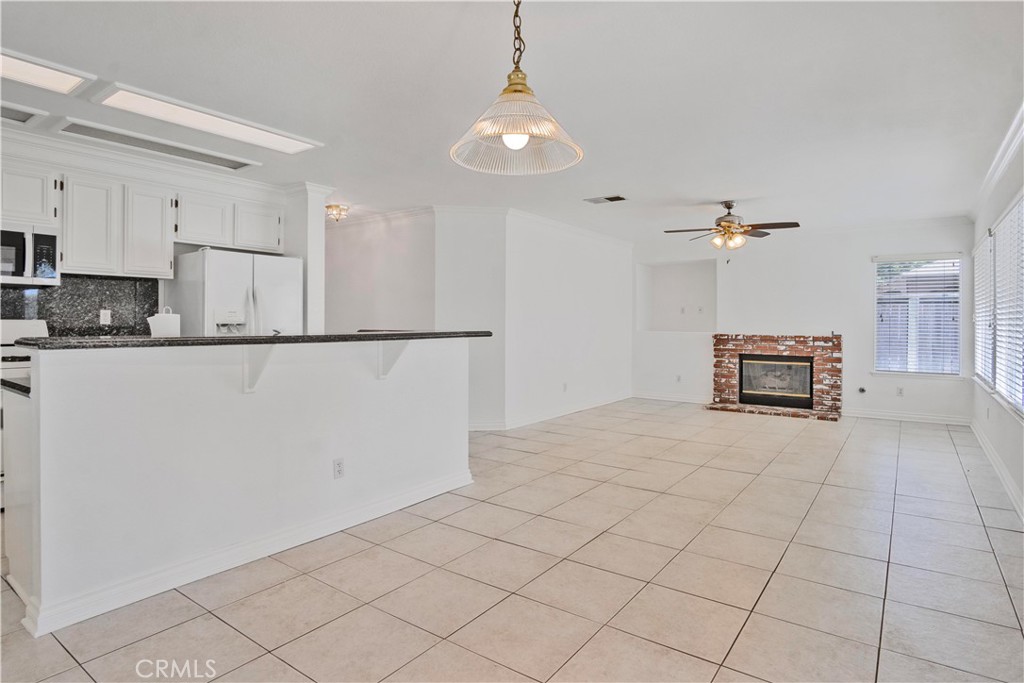
$4,001Welcome to this spacious 5-bedroom, 3-bathroom two-story home offering comfort, functionality, and impressive curb appeal. The inviting exterior features a three-car garage, mature landscaping, and a welcoming covered front porch. *Some photos have been virtually staged* Step inside to a dramatic entryway with soaring ceilings, abundant natural light, and an elegant staircase that creates a grand first impression. The open-concept floor plan provides generous living and entertaining space, highlighted by tile flooring, large windows, and a cozy fireplace in the family room. The kitchen opens seamlessly to the main living area, making it ideal for gatherings and everyday living. A hard-to-find full bedroom and 3/4 bath are on the first floor. Laundry room is just by the back door with washer & dryer included. Upstairs, you'll find spacious bedrooms and a landing area with plenty of storage. The primary suite is extra large with a attached bath and walk-in closet and lots of room. The second bedroom also includes a walk-in closet and the third bedroom added to the floor plan offers flexible living space to accommodate a variety of lifestyles, whether working from home, hosting guests, or creating a media or play room. Seller is offering an $8,000 credit for flooring replacement - so make it your own! Other amenities include 2 HVAC units, 3 year old water heater, Fresh paint throughout & vaulted ceilings. Outside, the private backyard offers plenty of room for outdoor entertaining, gardening, or relaxing. There is plenty of space in the versatile layout, including garden beds, an orange tree, a storage shed, a gazebo to enjoy, and a covered patio for privacy. The attached 3 car garage is loaded with storage space and opportunities for a workshop.
| a month ago | Listing first seen on site | |
| a month ago | Listing updated with changes from the MLS® |

This information is for your personal, non-commercial use and may not be used for any purpose other than to identify prospective properties you may be interested in purchasing. The display of MLS data is usually deemed reliable but is NOT guaranteed accurate by the MLS. Buyers are responsible for verifying the accuracy of all information and should investigate the data themselves or retain appropriate professionals. Information from sources other than the Listing Agent may have been included in the MLS data. Unless otherwise specified in writing, the Broker/Agent has not and will not verify any information obtained from other sources. The Broker/Agent providing the information contained herein may or may not have been the Listing and/or Selling Agent.
Did you know? You can invite friends and family to your search. They can join your search, rate and discuss listings with you.