



2940 Tumbleweed StreetOntario, CA 91761
Mortgage Calculator
Monthly Payment (Est.)
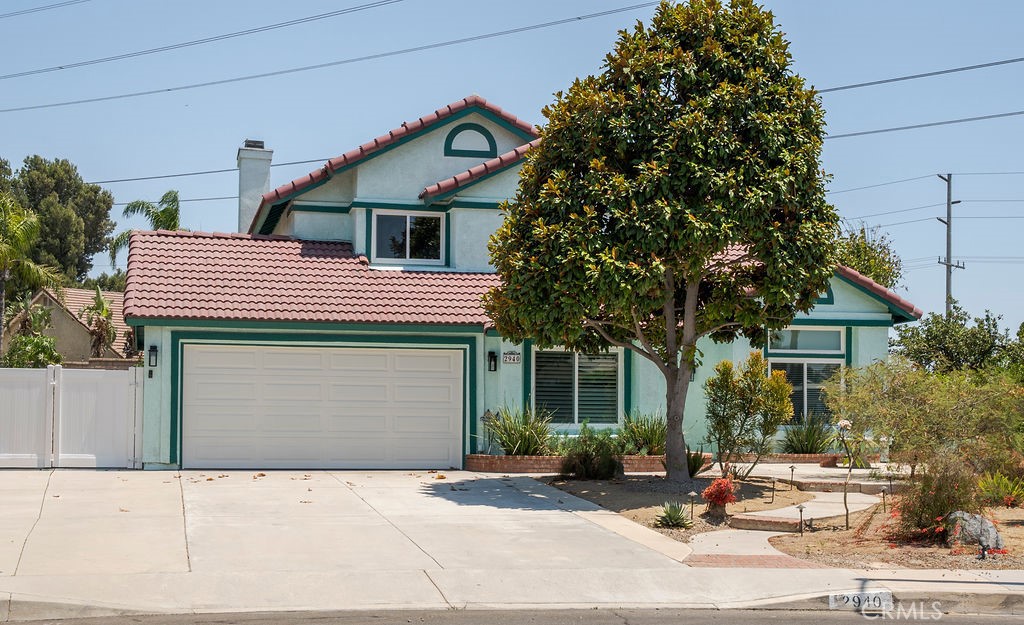
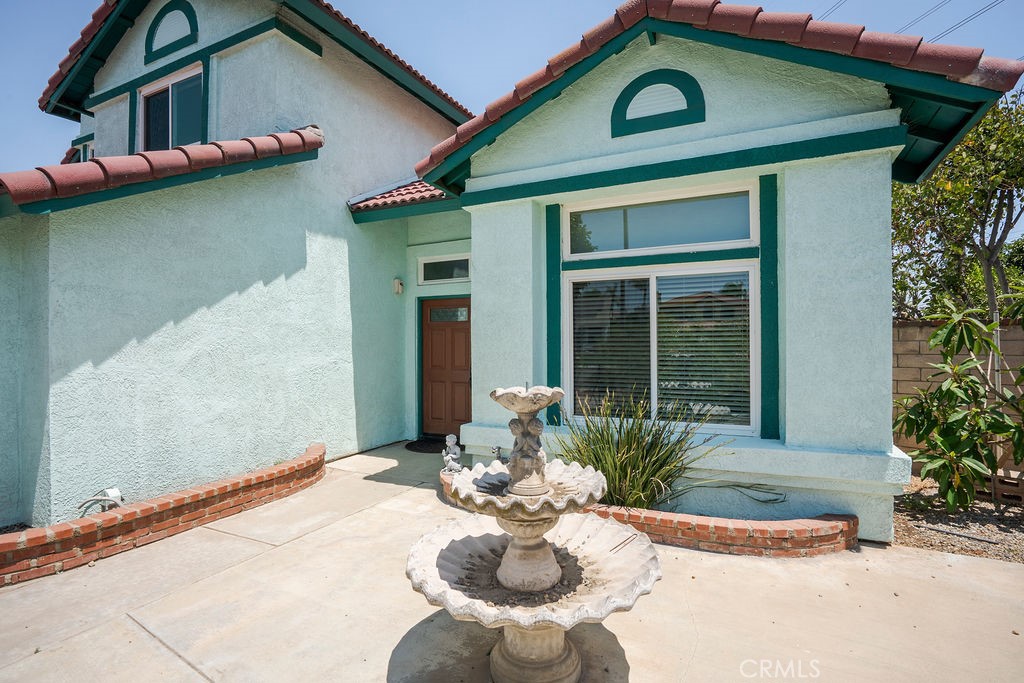
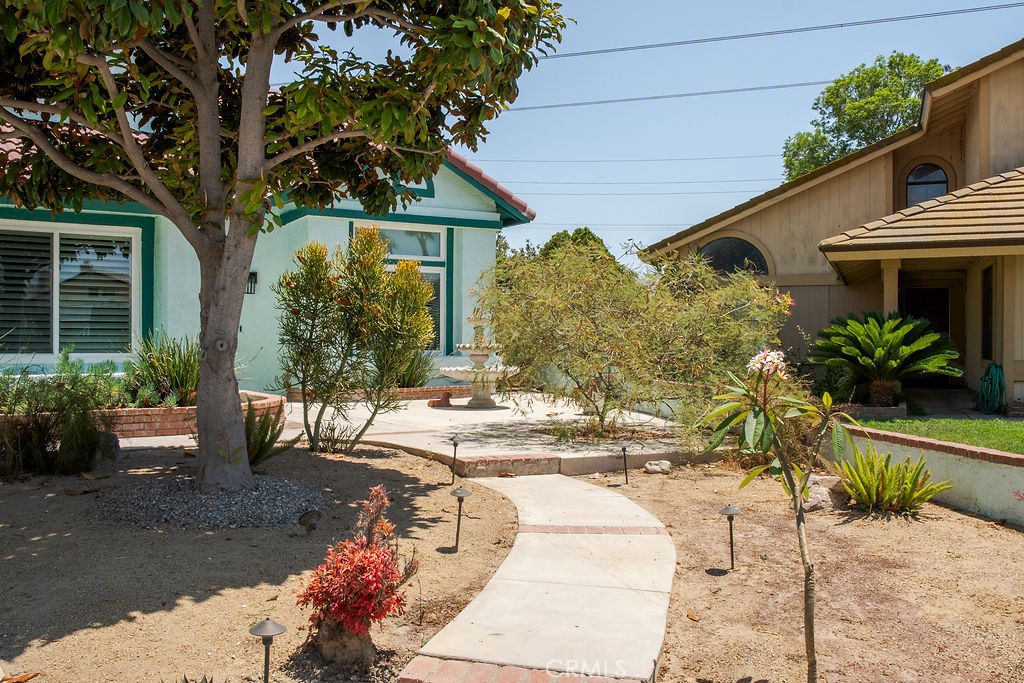
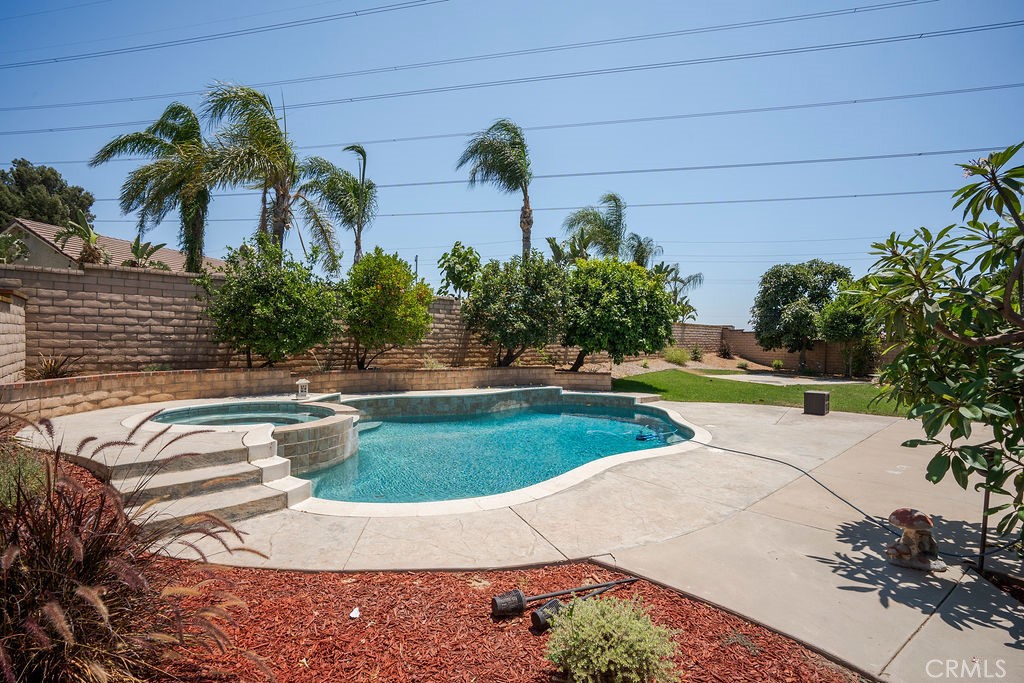
$3,923Welcome to 2940 Tumbleweed St., Ontario, CA 91761, a spacious 4-bedroom, 3-bathroom pool home offering a versatile two-story floor plan perfect for comfortable living and entertaining. Step inside to a bright living and dining room, a welcoming family room with brick fireplace, and a well-appointed kitchen featuring tile flooring, newly painted cabinets, updated countertops, and built-in appliances. New paint and carpet plus upgraded windows. The main level also includes a convenient indoor laundry room, a private office, a bedroom, and a full bathroom—ideal for guests, multigenerational living, or working from home. Upstairs, you'll find the remaining bedrooms, additional bathrooms, and a spacious primary suite complete with a walk-in closet and an attached bathroom featuring dual sinks, a separate soaking tub, and a walk-in shower. The beautifully landscaped backyard is a true retreat, offering a large patio area, a private in-ground pool and spa, and plenty of space for outdoor entertaining and relaxation. Fruit trees include pink grapefruit, lemon, tangerine, apple plus others. Additional features include an attached two-car garage, a spacious driveway, and a large side yard providing extra storage or potential RV parking. Conveniently located near parks, schools, shopping, dining, and major commuter routes, this wonderful home offers the perfect blend of comfort, functionality, and outdoor enjoyment.
| 2 weeks ago | Status changed to Pending | |
| 2 weeks ago | Listing updated with changes from the MLS® | |
| 3 weeks ago | Price changed to $859,900 | |
| 2 months ago | Listing first seen on site |

This information is for your personal, non-commercial use and may not be used for any purpose other than to identify prospective properties you may be interested in purchasing. The display of MLS data is usually deemed reliable but is NOT guaranteed accurate by the MLS. Buyers are responsible for verifying the accuracy of all information and should investigate the data themselves or retain appropriate professionals. Information from sources other than the Listing Agent may have been included in the MLS data. Unless otherwise specified in writing, the Broker/Agent has not and will not verify any information obtained from other sources. The Broker/Agent providing the information contained herein may or may not have been the Listing and/or Selling Agent.
Did you know? You can invite friends and family to your search. They can join your search, rate and discuss listings with you.