



836 N Euclid AvenueOntario, CA 91762

Mortgage Calculator
Monthly Payment (Est.)
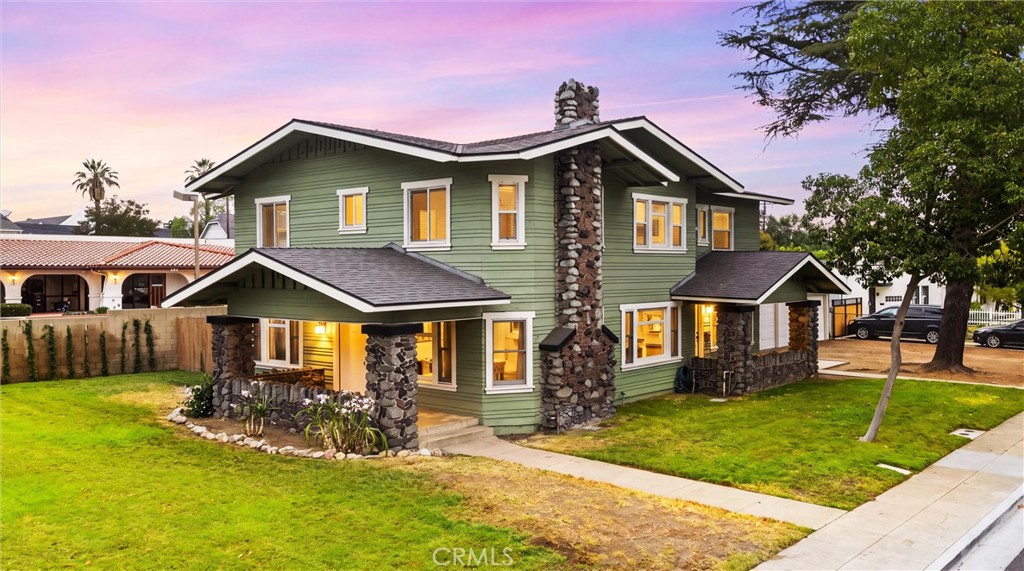
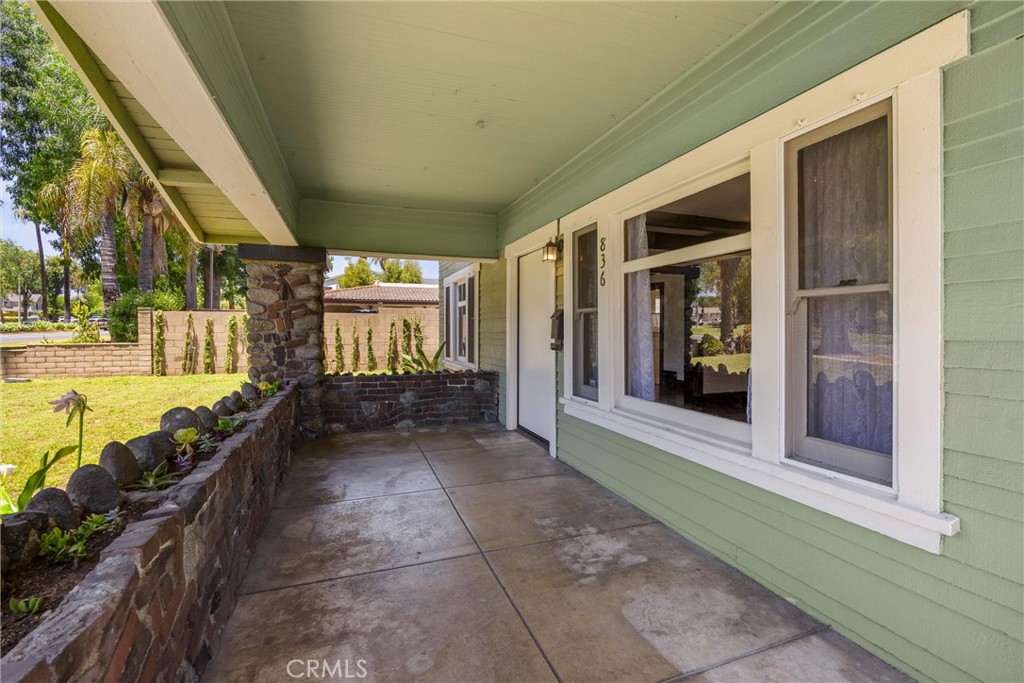
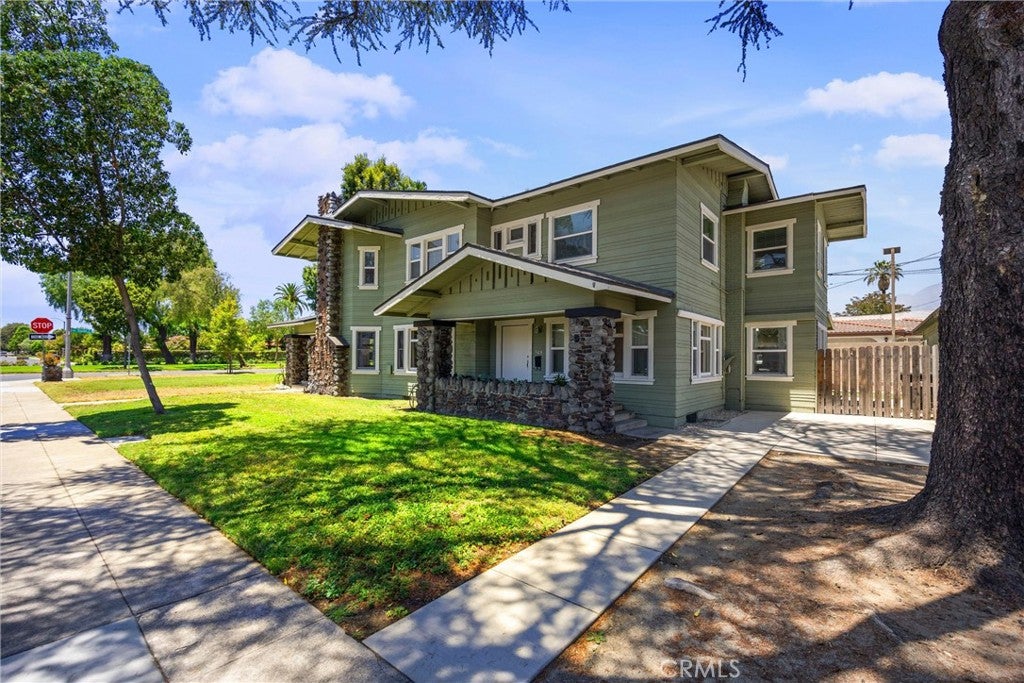
$4,540"Where History Welcomes You Home" – Imagine starting your morning on a wide Craftsman porch, coffee in hand, as the sun filters through the mature trees lining iconic Euclid Avenue. The neighborhood awakens slowly, and the timeless beauty of a home built to last surrounds you. This isn't simply a house—it's a lifestyle rooted in history, craftsmanship, and character that can never be replicated. Built in 1915, this remarkable Craftsman Bungalow stands proudly on an expansive corner lot, offering over 2,900 square feet of architectural charm and endless opportunity. Inside, you'll immediately appreciate the warmth of gleaming original wood floors, coffered ceilings, handcrafted door casings, functioning pocket doors between the living and dining rooms, and abundant natural light throughout. Adding to its historic appeal, a built-in hutch features a charming pull-out trundle bed! Thoughtfully configured into two complete yet attached residences, this exceptional property offers flexibility for today's lifestyles. The main residence features four bedrooms and one-and-a-half bathrooms, while the second residence offers three bedrooms and one bathroom, making it ideal for extended family, guests, or rental income. Whether you dream of living in one home while generating income from the other, creating the perfect multi-generational living arrangement, or investing in a property with remarkable versatility, the possibilities are endless. Each residence enjoys its own welcoming front porch, framed by classic square river rock columns that define the enduring appeal of early 20th-century Craftsman architecture. Private rear yards provide peaceful outdoor retreats for gardening, entertaining, or relaxing beneath the California sky. Practicality meets charm with generous garage space, including a four-car tandem garage for the main residence and a two-car tandem garage for the second unit. Separate gas and electric meters for each residence add convenience and flexibility! Properties like this rarely come along. Rich in architectural detail, steeped in history, and thoughtfully adapted for modern living, this is more than a home—it's a legacy waiting for its next chapter. Come experience the warmth, character, and endless possibilities of this extraordinary Craftsman on historic Euclid Avenue.
| 3 weeks ago | Listing first seen on site | |
| 3 weeks ago | Listing updated with changes from the MLS® |

This information is for your personal, non-commercial use and may not be used for any purpose other than to identify prospective properties you may be interested in purchasing. The display of MLS data is usually deemed reliable but is NOT guaranteed accurate by the MLS. Buyers are responsible for verifying the accuracy of all information and should investigate the data themselves or retain appropriate professionals. Information from sources other than the Listing Agent may have been included in the MLS data. Unless otherwise specified in writing, the Broker/Agent has not and will not verify any information obtained from other sources. The Broker/Agent providing the information contained herein may or may not have been the Listing and/or Selling Agent.
Did you know? You can invite friends and family to your search. They can join your search, rate and discuss listings with you.