



5026 Crocus CourtJurupa Valley, CA 91752
Mortgage Calculator
Monthly Payment (Est.)
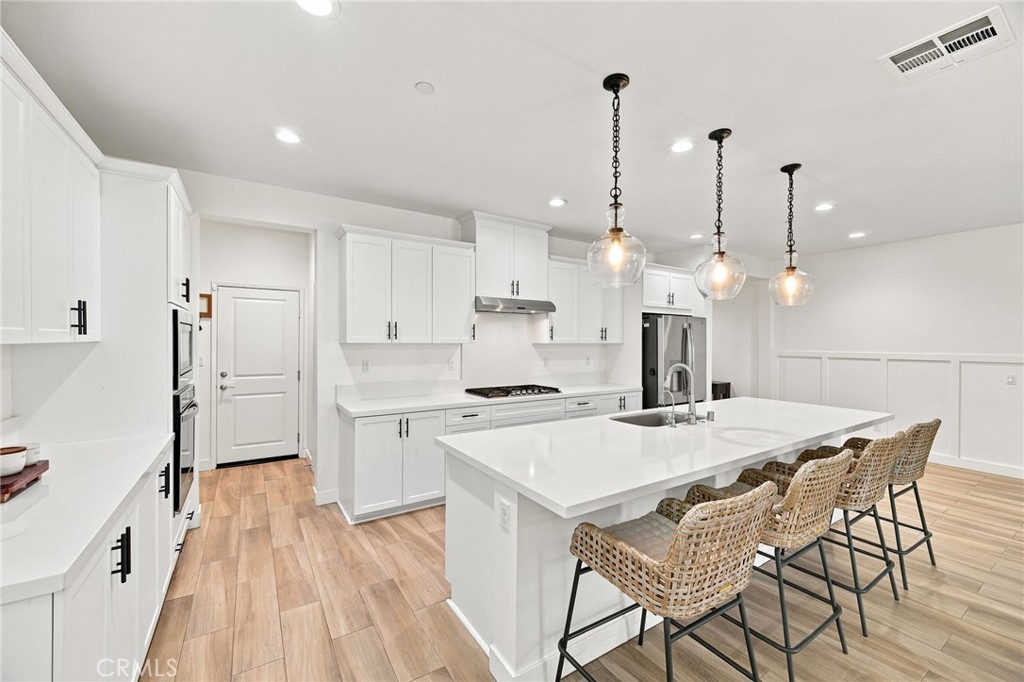
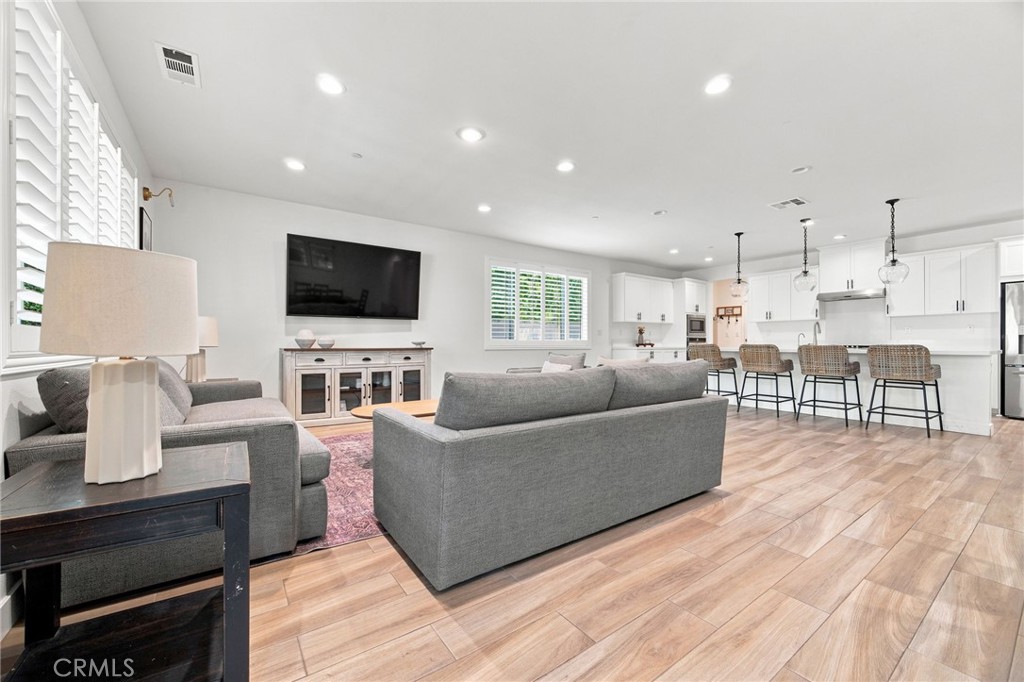
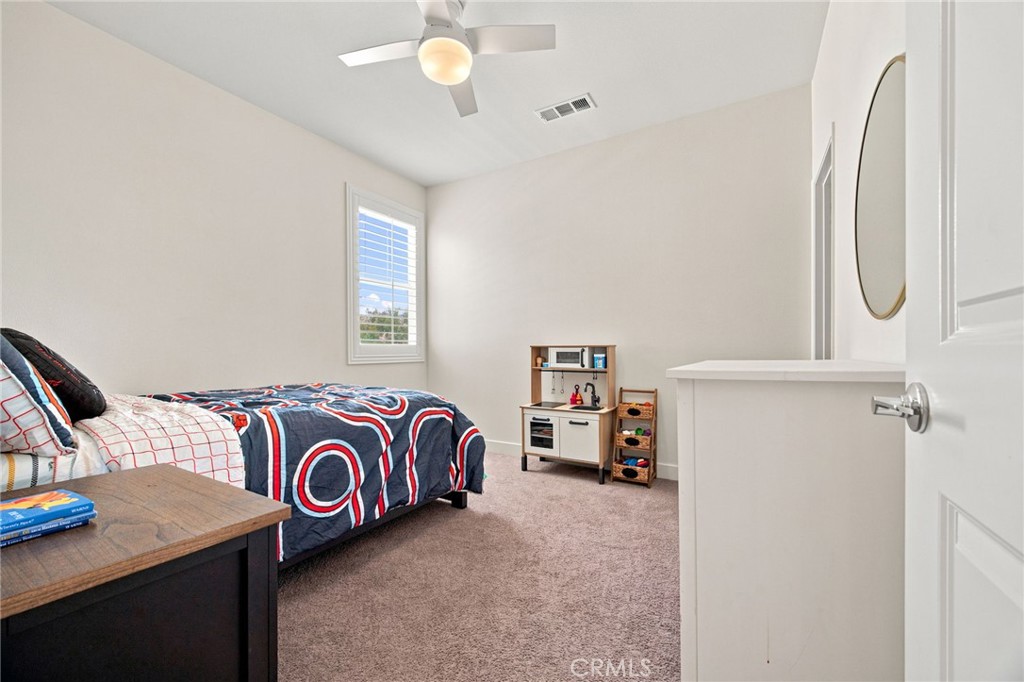
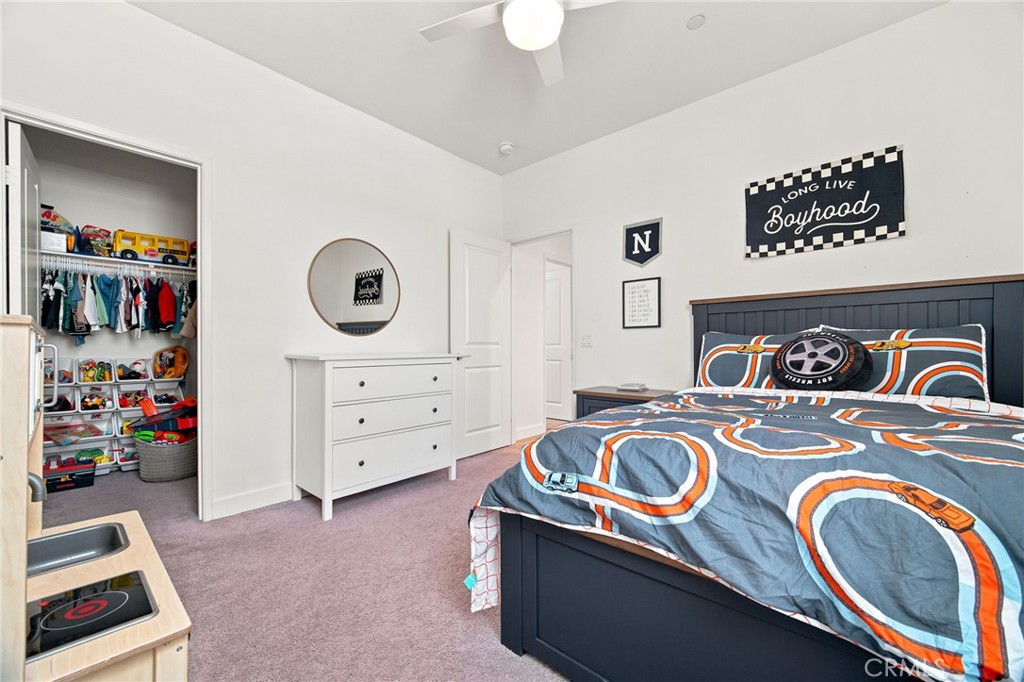
$3,778Welcome to 5026 Crocus Ct, a rare single-story gem tucked at the end of a quiet cul-de-sac in one of Jurupa Valley's most sought-after pockets, ideally situated Eastvale-adjacent with quick access to the 15 freeway. Built in 2020 by Taylor Morrison, this 4-bedroom, 2.5-bath home offers 2,475 square feet of thoughtfully designed living space on an oversized 8,276 sq ft pie-shaped lot and with no new single-story construction being built anywhere in this pocket, homes like this simply don't come around often. Step inside to a light-filled open-concept great room where wood-look tile plank flooring, plantation shutters, recessed lighting, and designer board-and-batten wainscoting create a warm, model-home feel. The heart of the home is a stunning white kitchen anchored by an oversized quartz island with bar seating for four, complete with shaker cabinetry, matte black hardware, glass pendant lighting, stainless appliances including a built-in wall oven and 5-burner gas cooktop, and a convenient drop-zone mudroom off the garage. The dining and living areas flow seamlessly to the backyard, making entertaining effortless. The primary suite is privately situated and features a spa-inspired bath with dual vanities, a soaking tub, separate walk-in shower, designer patterned tile flooring, and a large walk-in closet. Three additional bedrooms offer generous space, ceiling fans, and walk-in closets, while the oversized laundry room with utility sink and a separate linen/storage room add everyday practicality that's hard to find. Out back, enjoy true California indoor-outdoor living under an extended covered patio with dual ceiling fans, recessed lighting, and a mounted TV — all overlooking a built-in stacked-stone BBQ island with refrigerator, professional paver hardscape wrapping the yard, lush lawn, and a play area the kids will love. Solar keeps energy bills low year-round. Walking distance to parks and top-rated Del Sol Academy, minutes to Vernola Marketplace, Costco, and the 15/60 freeways. Single-story homes on cul-de-sac lots in this condition are the rarest find in 91752. Schedule your private tour before it's gone!
| a week ago | Listing first seen on site | |
| a week ago | Listing updated with changes from the MLS® |

This information is for your personal, non-commercial use and may not be used for any purpose other than to identify prospective properties you may be interested in purchasing. The display of MLS data is usually deemed reliable but is NOT guaranteed accurate by the MLS. Buyers are responsible for verifying the accuracy of all information and should investigate the data themselves or retain appropriate professionals. Information from sources other than the Listing Agent may have been included in the MLS data. Unless otherwise specified in writing, the Broker/Agent has not and will not verify any information obtained from other sources. The Broker/Agent providing the information contained herein may or may not have been the Listing and/or Selling Agent.
Did you know? You can invite friends and family to your search. They can join your search, rate and discuss listings with you.