



15967 Ranch House RoadChino Hills, CA 91709
Mortgage Calculator
Monthly Payment (Est.)
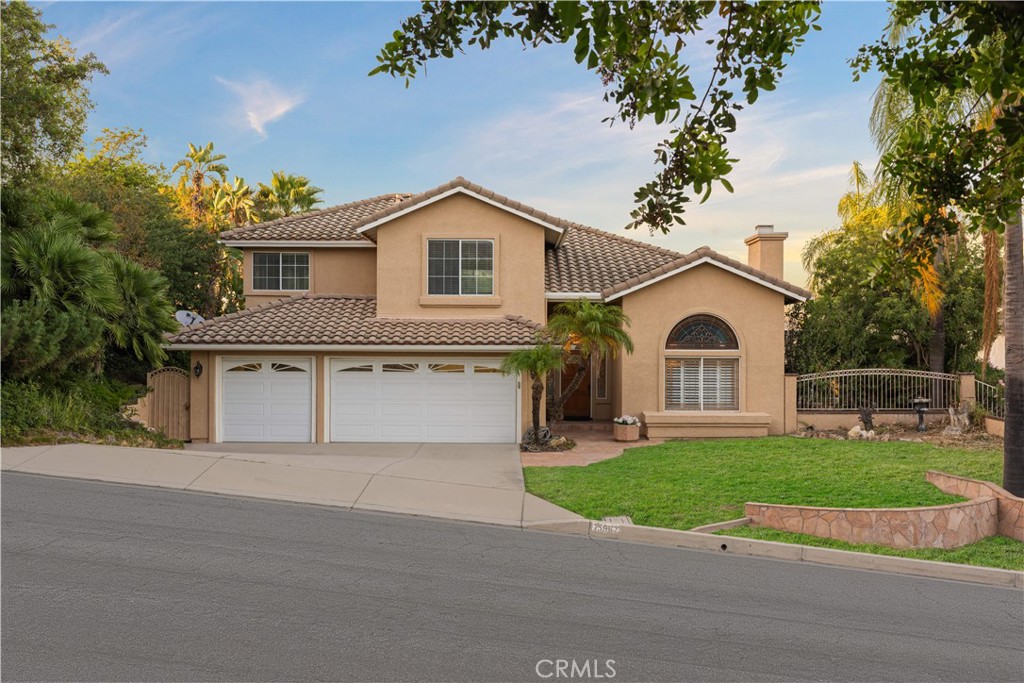
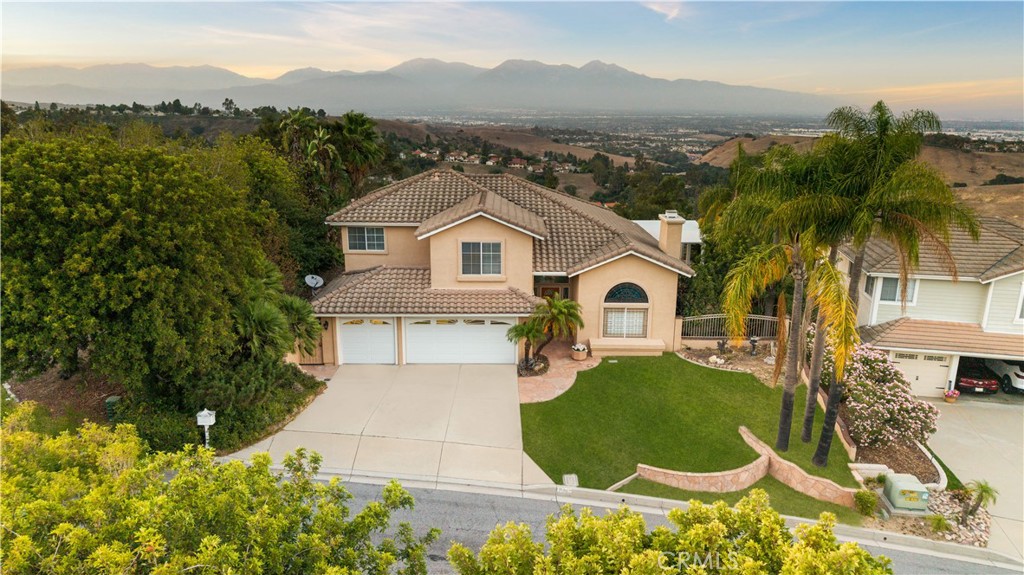
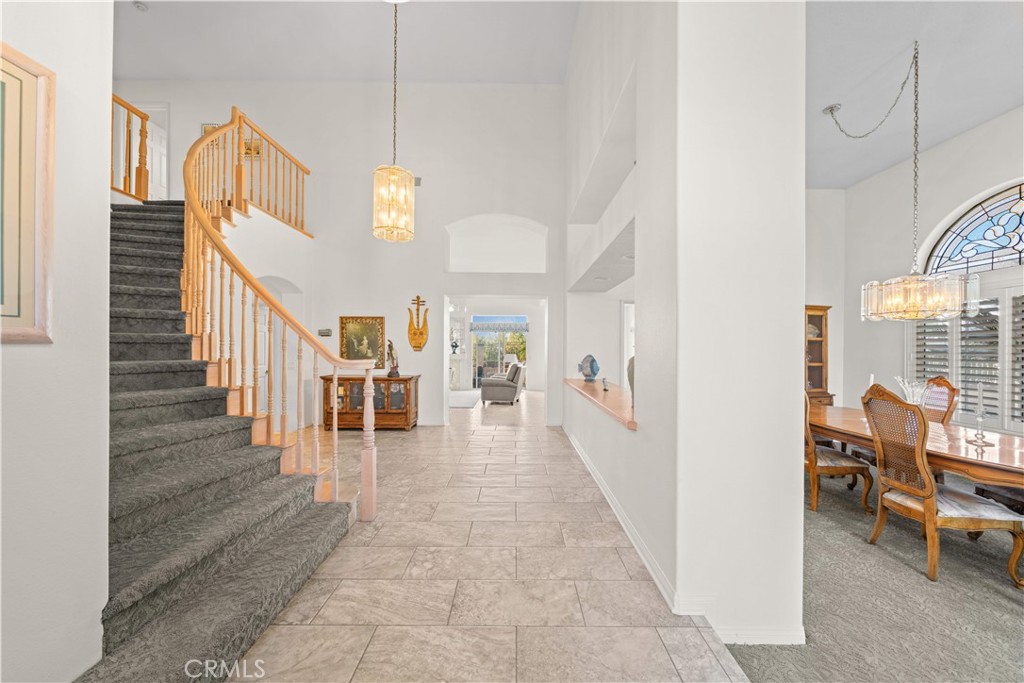
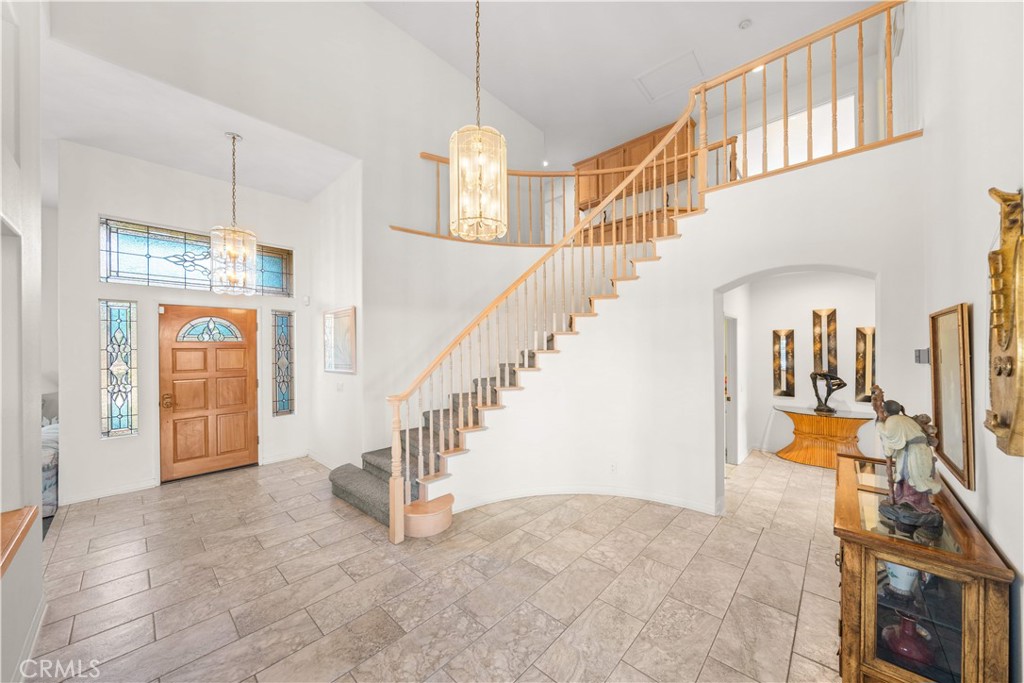
$5,927Breathtaking panoramic mountain views by day and sparkling city lights by night from this beautifully maintained 4-bedroom, 2.5-bath home (Primary bedroom is downstairs) of thoughtfully designed living space in one of Chino Hills’ desirable neighborhoods. Backing to open space with no rear neighbors, this property offers outstanding privacy and a peaceful setting. The dramatic foyer with soaring ceilings, abundant natural light and an elegant curved staircase. Just off the entry, the formal living room features vaulted ceilings, a cozy fireplace and oversized windows, creating a bright and inviting space for relaxing or entertaining. The formal dining room provides an elegant setting for family gatherings and special occasions. The open-concept kitchen is appointed with granite countertops, an island, ample cabinetry and a sunny breakfast nook overlooking the beautifully landscaped backyard and picturesque mountain views. Adjacent to the kitchen, the spacious family room seamlessly connects to the outdoor living area, with fireplace and wet bar, creating the ideal indoor-outdoor lifestyle. The spacious primary suite is downstairs! Featuring a fireplace, walk-in closet and an en-suite bathroom with dual vanities, a soaking tub and a separate shower. Three bedrooms and a full bathroom are upstairs. Step outside to an expansive backyard designed for outdoor living and entertaining. The oversized aluminum patio offers the perfect space for outdoor dining, relaxing and hosting gatherings while taking in panoramic mountain views and stunning evening city lights. Backing to open space with no rear neighbors, the backyard provides exceptional privacy and a peaceful atmosphere, making it an ideal retreat to enjoy Southern California’s year-round outdoor lifestyle. Additional highlights include 3-car attached garage, downstairs laundry room, vaulted ceilings, abundant natural light and a functional floor plan. Ideally located near award-winning Chino Hills schools, neighborhood parks, shopping, restaurants and scenic hiking trails, this home also offers convenient access to Orange County, making it an excellent choice for commuters seeking both convenience and a peaceful residential setting. Whether enjoying your morning coffee with panoramic mountain views or relaxing beneath the sparkling city lights in the evening, this exceptional home offers the perfect blend of comfort, privacy and unforgettable scenery that can be enjoyed every day.
| a month ago | Price changed to $1,299,000 | |
| a month ago | Listing updated with changes from the MLS® | |
| 2 months ago | Listing first seen on site |

This information is for your personal, non-commercial use and may not be used for any purpose other than to identify prospective properties you may be interested in purchasing. The display of MLS data is usually deemed reliable but is NOT guaranteed accurate by the MLS. Buyers are responsible for verifying the accuracy of all information and should investigate the data themselves or retain appropriate professionals. Information from sources other than the Listing Agent may have been included in the MLS data. Unless otherwise specified in writing, the Broker/Agent has not and will not verify any information obtained from other sources. The Broker/Agent providing the information contained herein may or may not have been the Listing and/or Selling Agent.
Did you know? You can invite friends and family to your search. They can join your search, rate and discuss listings with you.