



5072 Castle CourtRancho Cucamonga, CA 91701
Mortgage Calculator
Monthly Payment (Est.)
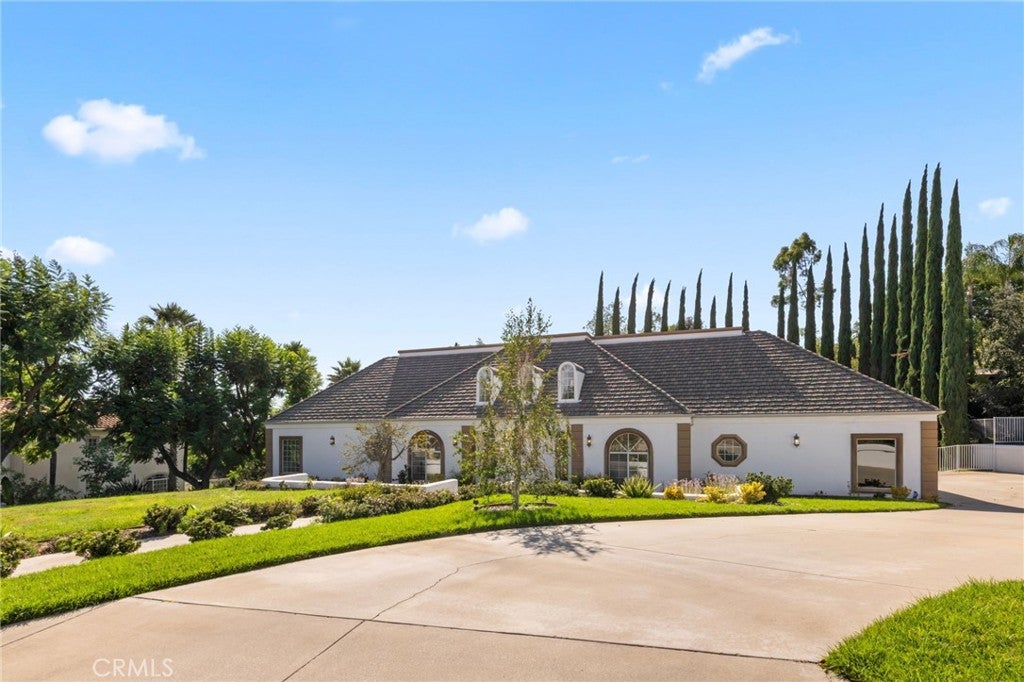
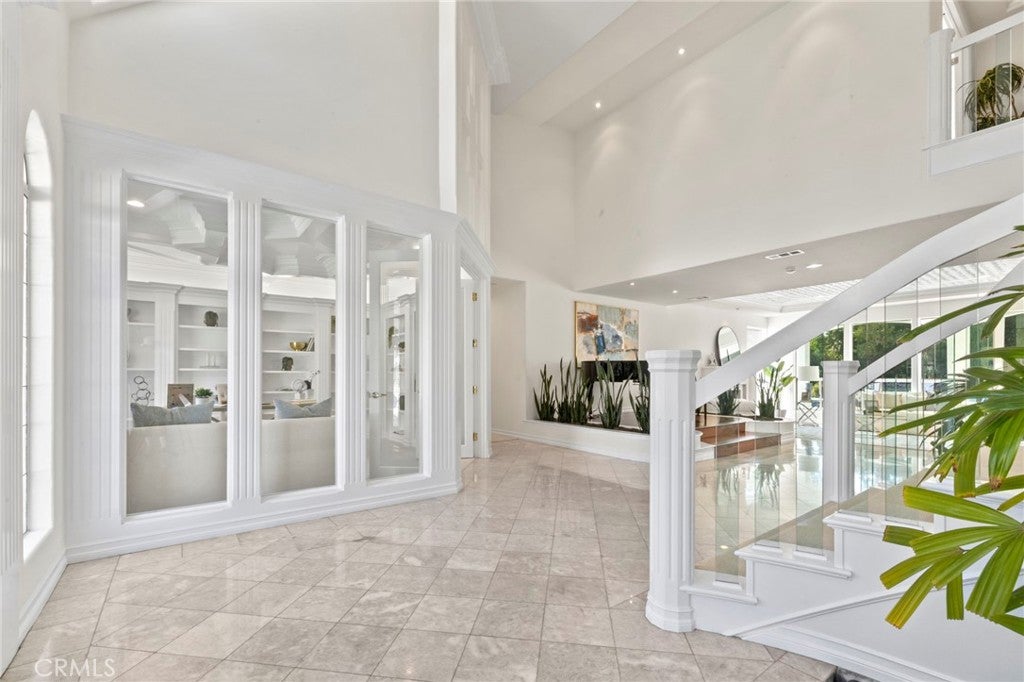
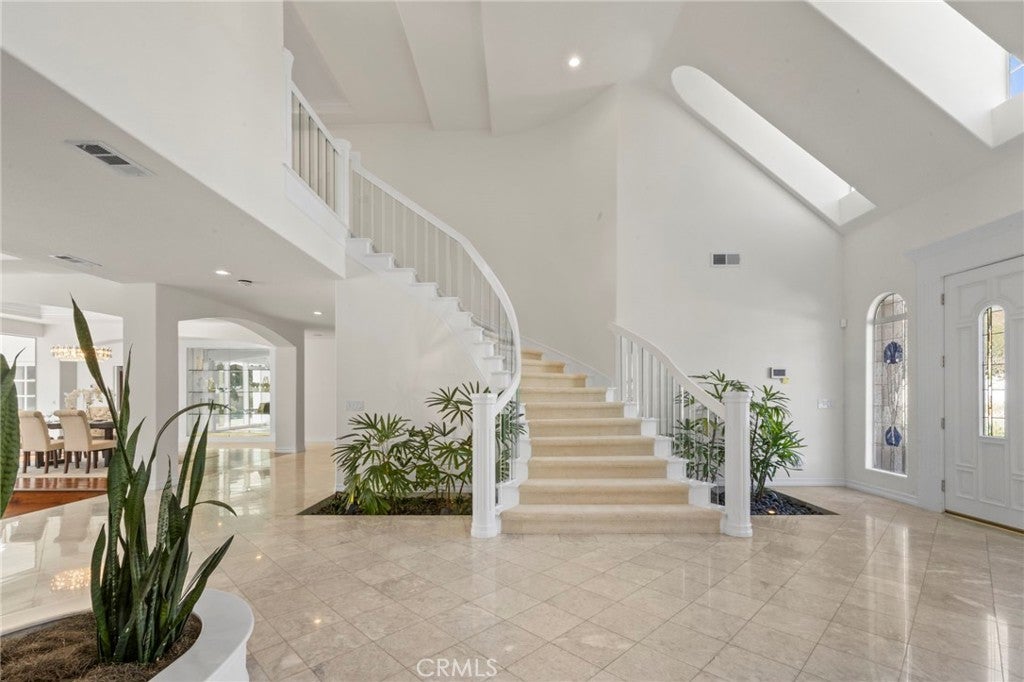
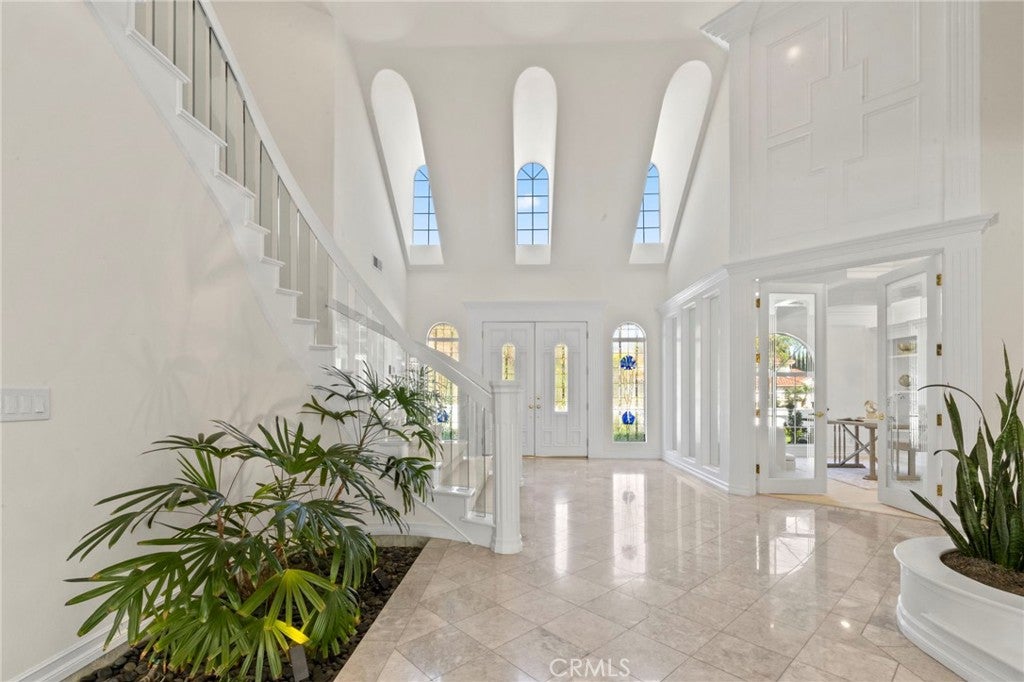
$10,261Elegant, elevated, and undeniably grand, this remarkable estate is nestled behind the private gates of the prestigious King Ranch community. Situated on an expansive 27,200-square-foot lot, the impressive 5,429-square-foot residence offers a combination of scale, privacy, refined architectural detail, and resort-style living. A dramatic two-story entry welcomes you with a sweeping curved staircase, soaring ceilings, marble flooring, and an abundance of natural light. Throughout the home, intricate custom ceiling treatments, detailed millwork, arched doorways, plantation shutters, hardwood floors, and beautiful architectural details create a sense of timeless sophistication. The expansive living spaces flow effortlessly from one room to the next, creating a wonderful sense of openness while maintaining defined spaces for gathering and relaxation. The generously sized kitchen features abundant cabinetry, granite countertops, multiple work areas, and an oversized island, making it as functional as it is inviting. The entire second floor is dedicated to the luxurious primary suite, creating a private retreat unto itself. A sweeping staircase leads to this expansive sanctuary, featuring a fireplace, sitting area, expansive windows, direct access to the balcony, and a truly impressive walk-in closet with custom built-ins. The luxurious primary bath continues the home's elegant aesthetic with extensive cabinetry, dual vanities, generous counter space, and a spa-like soaking tub and shower area. Outside, the estate transforms into a private resort. A sparkling pool and spa are surrounded by expansive entertaining areas, mature landscaping, lush lawns, and a dramatic wall of towering Italian cypress trees that provides unparalleled privacy. Multiple outdoor areas provide the perfect setting for poolside afternoons, intimate gatherings, or unforgettable entertaining. With five bedrooms, four bathrooms, generous living spaces, a three-car garage, and an enviable location, this distinguished King Ranch estate offers a level of privacy, scale, and elegance that is truly special.
| 3 weeks ago | Listing first seen on site | |
| 3 weeks ago | Listing updated with changes from the MLS® |

This information is for your personal, non-commercial use and may not be used for any purpose other than to identify prospective properties you may be interested in purchasing. The display of MLS data is usually deemed reliable but is NOT guaranteed accurate by the MLS. Buyers are responsible for verifying the accuracy of all information and should investigate the data themselves or retain appropriate professionals. Information from sources other than the Listing Agent may have been included in the MLS data. Unless otherwise specified in writing, the Broker/Agent has not and will not verify any information obtained from other sources. The Broker/Agent providing the information contained herein may or may not have been the Listing and/or Selling Agent.
Did you know? You can invite friends and family to your search. They can join your search, rate and discuss listings with you.