



7092 Leighton DriveEastvale, CA 92880
Mortgage Calculator
Monthly Payment (Est.)
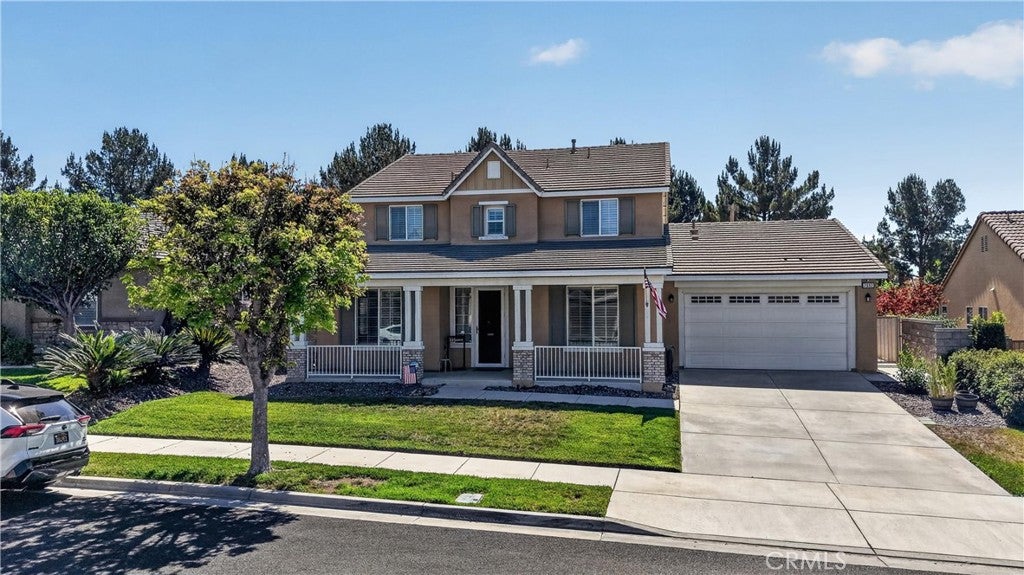
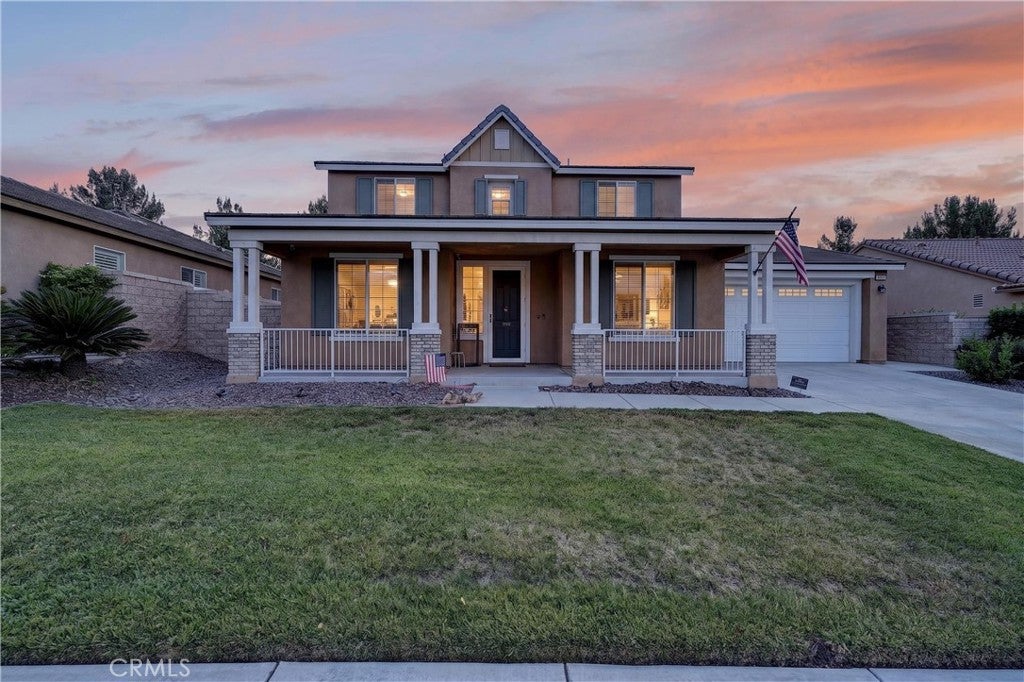
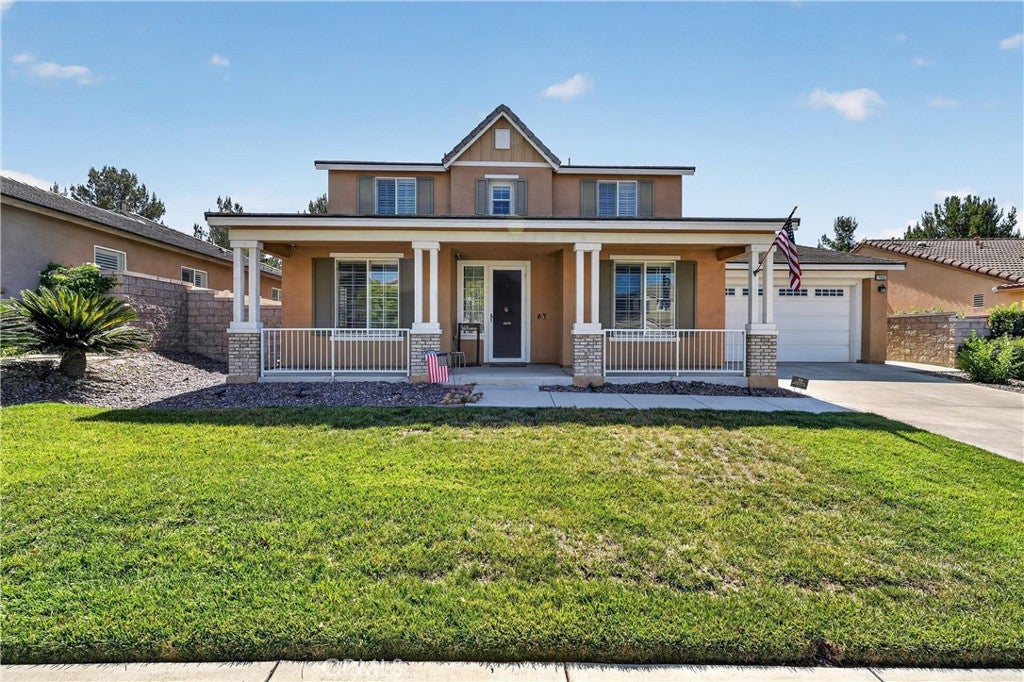
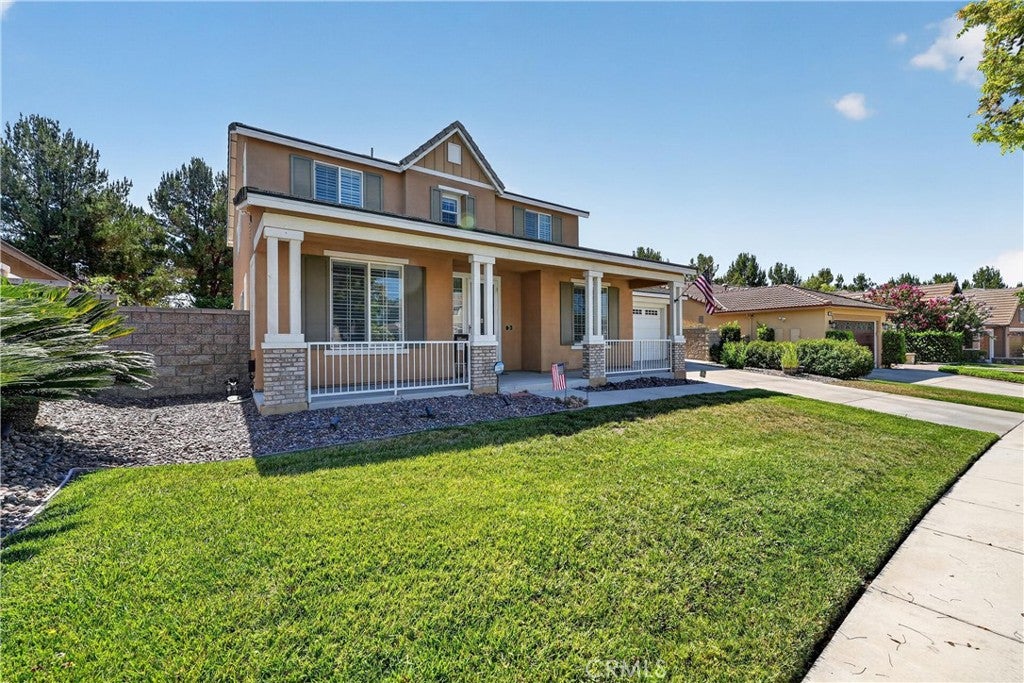
$4,448Welcome to 7092 Leighton Drive, a beautifully maintained Eastvale home offering 4 bedrooms, 3 bathrooms, 3,020 sq. ft. of living space, and an expansive 8,276 sq. ft. lot. Thoughtfully designed with both everyday living and entertaining in mind, this home truly reflects pride of ownership throughout. Step inside to a spacious, flowing floor plan featuring a formal living room, inviting family room, and additional flexible space ideal for a home office, game room, playroom, or study area. The updated kitchen is the heart of the home, featuring newer stainless steel appliances, a double gas oven, generous cabinetry, and a large center island. Whether you're preparing homemade sourdough, hosting friends and family, or cooking a memorable holiday meal, there's plenty of room to gather. The kitchen opens directly to the family room, creating a comfortable and connected entertaining space. The floor plan also offers excellent multi-generational living potential, with a spacious bedroom and full bathroom downstairs. Upstairs, you'll find three generously sized bedrooms and two additional bathrooms, providing plenty of space and privacy. Step outside to a large backyard ready to enjoy now with even more possibilities for the future. A newer covered patio/awning with a ceiling fan and lighting creates the perfect spot for outdoor dining and relaxing. The generous yard offers room to bring your vision to life—whether that's adding a pool, outdoor kitchen, fire pit, garden, or additional entertaining areas. Spacious, updated, and exceptionally cared for, 7092 Leighton Drive is ready to welcome its new owners home.
| 4 days ago | Status changed to Active Under Contract | |
| 4 days ago | Listing updated with changes from the MLS® | |
| 4 weeks ago | Listing first seen on site |

This information is for your personal, non-commercial use and may not be used for any purpose other than to identify prospective properties you may be interested in purchasing. The display of MLS data is usually deemed reliable but is NOT guaranteed accurate by the MLS. Buyers are responsible for verifying the accuracy of all information and should investigate the data themselves or retain appropriate professionals. Information from sources other than the Listing Agent may have been included in the MLS data. Unless otherwise specified in writing, the Broker/Agent has not and will not verify any information obtained from other sources. The Broker/Agent providing the information contained herein may or may not have been the Listing and/or Selling Agent.
Did you know? You can invite friends and family to your search. They can join your search, rate and discuss listings with you.