



5739 IndigoRancho Cucamonga, CA 91701
Mortgage Calculator
Monthly Payment (Est.)
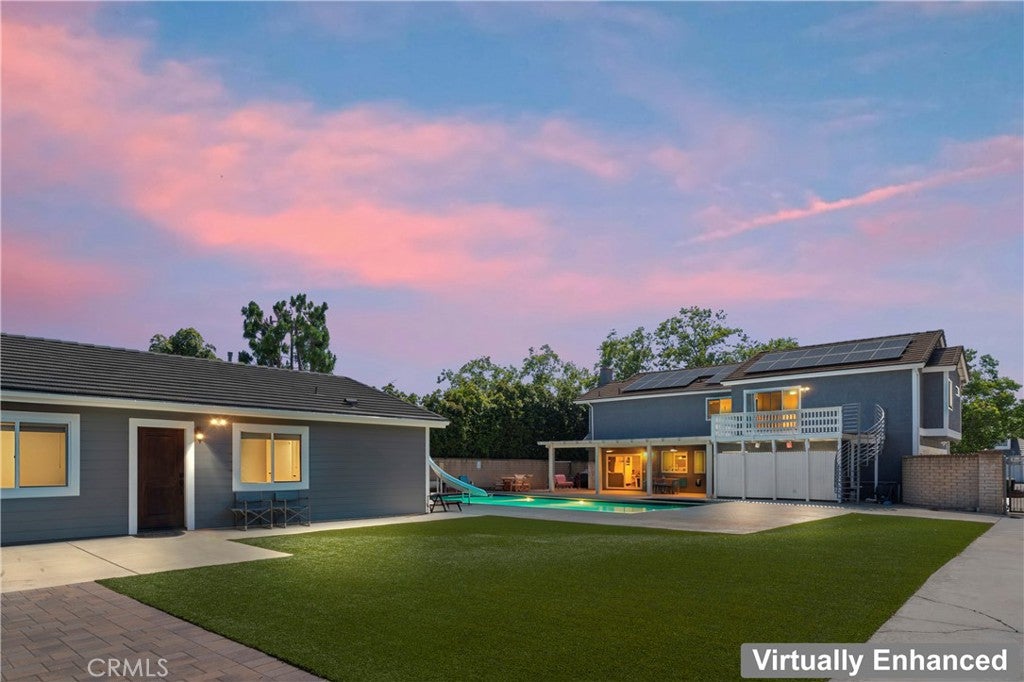
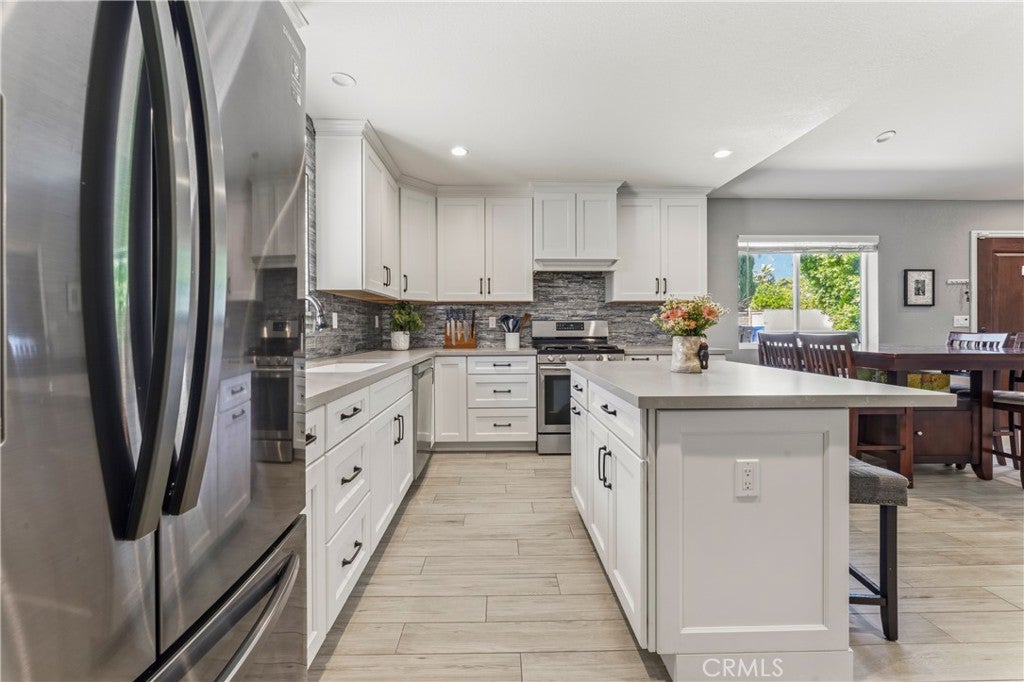
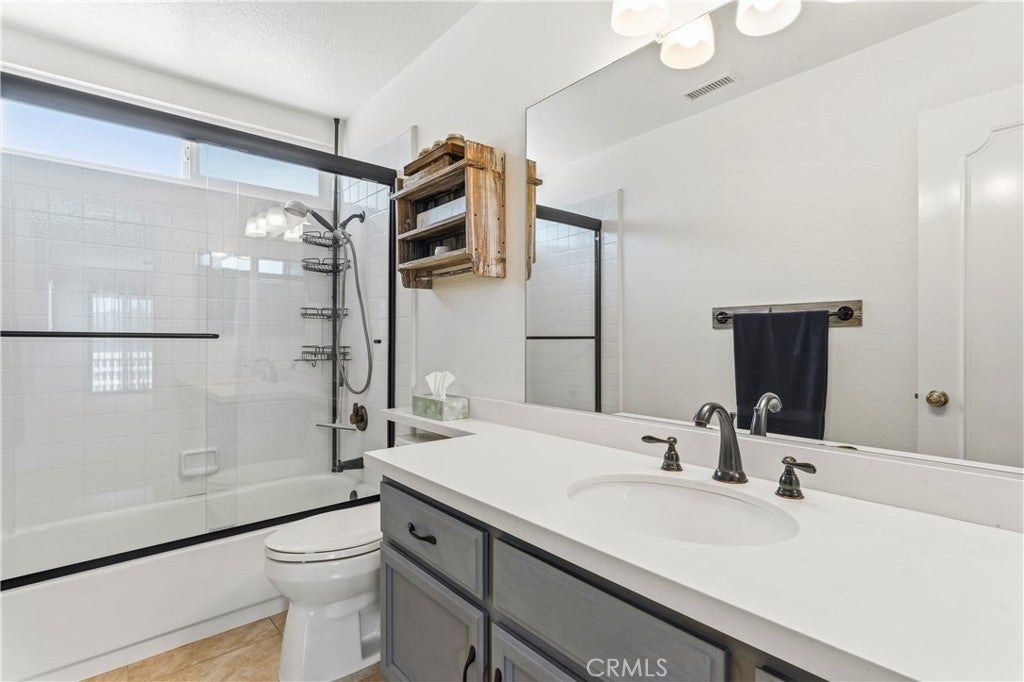
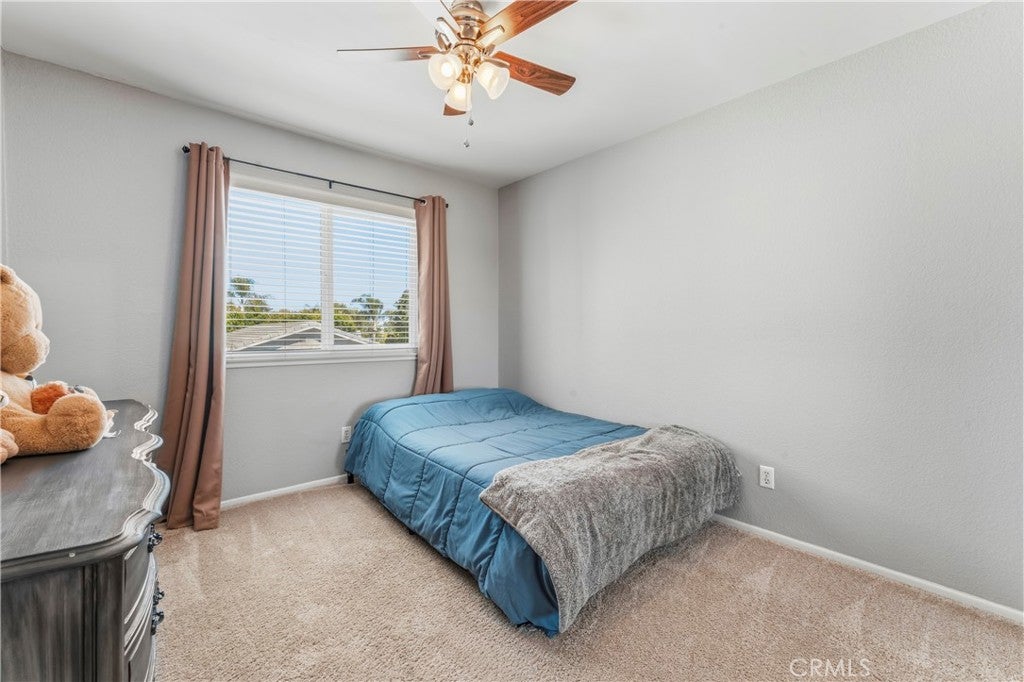
$8,669OWNER MAY CARRY LOAN AT BELOW MARKET INTEREST RATE! A tree-lined neighborhood, this home offers a spacious main residence and detached ADU. The main home offers cathedral ceilings, a downstairs office and guest 1/2 bathroom, 2 white-washed brick fireplaces, custom cabinetry, a spiral staircase open to the living area below, formal dining area, a modern kitchen with an Island and nook, stainless steel appliance including dual electric ovens, gas range, microwave, wine refrigerator and walk-in pantry with direct access to the 3-car garage. Upstairs you will find a spacious loft with a wet bar and access to an outdoor deck and spiral staircase to the play pool with a slide and spa. The play pool design is 40' x 18' with depth of 4', 5' and 3' to maximize play potential. The spa is an impressive 7' x 12'. There are four bedrooms and 3 bathrooms upstairs, two are arranged “Jack and Jill” style with dual sinks. All bathrooms have been enhanced with chair-height toilets, updated lighting and modern colors and finishes, creating a clean and comfortable environment. The primary bedroom has dual sinks and closets. One is a walk-in. A Roman tub and low-entry shower with safety bar. These improvements reflect both functionality and attention to detail, resulting in a home that is truly move-in ready. The detached ADU, completed in 2022, has all the modern finishes and high ceilings, privacy for independent living. It has 2 bedrooms, 1 ½ bathrooms and a laundry room and modern kitchen! The outdoor living has also been elevated with professional system pavers that create an attractive and durable entertainment space. Steppingstones provide easy access throughout the yard with two well-placed Tuff Shed measuring 5x8 & 6x14 offer convenient storage. The landscaping has been enhanced with Arizona river rock, artificial turf in the back yard and mulch in the planters, contributing to strong curb appeal and a polished presentation that complements the natural foothill setting. As if that weren’t enough, this home is energy efficient with a 39 solar panels that are paid for free and clear, a whole house fan, updated insulation, newer furnace and water heater, updated roof and low maintenance and mature landscaping, an Aluma wood patio, block wall fencing, long easy access RV parking and cleanout, excellent schools and shopping with city lights and mountain views. (Main Home 3,096 sq. ft. | ADU=1,178 sq. ft.) Potential rental income on ADU is approximately $2,500/month.
| 4 weeks ago | Listing first seen on site | |
| 4 weeks ago | Listing updated with changes from the MLS® |

This information is for your personal, non-commercial use and may not be used for any purpose other than to identify prospective properties you may be interested in purchasing. The display of MLS data is usually deemed reliable but is NOT guaranteed accurate by the MLS. Buyers are responsible for verifying the accuracy of all information and should investigate the data themselves or retain appropriate professionals. Information from sources other than the Listing Agent may have been included in the MLS data. Unless otherwise specified in writing, the Broker/Agent has not and will not verify any information obtained from other sources. The Broker/Agent providing the information contained herein may or may not have been the Listing and/or Selling Agent.
Did you know? You can invite friends and family to your search. They can join your search, rate and discuss listings with you.