Save
Ask
Tour
Hide
Share
$1,699,777
24 Days On Site

5060 Juneau Court
Rancho Cucamonga, CA 91739

For Sale|Single Family Residence|Active
4
Beds
4
Total Baths
3
Full Baths
1
Partial Bath
3,744
SqFt
$454
/SqFt
2007
Built
County:
San Bernardino
Listed by Julio Cardenas of CENTURY 21 MASTERS [email protected]
Call Now: 909-403-7047
Is this the listing for you? We can help make it yours.
909-403-7047
5060 Juneau Court5060 Juneau Court5060 Juneau Court5060 Juneau Court
Save
Ask
Tour
Hide
Share

Mortgage Calculator

Monthly Payment (Est.)

$7,755
Calculator powered by Showcase IDX, a Constellation1 Company. Copyright ©2026 Information is deemed reliable but not guaranteed.

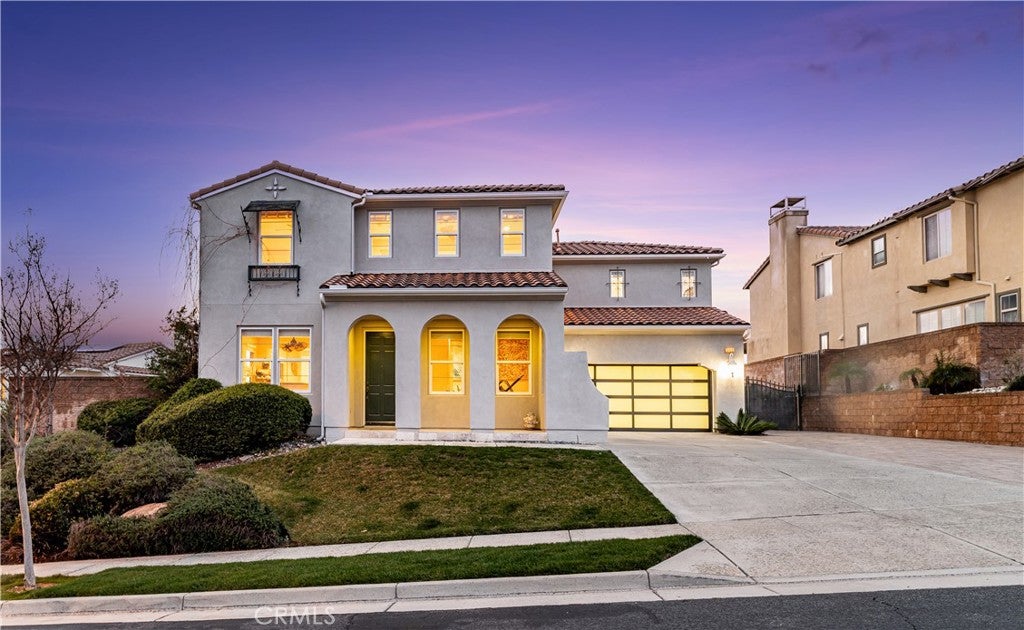
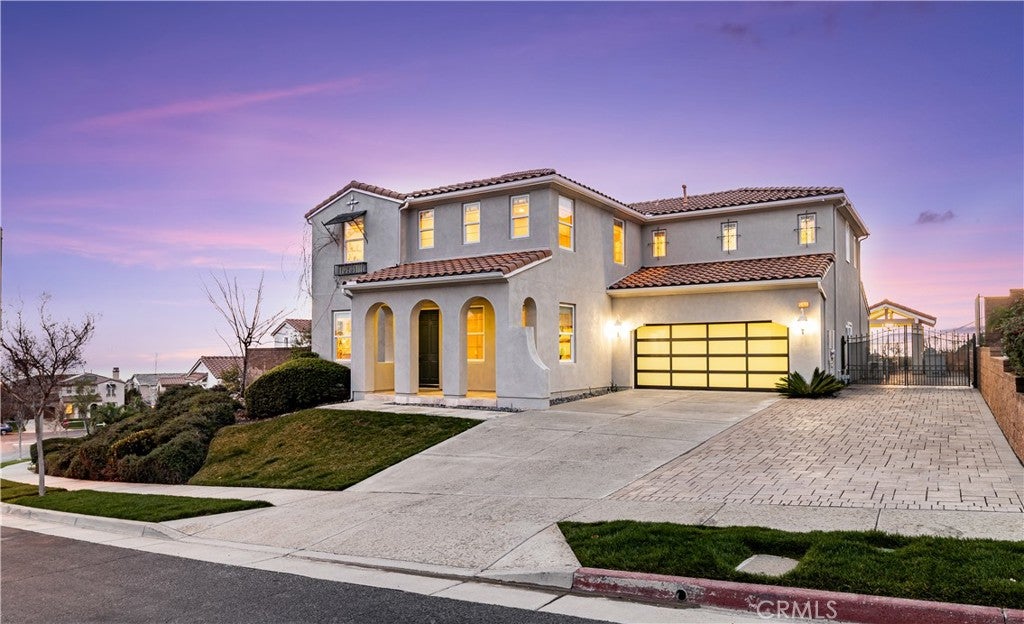
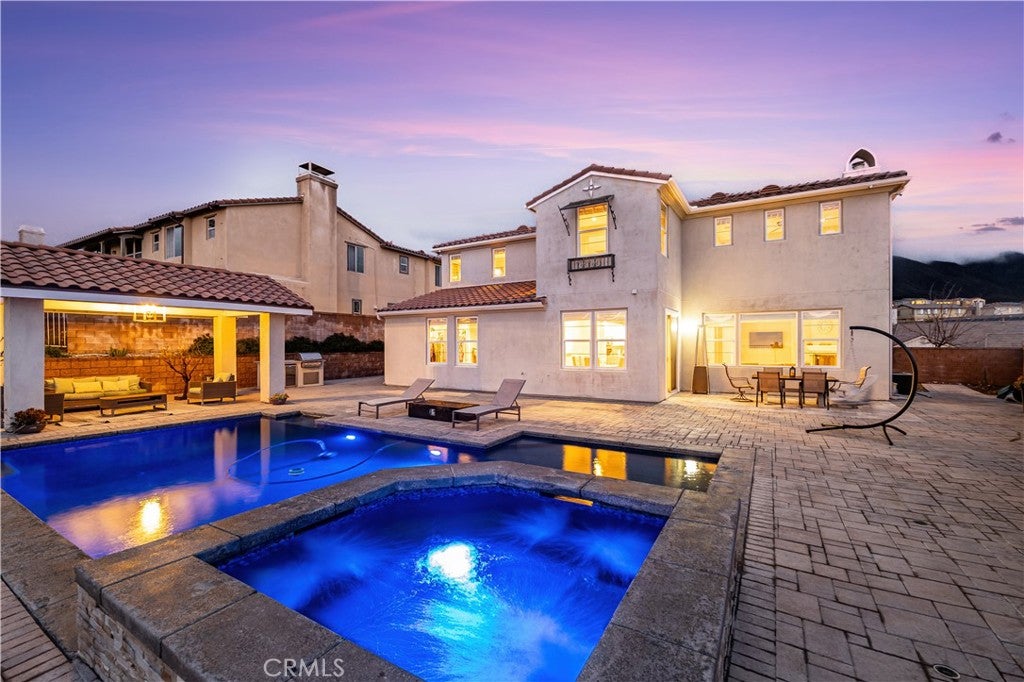
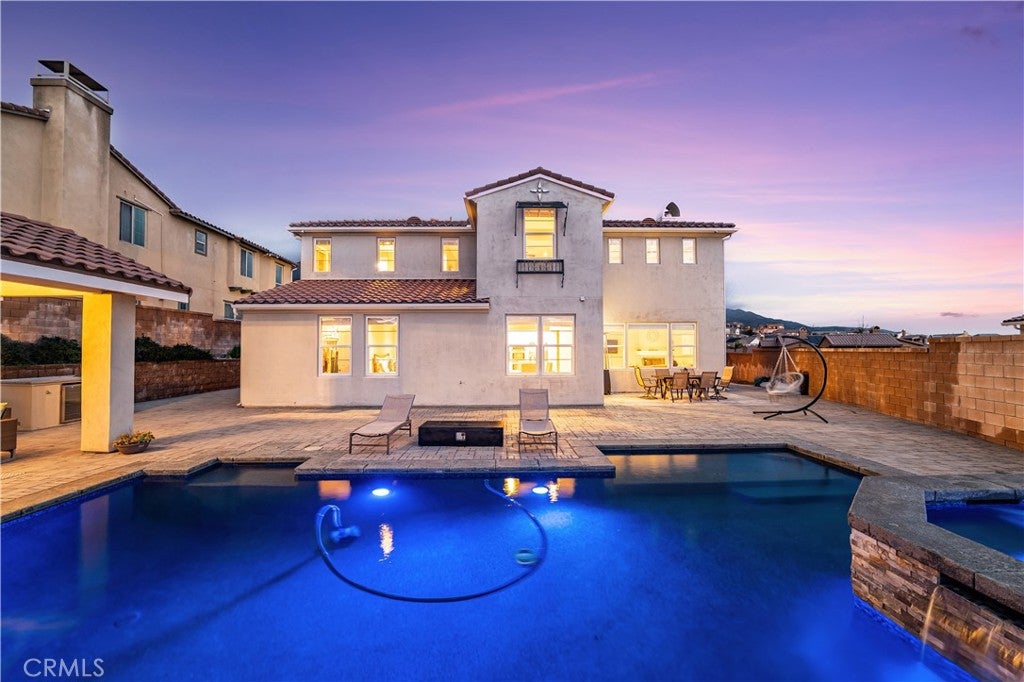
Located within the prestigious gated enclave of "Rancho Etiwanda Estates". This stunning 3,744 square foot residence offers elevated luxury with breathtaking panoramic views. Designed with scale and sophistication in mind, this home features 4 spacious bedrooms, 3.5 designer bathrooms, and an expansive multi-car tandem garage with ample storage. Soaring ceilings and open floor plan highlight unobstructed views with windows that frame the surrounding natural beauty. The gourmet kitchen showcases premium finishes and a large center island, seamlessly opening to the great room - Ideal for everyday living and entertaining. Primary suite is a private retreat, offering a spa-like ensuite. Recessed lighting throughout the entire home accentuates the sparkle. Situated at the base of the San Gabriel mountains, the home boasts iconic dual-perspective views of majestic mountain ranges and city lights. This unique setting provides a serene backdrop for outdoor dining, entertaining, or poolside enjoyment, delivering a rare combination of privacy, luxury, and rare breathtaking views.

Save
Ask
Tour
Hide
Share
Listing Snapshot
Price 
$1,699,777
Days On Site 
24 Days
Bedrooms 
4
Inside Area (SqFt) 
3,744 sqft
Total Baths 
4
Full Baths 
3
Partial Baths 
1
Lot Size 
0.2304 Acres
Year Built 
2007
MLS® Number 
CV26177692
Status 
Active
Property Tax 
N/A
HOA/Condo/Coop Fees 
$202 monthly
Sq Ft Source 
Assessor
Friends & Family
Recent Activity
3 weeks agoPrice changed to $1,699,777
3 weeks agoListing updated with changes from the MLS®
4 weeks agoListing first seen on site
General Features
Acres 
0.2304
Attached Garage 
Yes
Garage 
Yes
Garage Spaces 
2
Land Lease 
No
Levels 
Two
Number Of Stories 
2
Parking 
Attached
Parking Spaces 
2
Property Sub Type 
Single Family Residence
Sewer 
Public Sewer
Special Circumstances 
Standard
Style 
Mediterranean
Utilities 
Electricity ConnectedNatural Gas ConnectedSewer ConnectedWater Connected
Water Source 
Public
Interior Features
Appliances 
Built-In RangeDouble OvenDishwasherGas CooktopDisposalGas OvenGas RangeGas Water HeaterMicrowaveRange HoodWater Heater
Cooling 
Central AirElectric
Fireplace 
Yes
Fireplace Features 
Family RoomGas
Flooring 
Stone
Heating 
CentralForced AirNatural Gas
Interior 
Ceiling Fan(s)Granite CountersHigh CeilingsIn-Law FloorplanOpen FloorplanPantryEntrance FoyerWalk-In Closet(s)
Laundry Features 
Washer HookupElectric Dryer HookupGas Dryer HookupInsideLaundry Room
Main Level Bedrooms 
1
Spa 
Yes
Bathroom 
Features - Granite Counters
EntryFoyer 
Family Room 
Foyer 
Great Room 
Kitchen 
Laundry 
Living Room 
Other 
Features - Walk-In Closet(s)
Pantry 
Save
Ask
Tour
Hide
Share
Exterior Features
Construction Details 
Stone
Lot Features 
Back YardFront YardSprinklers In FrontPaved
Other Structures 
Cabana
Patio And Porch 
Front Porch
Pool Features 
None
Spa 
Yes
Spa Features 
HeatedIn Ground
View 
City LightsMountain(s)Panoramic
Waterview 
City LightsMountain(s)Panoramic
Community Features
Association Dues 
202
Building Access 
front
Community Features 
CurbsSidewalks
Financing Terms Available 
CashConventional
HOA Fee Frequency 
Monthly
MLS Area 
688 - Rancho Cucamonga
School District 
Chaffey Joint Union High
Schools
School District
Chaffey Joint Union High
Elementary School
Unknown
Middle School
Day Creek
High School
Los Osos


This information is for your personal, non-commercial use and may not be used for any purpose other than to identify prospective properties you may be interested in purchasing. The display of MLS data is usually deemed reliable but is NOT guaranteed accurate by the MLS. Buyers are responsible for verifying the accuracy of all information and should investigate the data themselves or retain appropriate professionals. Information from sources other than the Listing Agent may have been included in the MLS data. Unless otherwise specified in writing, the Broker/Agent has not and will not verify any information obtained from other sources. The Broker/Agent providing the information contained herein may or may not have been the Listing and/or Selling Agent.

Neighborhood & Commute
Source: Walkscore
Save
Ask
Tour
Hide
Share