



2184 Eiffel CircleUpland, CA 91784
Mortgage Calculator
Monthly Payment (Est.)
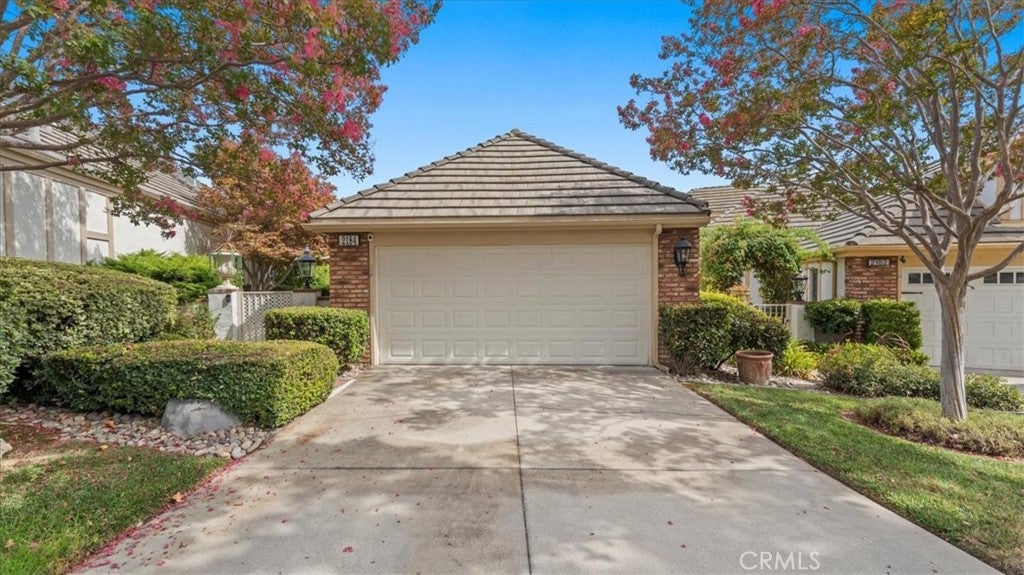
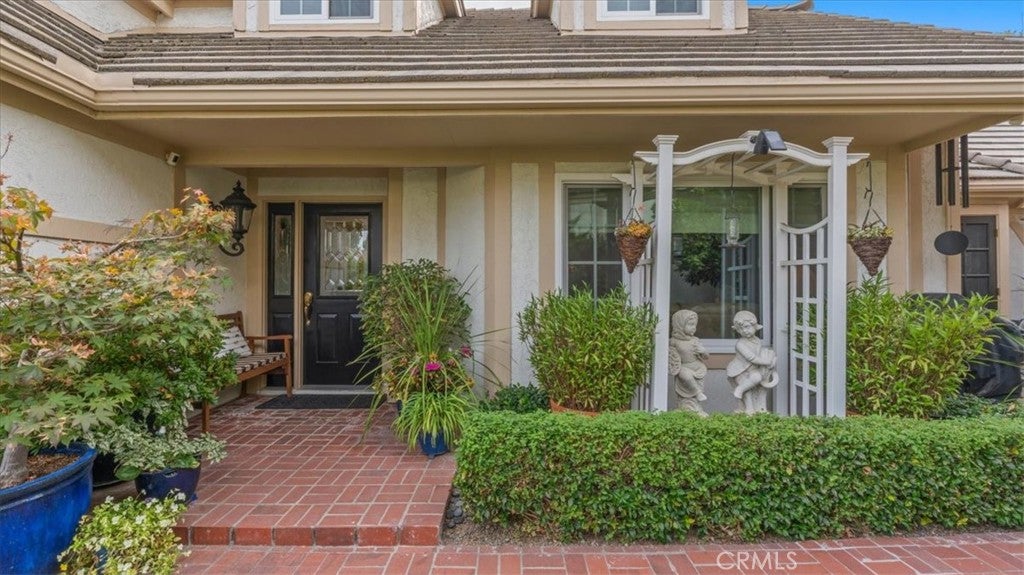
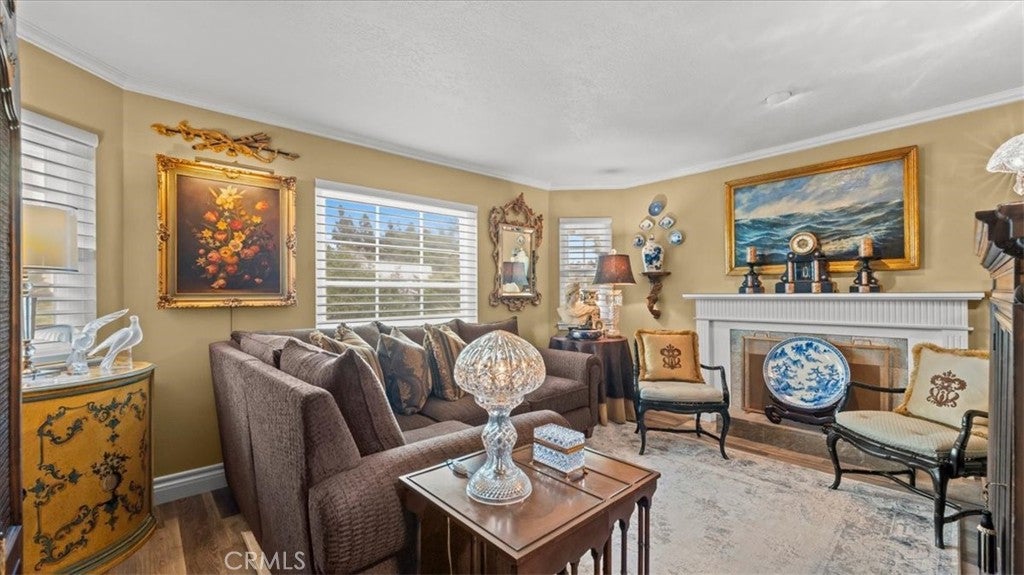
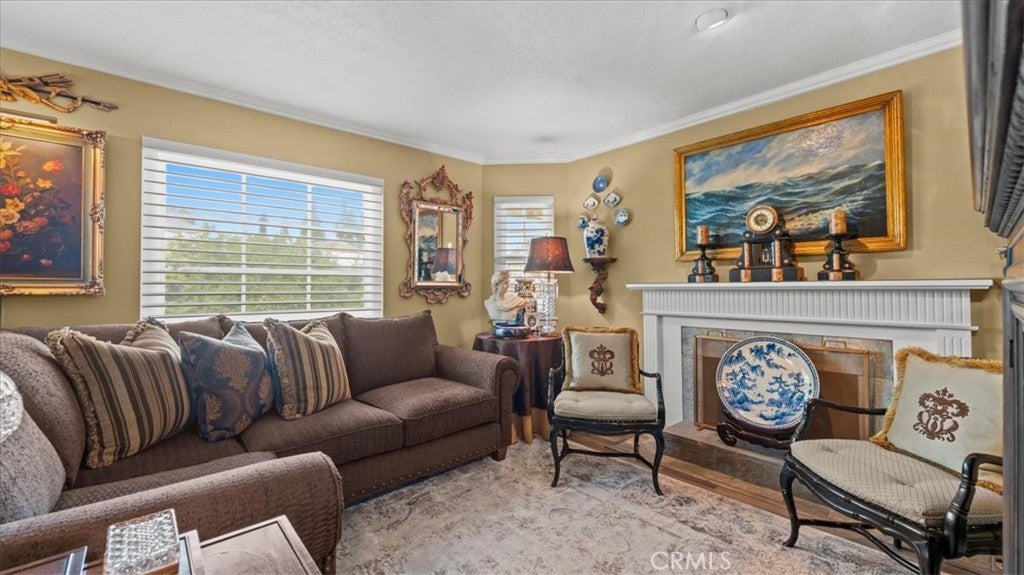
Enter an interest rate to see your estimated monthly payment.Be prepared to be impressed. Set behind the gates of Parc Chateau in North Upland, this residence sits on a quiet cul-de-sac & offers a scale of living the community rarely sees. This one is for the discerning buyer! A brick paver patio wraps the entry, shaded by a mature tree, & you will want to linger here with your morning coffee before the day starts. Inside, natural stone flooring welcomes you & carries through the heart of the home. The formal living room & formal dining room graciously open onto each other, gathered around a fireplace, & a wet bar with stone counters stand ready for the anniversary dinners & the toasts that linger after dessert. The kitchen is the crown jewel, with white cabinetry, stone counters, a full stone slab backsplash, a butcher-block island, double ovens, & a built-in beverage refrigerator. The bay-windowed breakfast nook looks out onto the lush yard with its greenery. The family room is perfect for intimate gatherings. The primary suite graces the main level behind French doors, & its bath features dual vanities, skylights, a natural stone surround, a soaking tub, & a separate glass shower. It is so rare to have a first-level primary suite! Upstairs, two generous bedrooms rest under vaulted ceilings & share a bath with a dual-vanity dressing area & a separate tub-and-shower compartment. The improvements run deep here. Energy-efficient Milgard dual-pane windows, a Lennox heating & air system zoned for both floors, a whole-house soft water system, a hot water recirculating pump, an Alumawood patio cover with a heavy-duty roof, a smart sprinkler system, & a garage opener with a built-in camera. Outside, a huge, wide lawn wraps three sides of the home, with a covered patio, mature trees, & wrought-iron fencing that opens toward the greenbelt. This home boasts one of the largest lots in the development. Mount Baldy & the San Gabriel foothills sit north & frame the whole setting. You can walk to the pool, the spa, the clubhouse, the pickleball & tennis courts, & the greenbelt pathways that thread through this gated community, allowing you to pick up your steps without ever needing to leave the community. The association maintains the front yard so your weekends stay yours. Old Town Upland, Euclid Avenue, & The Colonies are moments away, with the 210 close for everything beyond. It is your turn to enjoy this one. This is not a home, but a lifestyle!
| 2 months ago | Listing first seen on site | |
| 2 months ago | Listing updated with changes from the MLS® |

This information is for your personal, non-commercial use and may not be used for any purpose other than to identify prospective properties you may be interested in purchasing. The display of MLS data is usually deemed reliable but is NOT guaranteed accurate by the MLS. Buyers are responsible for verifying the accuracy of all information and should investigate the data themselves or retain appropriate professionals. Information from sources other than the Listing Agent may have been included in the MLS data. Unless otherwise specified in writing, the Broker/Agent has not and will not verify any information obtained from other sources. The Broker/Agent providing the information contained herein may or may not have been the Listing and/or Selling Agent.
Did you know? You can invite friends and family to your search. They can join your search, rate and discuss listings with you.