



4108 GareyClaremont, CA 91711
Mortgage Calculator
Monthly Payment (Est.)
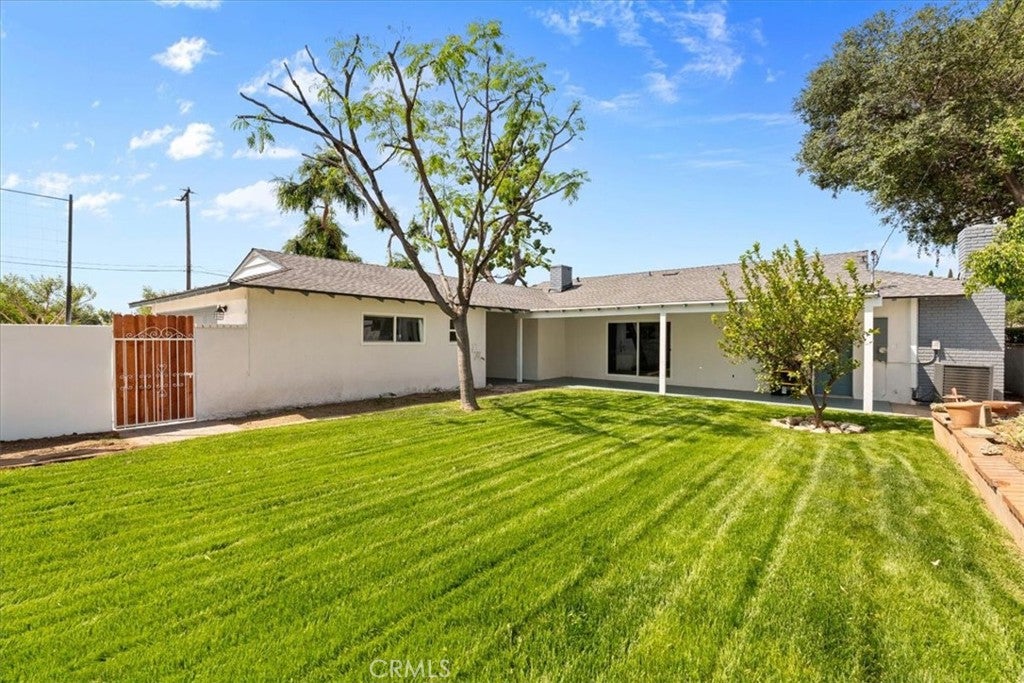
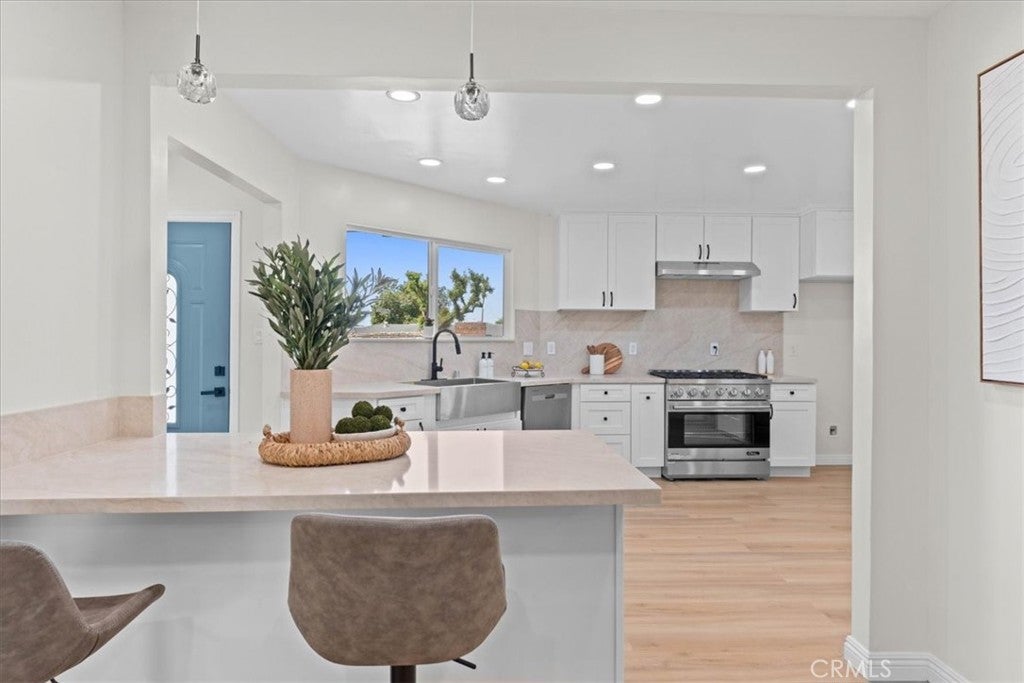
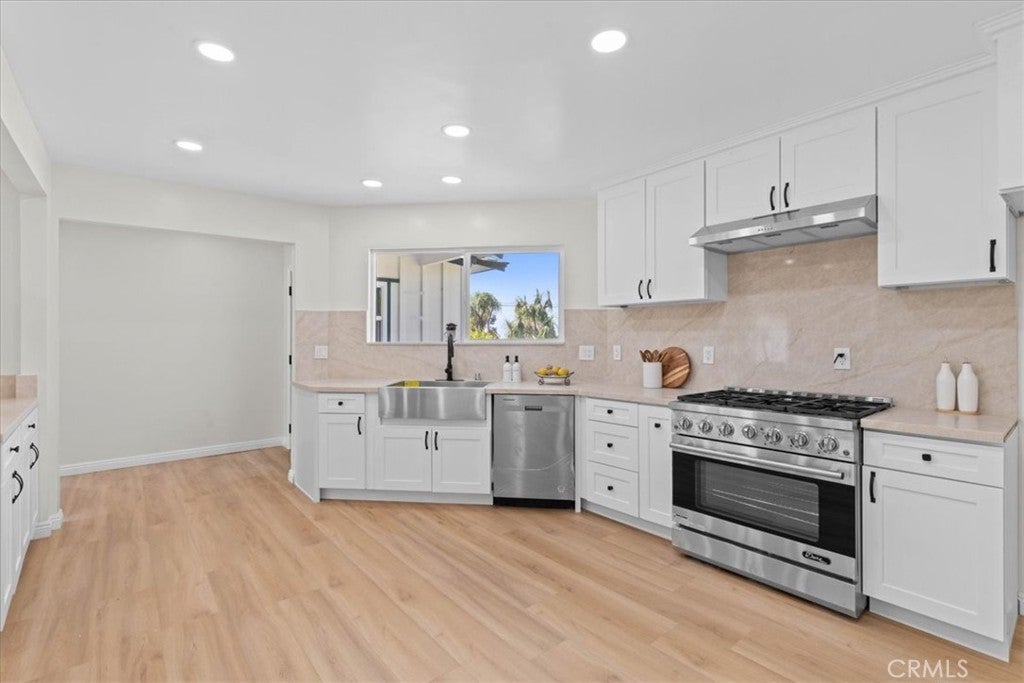
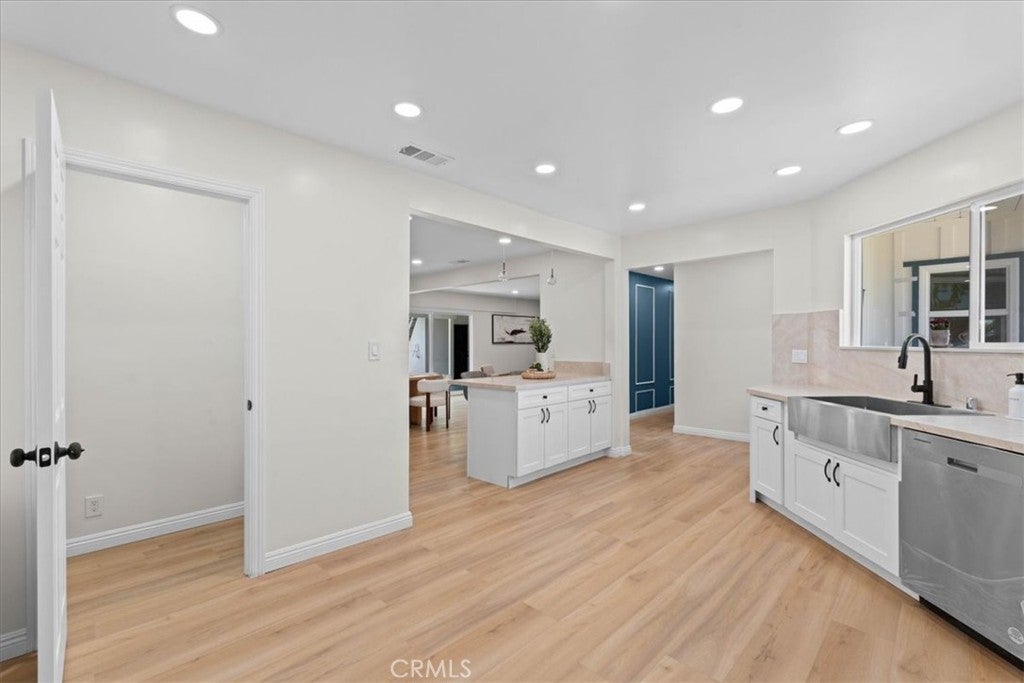
$4,790Welcome to 4108 Garey Ave, an exceptional, extensively remodeled residence offering refined style, modern comfort, and generous living space in one of Claremont's most desirable communities. Set on an approximately 9,996 sq. ft. lot, this impressive single-story home features approximately 2,058 sq. ft. of thoughtfully designed living space with 3 bedrooms, 2 bathrooms, and an ideal layout for both elegant entertaining and everyday living. From the moment you arrive, the home's inviting presence and extensive upgrades set the tone. Step inside to discover a bright, open, and sophisticated interior enhanced by new flooring, recessed lighting, fresh interior and exterior paint, newer windows, and abundant natural light. Significant improvements, including a new roof, new electrical panel, and new A/C condenser, add to the home's appeal and modern functionality. The beautifully remodeled kitchen serves as the heart of the home, showcasing stylish new cabinetry, sleek countertops, pantry storage, brand-new stainless-steel appliances, and a generous peninsula designed for gathering and entertaining. Seamlessly connected to the dining and living areas, the kitchen creates an effortless flow ideal for both intimate meals and larger gatherings. Conveniently located adjacent to the kitchen, the dedicated laundry room adds functionality and efficiency to the home's thoughtfully designed layout. The spacious living room provides an elegant setting to relax, featuring a charming fireplace and attractive accent wall, while the separate family room offers exceptional versatility for entertaining, movie nights, a home office, or additional gathering space. The three bedrooms provide comfortable private retreats, complemented by two tastefully updated bathrooms. Step outside to a private backyard setting featuring a covered patio and expansive lawn area, creating an ideal environment for outdoor dining, entertaining, weekend gatherings, or peaceful relaxation. The detached 2-car garage and additional parking further enhance the property's functionality and flexibility. Ideally positioned in the sought-after city of Claremont, this residence offers convenient proximity to the Claremont Colleges, Claremont Village, premier dining, shopping, parks, hiking trails, and more. With its extensive renovations, approximately 2,058 sq. ft. of living space, generous lot, single-story design, and desirable location.
| 2 weeks ago | Listing first seen on site | |
| 2 weeks ago | Listing updated with changes from the MLS® |

This information is for your personal, non-commercial use and may not be used for any purpose other than to identify prospective properties you may be interested in purchasing. The display of MLS data is usually deemed reliable but is NOT guaranteed accurate by the MLS. Buyers are responsible for verifying the accuracy of all information and should investigate the data themselves or retain appropriate professionals. Information from sources other than the Listing Agent may have been included in the MLS data. Unless otherwise specified in writing, the Broker/Agent has not and will not verify any information obtained from other sources. The Broker/Agent providing the information contained herein may or may not have been the Listing and/or Selling Agent.
Did you know? You can invite friends and family to your search. They can join your search, rate and discuss listings with you.