Save
Ask
Tour
Hide
Share
$399,900
4 Days On Site

4503 Donner Court
Montclair, CA 91763

For Sale|Townhouse|Active
2
Beds
1
Total Bath
1
Full Bath
977
SqFt
$409
/SqFt
1980
Built
County:
San Bernardino
Listed by Hector Aguilar of EXP REALTY OF CALIFORNIA INC [email protected]
Call Now: 909-403-7047
Is this the listing for you? We can help make it yours.
909-403-7047
Upcoming Open Houses
Sun, Sep 13, 11:00 AM - 3:00 PM
4503 Donner Court4503 Donner Court4503 Donner Court4503 Donner Court
Save
Ask
Tour
Hide
Share

Mortgage Calculator

Monthly Payment (Est.)

$1,825
Calculator powered by Showcase IDX, a Constellation1 Company. Copyright ©2026 Information is deemed reliable but not guaranteed.

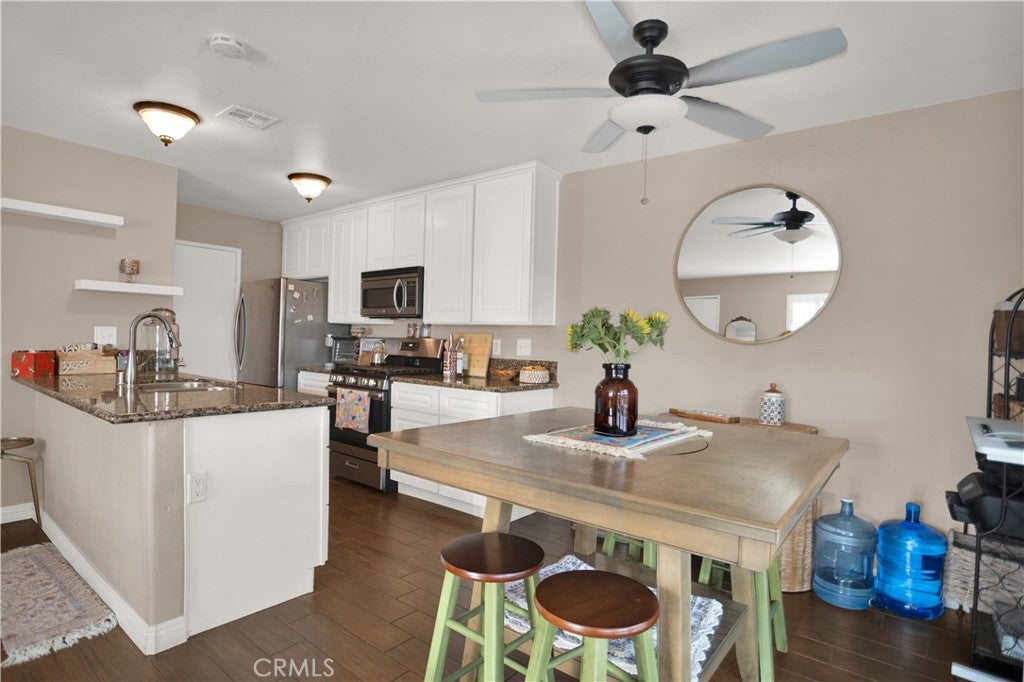
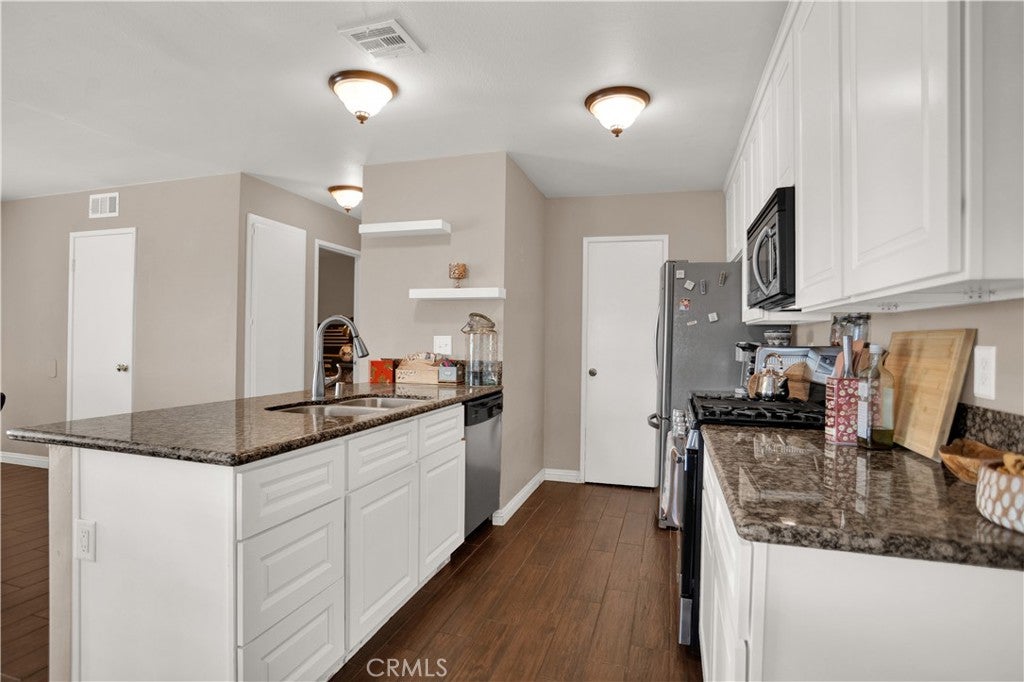
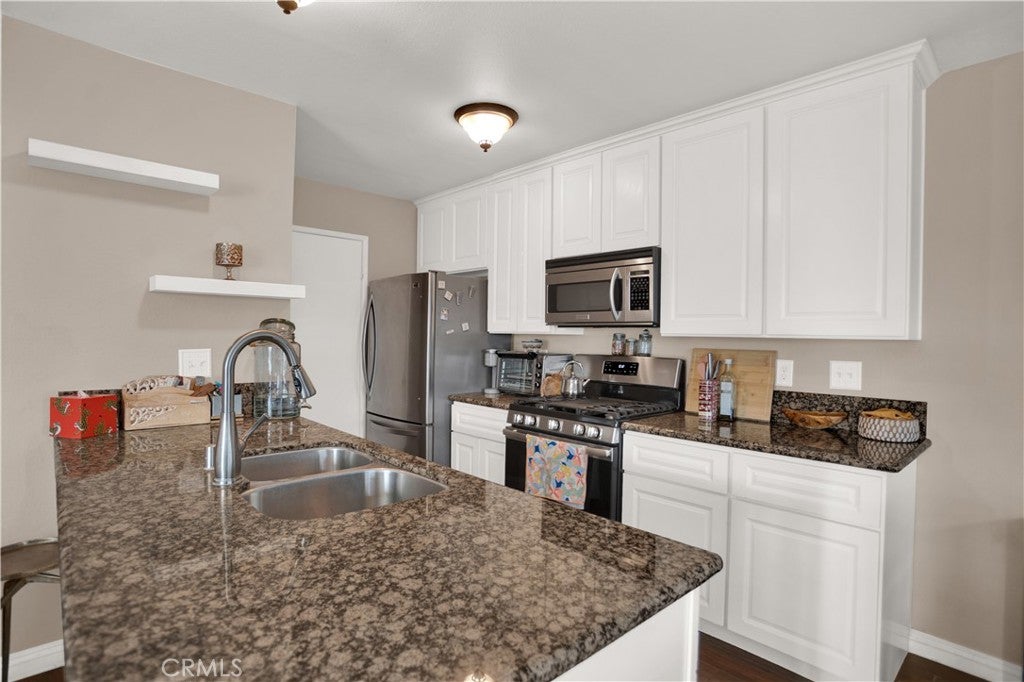
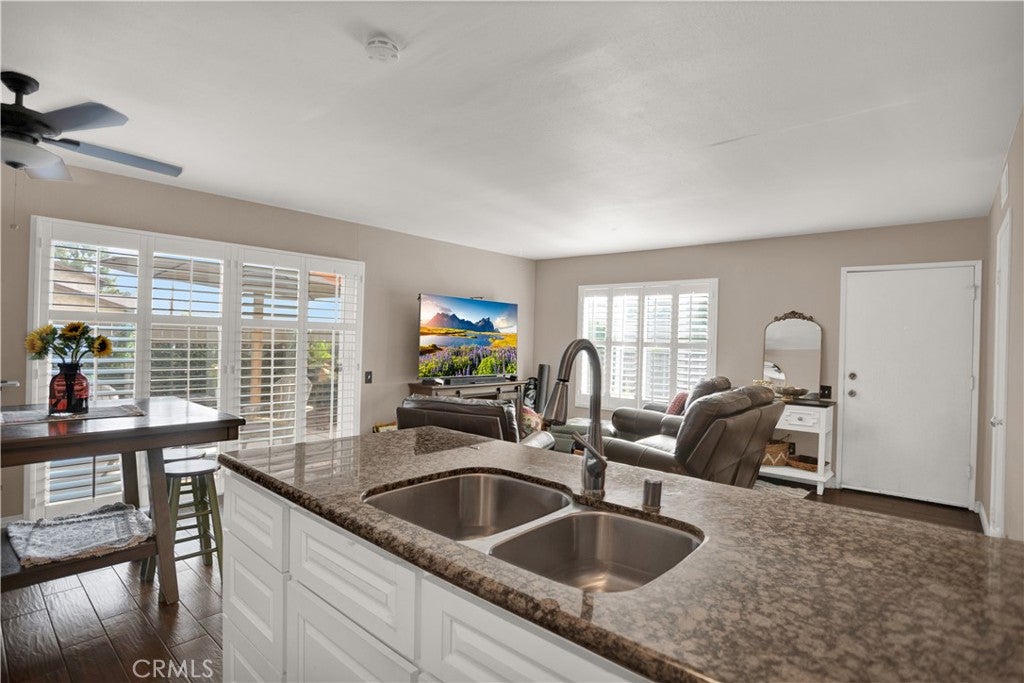
This 2-bedroom, 1-bath home combines a comfortable layout, thoughtful updates, private outdoor space, and convenient parking in an established Montclair community, creating an appealing opportunity for buyers who want a home that feels welcoming, functional, and easy to enjoy from day one. The living space offers a bright, open floor plan with fresh interior paint in the living room, primary bedroom, hallway, and other key areas. Coordinated tile flooring runs throughout, while ceiling fans, double-pane windows, and window shutters add comfort, privacy, and everyday functionality. The single-level layout keeps everything easily accessible, and interior laundry with a washer hookup adds another practical convenience. The kitchen features granite countertops, several cabinets for useful storage, fresh paint, and a natural connection to the main living area, making it easy to prepare meals, entertain guests, or enjoy a relaxed evening at home. Window shutters near the kitchen patio area add privacy and character while helping create a comfortable indoor-outdoor feel. The bathroom has been refreshed with an updated vanity, fixtures, ventilation fan, fresh paint, and coordinated finishes that give the space a clean, updated appearance. Completed improvements include a newly installed HVAC system, updated electrical outlets and plugs, double-pane windows, coordinated tile flooring throughout, refreshed interior paint, ceiling fans, and updated bathroom features. Enclosed patio areas provide additional space for morning coffee, plants, or a private outdoor retreat. Two designated parking spaces, including a carport, add convenience. Conveniently located near shopping, dining, neighborhood services, schools, and access to the 10 Freeway, this **2-bed condo in Montclair** offers a strong combination of comfort, convenience, and low-maintenance living.

Save
Ask
Tour
Hide
Share
Listing Snapshot
Price 
$399,900
Days On Site 
4 Days
Bedrooms 
2
Inside Area (SqFt) 
977 sqft
Total Baths 
1
Full Baths 
1
Partial Baths 
N/A
Lot Size 
0.0145 Acres
Year Built 
1980
MLS® Number 
CV26189368
Status 
Active
Property Tax 
N/A
HOA/Condo/Coop Fees 
$400 monthly
Sq Ft Source 
Assessor
Friends & Family
Recent Activity
5 days agoListing first seen on site
5 days agoListing updated with changes from the MLS®
General Features
Acres 
0.0145
Disclosures 
CovenantsRestrictionsDisclosureFamilialRelationHoaDisclosure
Green Energy Efficient 
HVACWindows
Land Lease 
No
Levels 
One
Number Of Stories 
1
Parking 
AssignedAsphaltDetached CarportOn SitePermit Required
Parking Spaces 
1
Pets 
Yes
Property Sub Type 
Townhouse
Security 
Smoke Detector(s)Security Lights
Sewer 
Public Sewer
Special Circumstances 
Standard
Utilities 
Cable AvailableElectricity AvailableNatural Gas AvailableSewer AvailableWater Available
Water Source 
Public
Interior Features
Appliances 
DishwasherDisposalGas OvenGas RangeGas Water HeaterMicrowave
Cooling 
Central AirENERGY STAR Qualified Equipment
Fireplace Features 
None
Flooring 
Tile
Heating 
CentralENERGY STAR Qualified Equipment
Interior 
Breakfast BarCeiling Fan(s)Eat-in KitchenGranite CountersOpen FloorplanStorageMaster DownstairsPantry
Laundry Features 
Washer HookupElectric Dryer HookupGas Dryer HookupInsideLaundry ClosetLaundry Room
Main Level Bedrooms 
2
Window Features 
Double Pane WindowsENERGY STAR Qualified WindowsInsulated WindowsShutters
Bedroom 
CenterHall 
Dining Room 
Kitchen 
Features - Granite Counters, Kitchen Island
Laundry 
Living Room 
Master Bedroom 
Pantry 
Save
Ask
Tour
Hide
Share
Exterior Features
Construction Details 
StuccoWood Siding
Fencing 
BlockWood
Lot Features 
Sprinklers In FrontNear Public Transit
Patio And Porch 
EnclosedFront PorchPatioWrap Around
Pool Features 
None
Road Frontage 
City StreetPrivate Road
Roof 
Composition
Spa Features 
None
View 
City LightsNeighborhood
Waterview 
City LightsNeighborhood
Windows/Doors 
Double Pane WindowsENERGY STAR Qualified WindowsInsulated WindowsShutters
Community Features
Accessibility Features 
Safe Emergency Egress from Home
Association Amenities 
Picnic Area
Association Dues 
400
Building Access 
FRONT
Community Features 
CurbsSidewalks
Financing Terms Available 
CashConventional
HOA Fee Frequency 
Monthly
MLS Area 
685 - Montclair
Roads 
Paved
School District 
Chaffey Joint Union High
Schools
School District
Chaffey Joint Union High
Elementary School
Monte Vista
Middle School
Vernon
High School
Montclair


This information is for your personal, non-commercial use and may not be used for any purpose other than to identify prospective properties you may be interested in purchasing. The display of MLS data is usually deemed reliable but is NOT guaranteed accurate by the MLS. Buyers are responsible for verifying the accuracy of all information and should investigate the data themselves or retain appropriate professionals. Information from sources other than the Listing Agent may have been included in the MLS data. Unless otherwise specified in writing, the Broker/Agent has not and will not verify any information obtained from other sources. The Broker/Agent providing the information contained herein may or may not have been the Listing and/or Selling Agent.

Neighborhood & Commute
Source: Walkscore
Save
Ask
Tour
Hide
Share