



5049 StillwaterRancho Cucamonga, CA 91739
Mortgage Calculator
Monthly Payment (Est.)
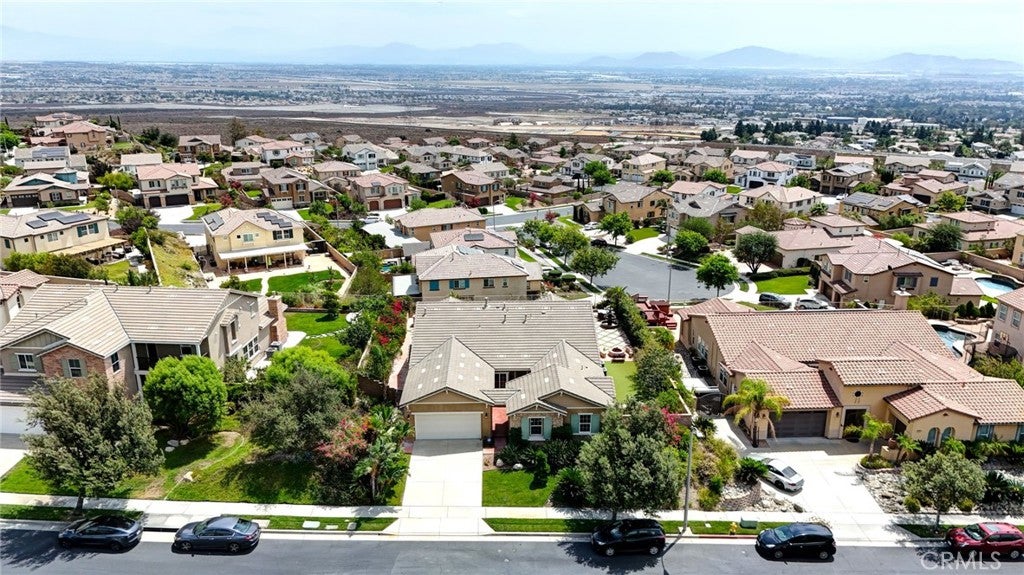
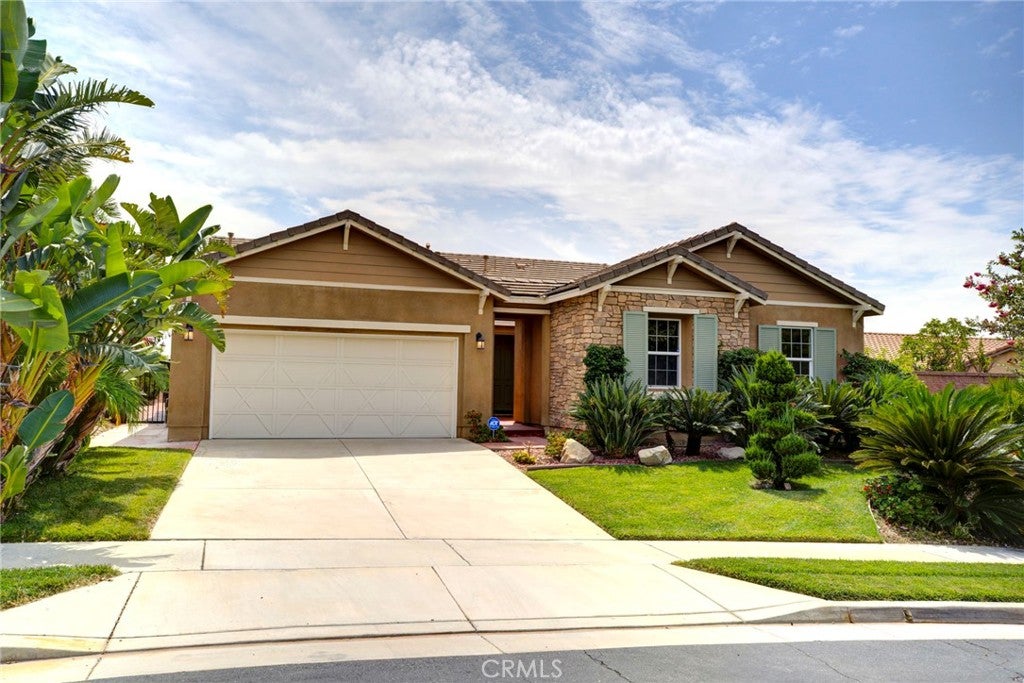
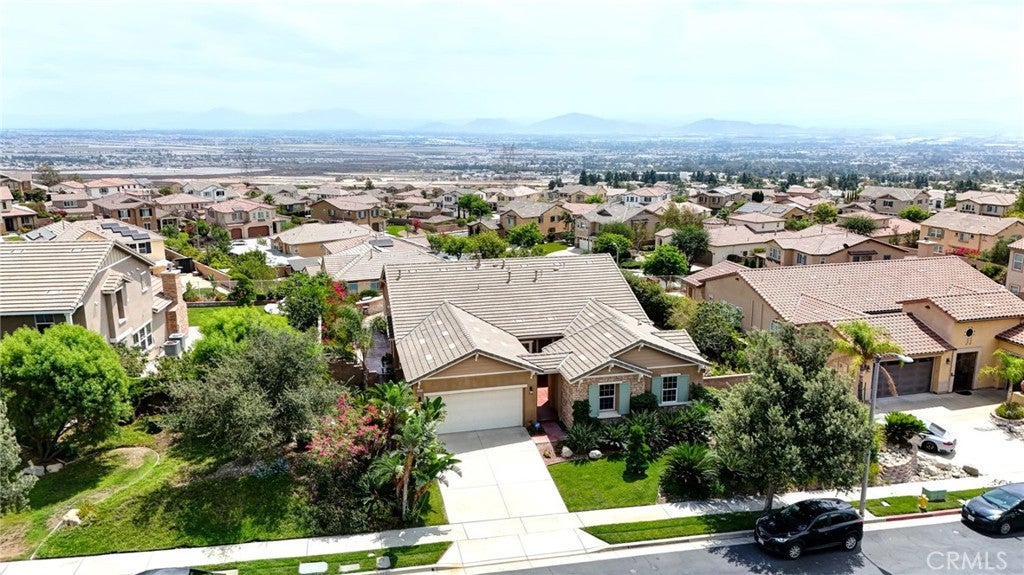
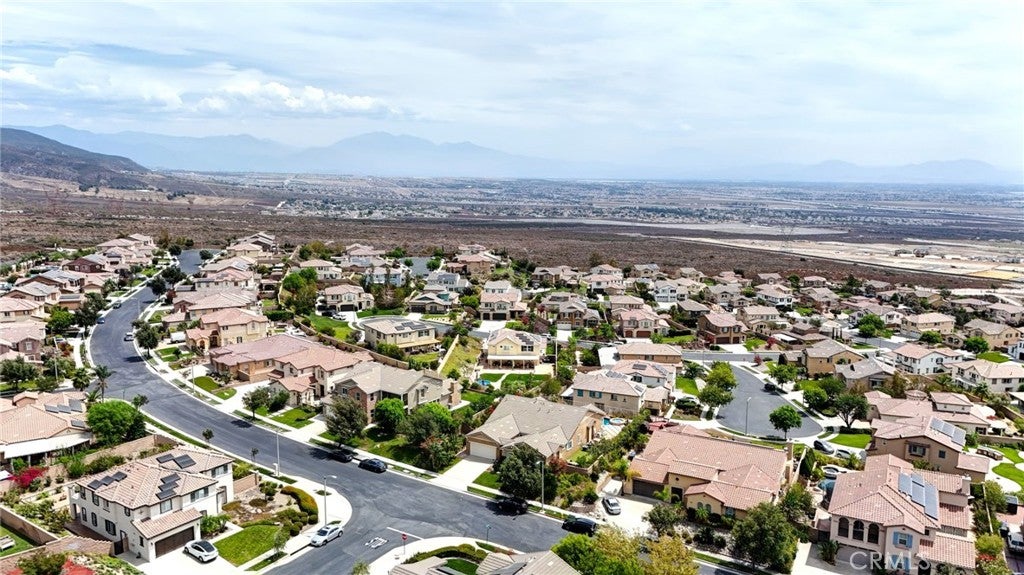
$5,931Welcome to an exceptional single story residence in the prestigious gated community of Rancho Etiwanda Estates in Rancho Cucamonga, where refined living, privacy, and remarkable city views come together beautifully. Built in 2013, this thoughtfully designed home offers approximately 2,592 square feet of living space on an expansive 10,062 square foot lot. Featuring 3 bedrooms, a dedicated office that can easily be converted into a 4th bedroom, and 2.5 bathrooms, the layout gives you flexibility for work, guests, or growing needs. From the moment you enter, the high ceilings create a sense of openness and light, while crown molding throughout the main living areas adds a timeless architectural touch. The kitchen is the heart of the home, designed for both entertaining and everyday living with a large center island, built in sink, granite countertops, tile flooring, and recessed lighting. The primary suite is especially impressive, offering beautiful views directly toward the pool and beyond to the city below. It’s a peaceful retreat that feels private, comfortable, and connected to the outdoor setting. Step outside and the backyard becomes a true extension of the home. A sparkling pool, relaxing jacuzzi, and dedicated BBQ area create the perfect setting for entertaining, unwinding, or enjoying warm Southern California evenings. And then there are the views. The elevated setting delivers spectacular city views that become even more memorable as the lights begin to glow after sunset. The beautifully landscaped front yard adds to the home’s curb appeal and sets the tone before you even step inside. Ideally located near major freeways, Victoria Gardens, shopping, dining, entertainment, and everyday conveniences, this property offers the privacy of a gated community without sacrificing accessibility. A rare opportunity to enjoy luxury single story living, flexible 4 bedroom potential, generous indoor and outdoor spaces, and captivating views in one of Rancho Cucamonga’s most desirable communities.
| 5 days ago | Status changed to Active | |
| 5 days ago | Listing updated with changes from the MLS® | |
| a week ago | Listing first seen on site |

This information is for your personal, non-commercial use and may not be used for any purpose other than to identify prospective properties you may be interested in purchasing. The display of MLS data is usually deemed reliable but is NOT guaranteed accurate by the MLS. Buyers are responsible for verifying the accuracy of all information and should investigate the data themselves or retain appropriate professionals. Information from sources other than the Listing Agent may have been included in the MLS data. Unless otherwise specified in writing, the Broker/Agent has not and will not verify any information obtained from other sources. The Broker/Agent providing the information contained herein may or may not have been the Listing and/or Selling Agent.
Did you know? You can invite friends and family to your search. They can join your search, rate and discuss listings with you.