



1928 N Belmar WayUpland, CA 91784
Mortgage Calculator
Monthly Payment (Est.)
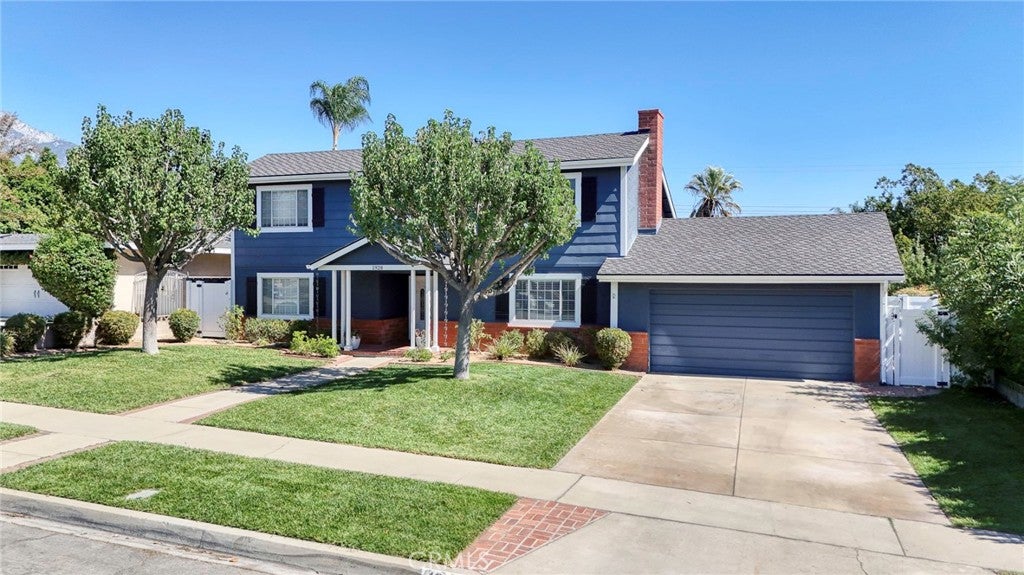
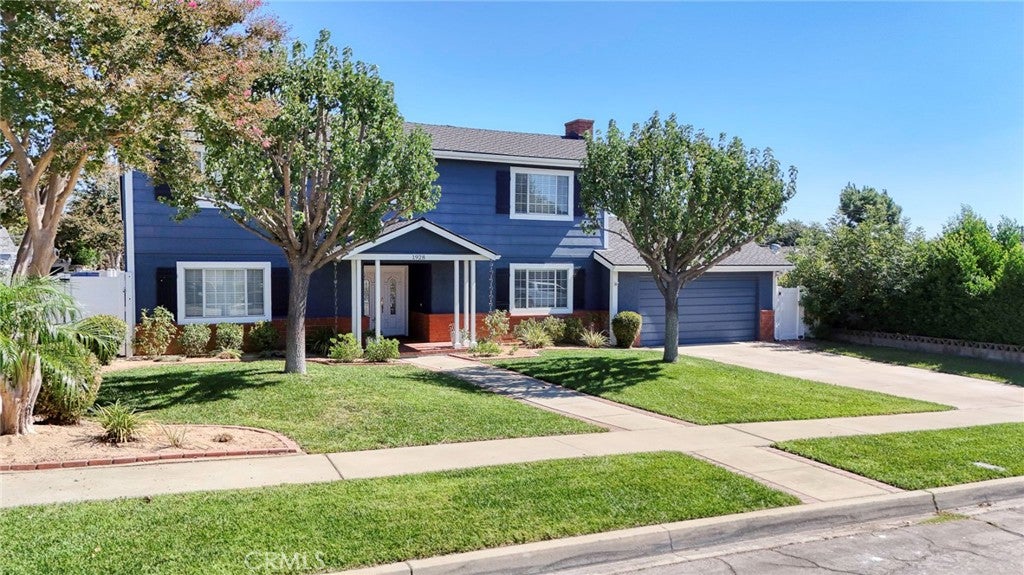
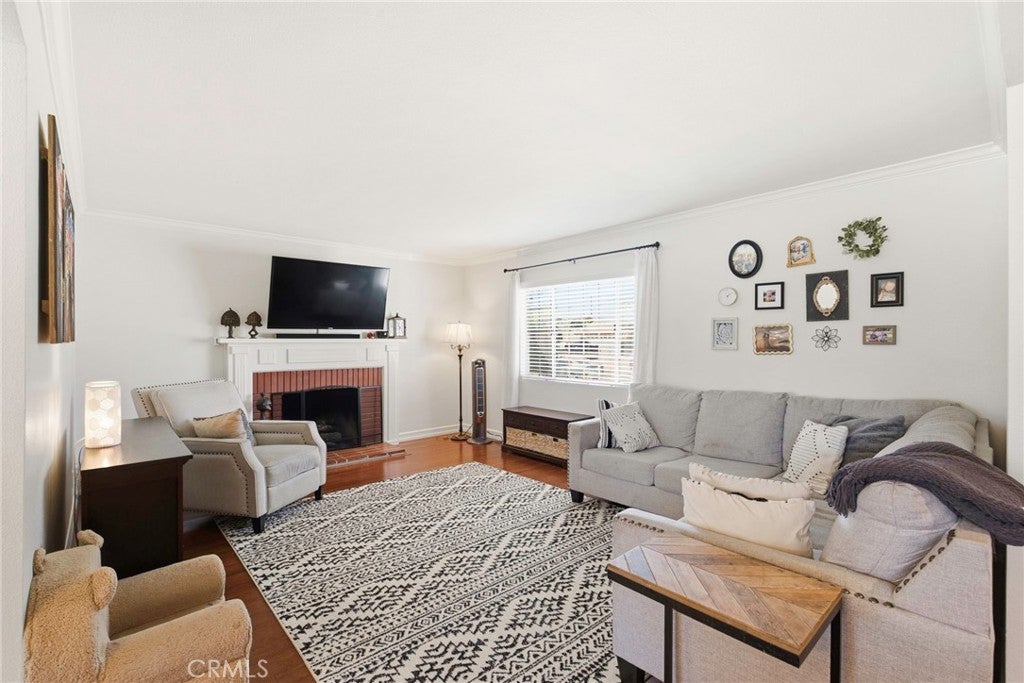
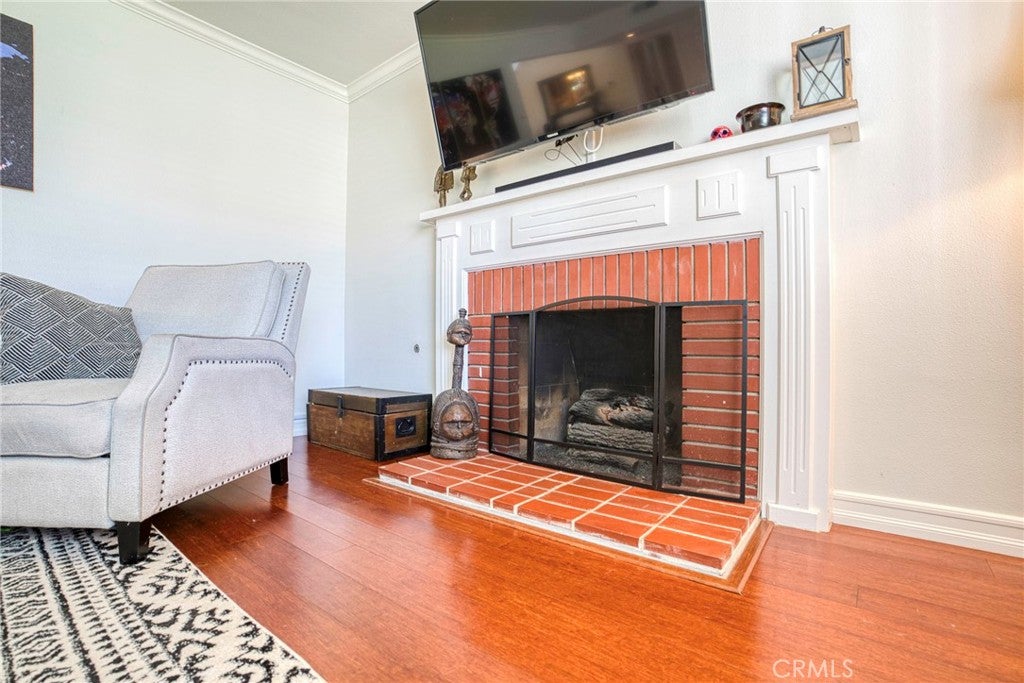
Enter an interest rate to see your estimated monthly payment.Welcome to this beautifully maintained two-story pool home, on a 10,200 sq. ft. lot tucked away on a quiet cul-de-sac. This home offers five bedrooms, three bathrooms, and an incredible backyard designed for enjoying the Southern California lifestyle. Enjoy attractive curb appeal, mature landscaping, a front porch, and double entry doors with decorative glass. Inside, you'll find bamboo flooring, crown molding, dual-pane windows throughout, solid-core doors, and natural light. The living room features a brick gas fireplace with a wood mantel and a large window overlooking the front yard. The updated kitchen offers custom wood cabinetry, granite countertops, a travertine stone backsplash, stainless steel appliances, a five-burner gas stove, under-cabinet lighting, recessed lighting, and direct access to the garage. Adjacent to the kitchen, the dining area features French doors that open to the backyard, ideal for indoor-outdoor entertaining. Among the home's unique features are two downstairs bedrooms, privately situated behind a frosted glass hallway door, providing a versatile space for guests, extended family, or everyday living. Both bedrooms feature new carpeting and share an updated three-quarter bathroom complete with granite countertops and a spacious tiled walk-in shower with a frameless glass enclosure. Upstairs, you'll find two generously sized ensuite bedrooms, along with a fifth bedroom that could also serve as a home office. The spacious primary bedroom provides a walk-in closet with lighting. The backyard features a beautifully resurfaced pool (2026), updated concrete decking, a covered patio, and a grassy area for outdoor activities. A newly added stone-paver gathering area provides the perfect setting for outdoor seating and a portable fire pit, whether you're entertaining friends or winding down after a day by the pool. The enclosed side yard has great potential for storage or a dog run. Additional improvements include a dual-thermostat HVAC system with automatic dampers, LED lighting, and a roof installed approximately 15 years ago with a 50-year warranty. The home is ideally located with convenient access to the 210 Freeway and approximately two miles from The Colonies Crossroads, where you'll find shopping, dining, and Club Studio Fitness. This home brings together comfortable living, flexible spaces, and a backyard made for creating lasting memories. Don't miss the opportunity to own this gem!!!
| yesterday | Listing first seen on site | |
| yesterday | Listing updated with changes from the MLS® |

This information is for your personal, non-commercial use and may not be used for any purpose other than to identify prospective properties you may be interested in purchasing. The display of MLS data is usually deemed reliable but is NOT guaranteed accurate by the MLS. Buyers are responsible for verifying the accuracy of all information and should investigate the data themselves or retain appropriate professionals. Information from sources other than the Listing Agent may have been included in the MLS data. Unless otherwise specified in writing, the Broker/Agent has not and will not verify any information obtained from other sources. The Broker/Agent providing the information contained herein may or may not have been the Listing and/or Selling Agent.