
Save
Ask
Tour
Hide
Share
$1,499,000
6 Days On Site

12753 George Court
Rancho Cucamonga, CA 91739

For Sale|Single Family Residence|Active Under Contract
4
Beds
3
Total Baths
2
Full Baths
1
Partial Bath
3,088
SqFt
$485
/SqFt
2000
Built
County:
San Bernardino
Listed by Ken McPheeters of MARKETPLACE REALTY [email protected]
Call Now: 909-403-7047
Is this the listing for you? We can help make it yours.
909-403-7047
12753 George Court12753 George Court12753 George Court12753 George Court
Save
Ask
Tour
Hide
Share

Mortgage Calculator

Monthly Payment (Est.)

Enter an interest rate to see your estimated monthly payment.
Calculator powered by Showcase IDX, a Constellation1 Company. Copyright ©2026 Information is deemed reliable but not guaranteed.

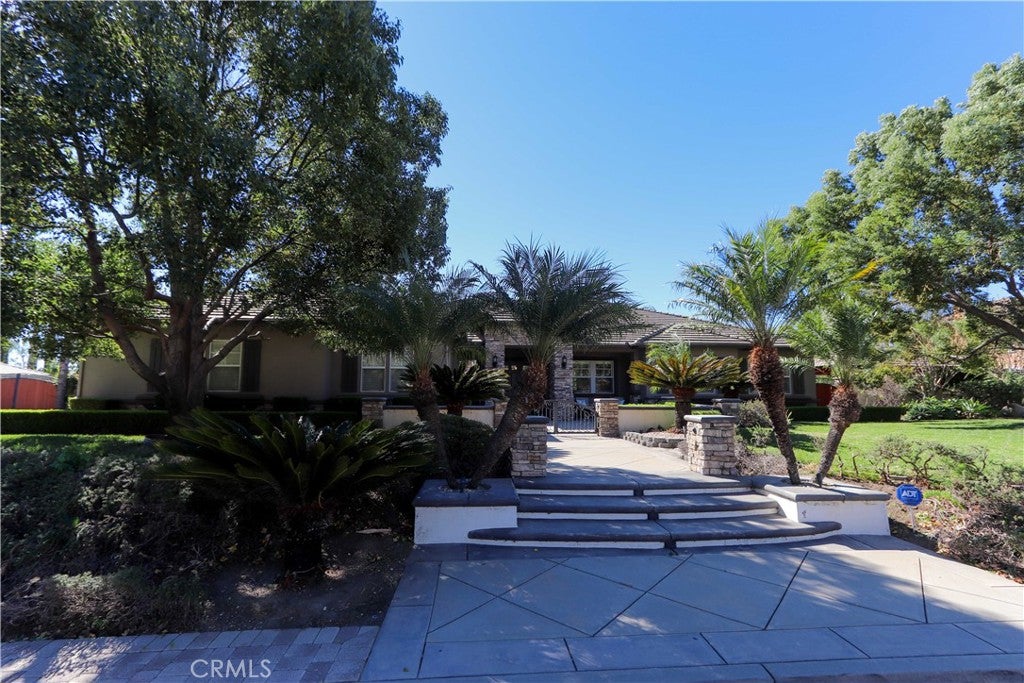
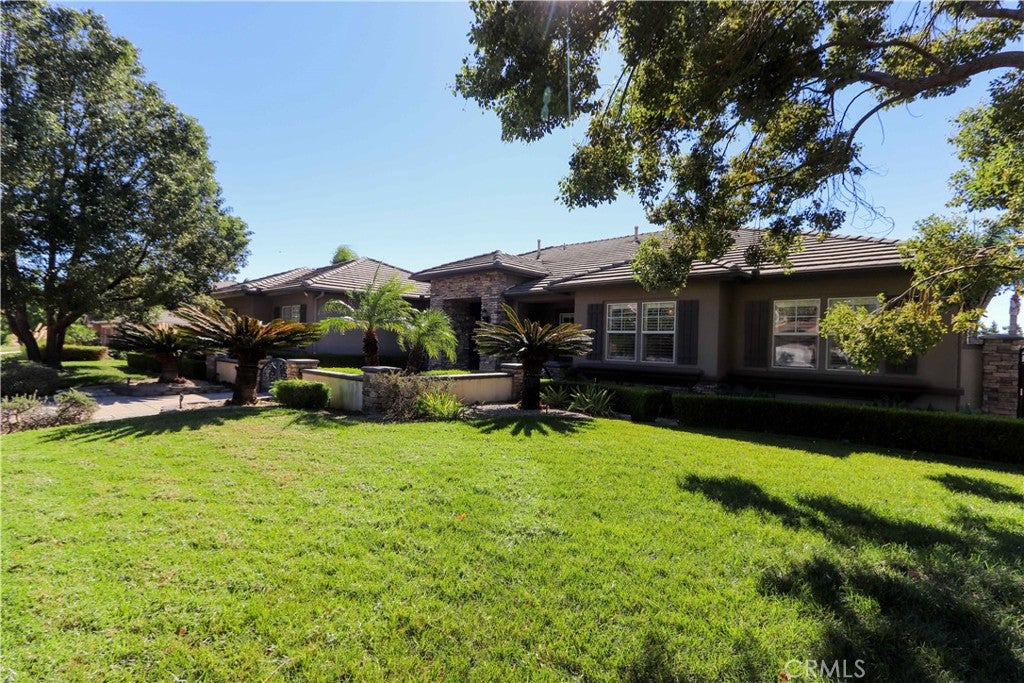
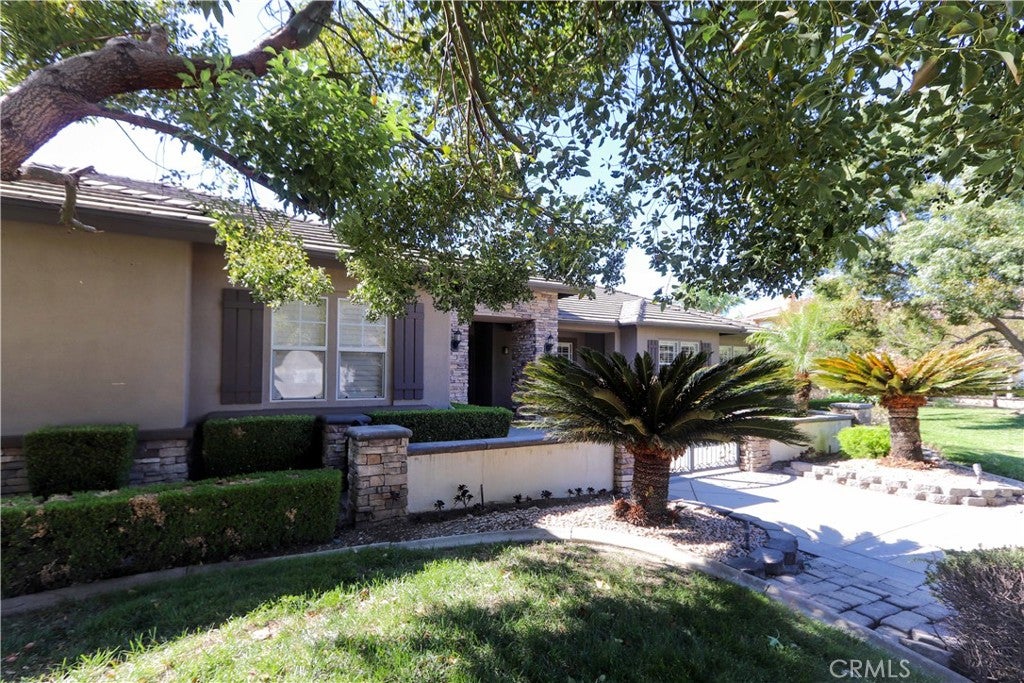
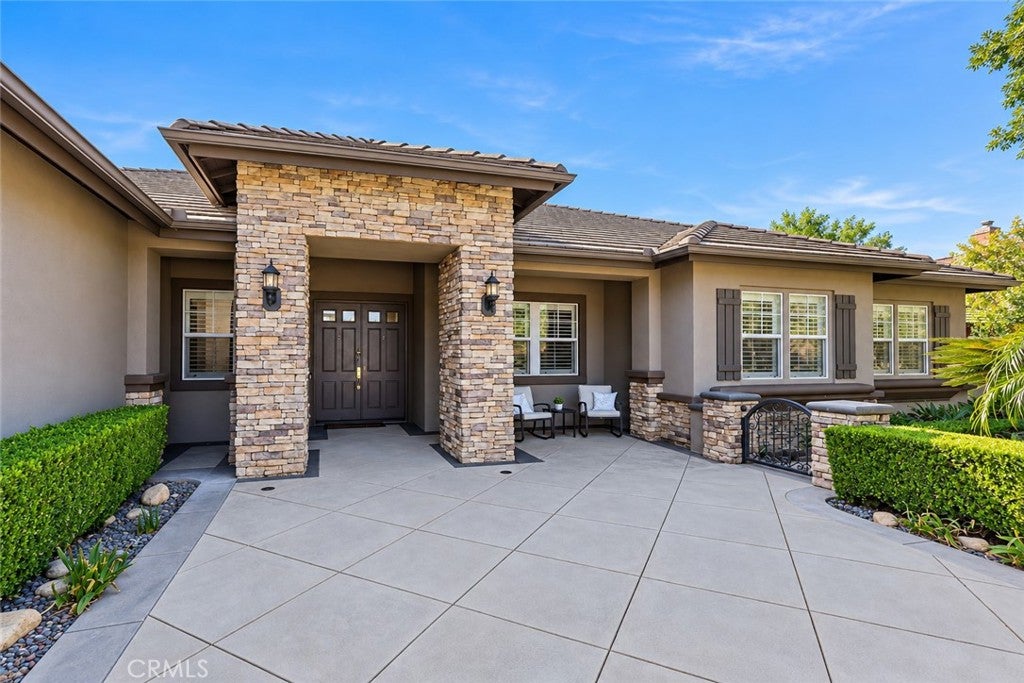
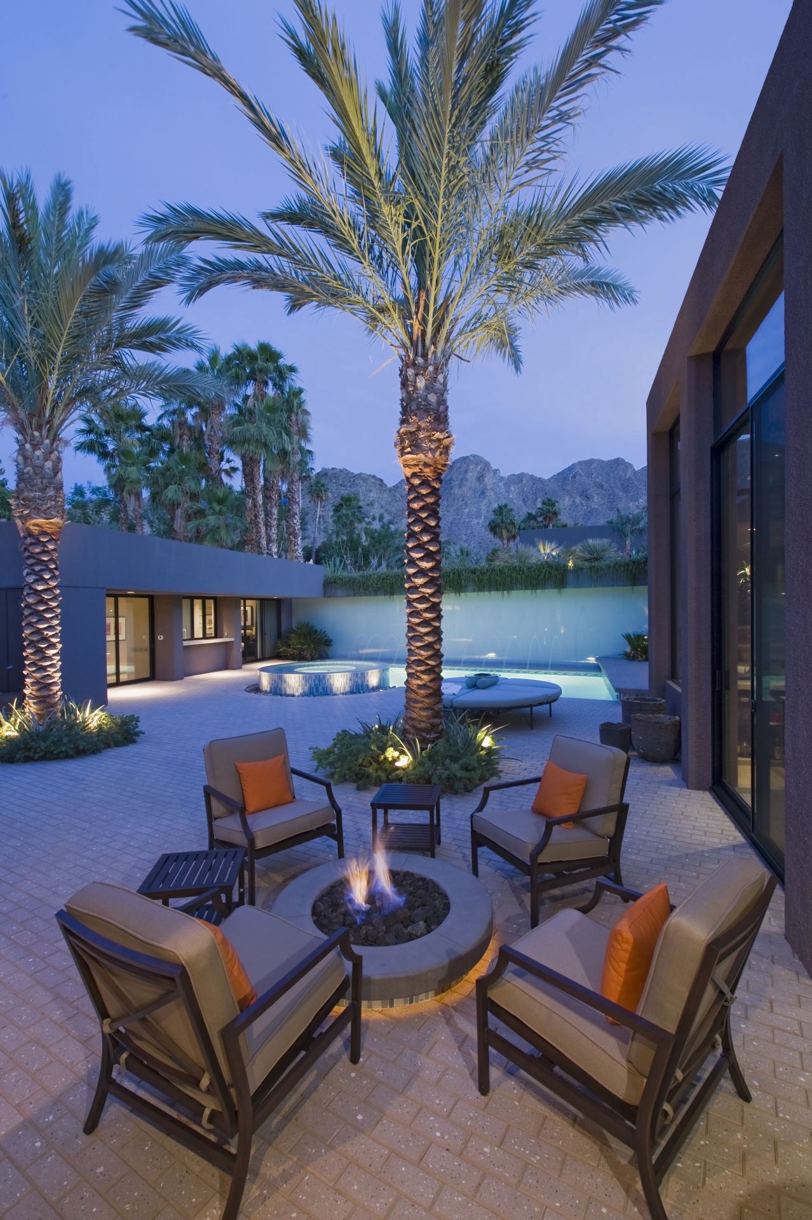
Where Timeless Estate Elegance Meets Resort-Inspired Living! Discover a captivating single-story estate in Etiwanda, where gracious interiors and extraordinary outdoor spaces come together on approximately 0.55 acres. Mature trees, stately palms, stone accents, and a wrought-iron gated courtyard create an impressive sense of arrival. Inside, 3,088 sq ft of inviting living space offers 4 bedrooms, 2.5 baths, travertine floors, graceful archways, crown molding, French doors and plantation shutters. A beautifully appointed kitchen features custom wood cabinetry, pull-out drawers, granite countertops, an expansive island, built-in refrigerator, double ovens and wine storage. The family room offers a custom entertainment center and fireplace; the primary suite includes a custom closet. Step beyond the French doors into an enchanting outdoor sanctuary: a spacious covered lanai with ceiling fans, recessed lighting and a magnificent stone fireplace; a shimmering saltwater pool and spa with pebble finish, natural stone coping and cascading waterfall. Pergolas, a gazebo, mature palms, winding pathways, lush gardens and a greenhouse enrich the grounds. A 3-car garage, RV parking and solar panels offer everyday convenience. This property has the potential room for a future ADU or Casita. A horse trail runs beyond the rear boundaries of the property. This home also includes full home intercom and security surveillance with smartphone monitoring. Imagine peaceful afternoons beside the water and memorable evenings by the fire—a distinctive estate worth coming home to.

Save
Ask
Tour
Hide
Share
Listing Snapshot
Price 
$1,499,000
Days On Site 
6 Days
Bedrooms 
4
Inside Area (SqFt) 
3,088 sqft
Total Baths 
3
Full Baths 
2
Partial Baths 
1
Lot Size 
0.5512 Acres
Year Built 
2000
MLS Number 
CV26227689
Status 
Active Under Contract
Property Tax 
N/A
HOA/Condo/Coop Fees 
N/A
Sq Ft Source 
Assessor
Friends & Family
Recent Activity
9 hours agoStatus changed to Active Under Contract
9 hours agoListing updated with changes from the MLS
7 days agoPrice changed to $1,499,000
7 days agoListing first seen on site
General Features
Acres 
0.5512
Attached Garage 
Yes
Direction Faces 
North
Foundation 
Slab
Garage 
Yes
Garage Spaces 
3
Land Lease 
No
Levels 
One
Number Of Stories 
1
Parking 
AttachedDirect AccessDrivewayGarageGarage Door OpenerOversizedPavedRV Access/ParkingGarage Faces Side
Parking Spaces 
3
Property Sub Type 
Single Family Residence
Security 
Security SystemCarbon Monoxide Detector(s)Fire Sprinkler SystemSmoke Detector(s)
Sewer 
Public Sewer
Special Circumstances 
Standard
Style 
Contemporary
Utilities 
Cable ConnectedElectricity ConnectedNatural Gas ConnectedPhone ConnectedSewer ConnectedUnderground UtilitiesWater Connected
Water Source 
Public
Interior Features
Appliances 
Built-In RangeDouble OvenDishwasherGas CooktopDisposalGas OvenGas Water HeaterMicrowaveRefrigeratorRange HoodWater Heater
Cooling 
Central Air
Fireplace 
Yes
Fireplace Features 
Family RoomOutside
Flooring 
Stone
Heating 
Central
Interior 
Breakfast BarEntrance Foyer
Laundry Features 
Electric Dryer HookupGas Dryer HookupLaundry Room
Main Level Bedrooms 
1
Spa 
Yes
Window Features 
Window CoveringsDrapesInsulated WindowsPlantation ShuttersScreens
Bathroom 
Features - Stone Counters, Soaking Tub
Bedroom 
Dining Room 
EntryFoyer 
Family Room 
Foyer 
Kitchen 
Laundry 
Living Room 
Save
Ask
Tour
Hide
Share
Exterior Features
Construction Details 
Stone
Exterior 
GardenLightingRain Gutters
Fencing 
Block
Lot Features 
Cul-De-SacFlag LotFront YardGardenSprinklers In RearSprinklers In FrontLandscapedPaved
Patio And Porch 
CoveredFront PorchPatio
Pool Features 
PrivateGuniteGas HeatHeatedIn GroundSalt WaterWaterfall
Private Pool 
Yes
Road Frontage 
City Street
Roof 
Concrete
Spa 
Yes
Spa Features 
HeatedIn Ground
View 
None
Waterview 
None
Windows/Doors 
Window CoveringsDrapesInsulated WindowsPlantation ShuttersScreens
Community Features
Community Features 
Street Lights
MLS Area 
688 - Rancho Cucamonga
School District 
Etiwanda
Horse Property 
Riding Trail
Financing Terms Available 
Cash
Building Access 
Front
Roads 
Paved
Horse Allowed 
Yes
Schools
School District
Etiwanda
Elementary School
Unknown
Middle School
Unknown
High School
Unknown


This information is for your personal, non-commercial use and may not be used for any purpose other than to identify prospective properties you may be interested in purchasing. The display of MLS data is usually deemed reliable but is NOT guaranteed accurate by the MLS. Buyers are responsible for verifying the accuracy of all information and should investigate the data themselves or retain appropriate professionals. Information from sources other than the Listing Agent may have been included in the MLS data. Unless otherwise specified in writing, the Broker/Agent has not and will not verify any information obtained from other sources. The Broker/Agent providing the information contained herein may or may not have been the Listing and/or Selling Agent.

Neighborhood & Commute
Source: Walkscore
Save
Ask
Tour
Hide
Share