



427 W MapleOntario, CA 91762
Mortgage Calculator
Monthly Payment (Est.)
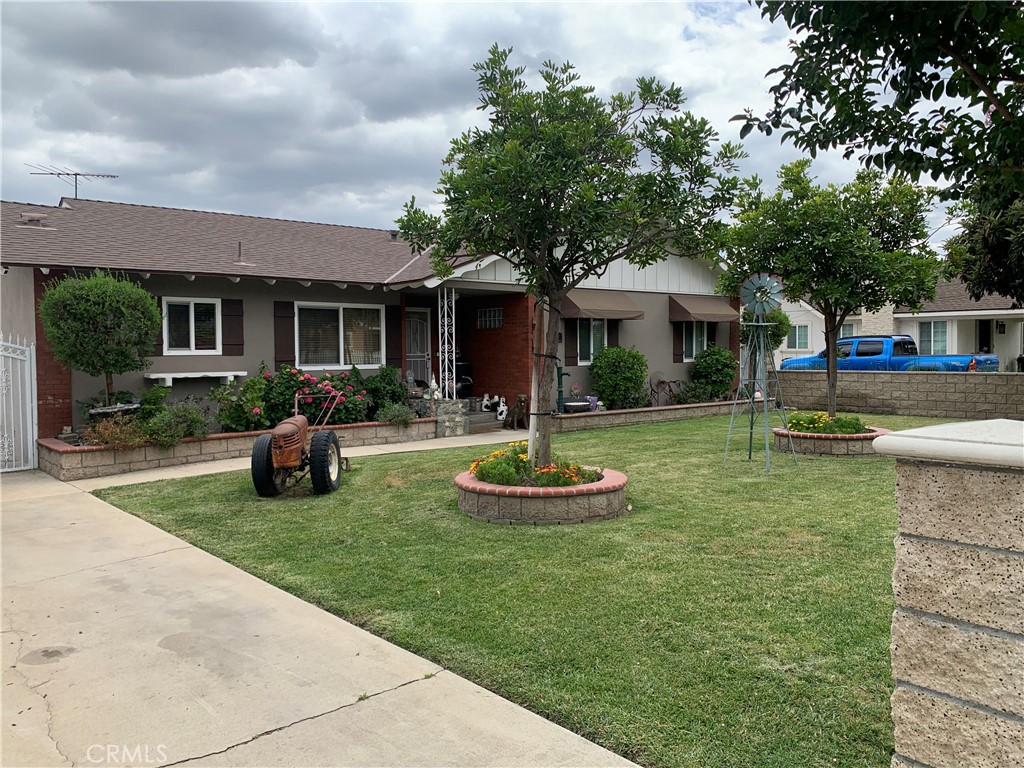
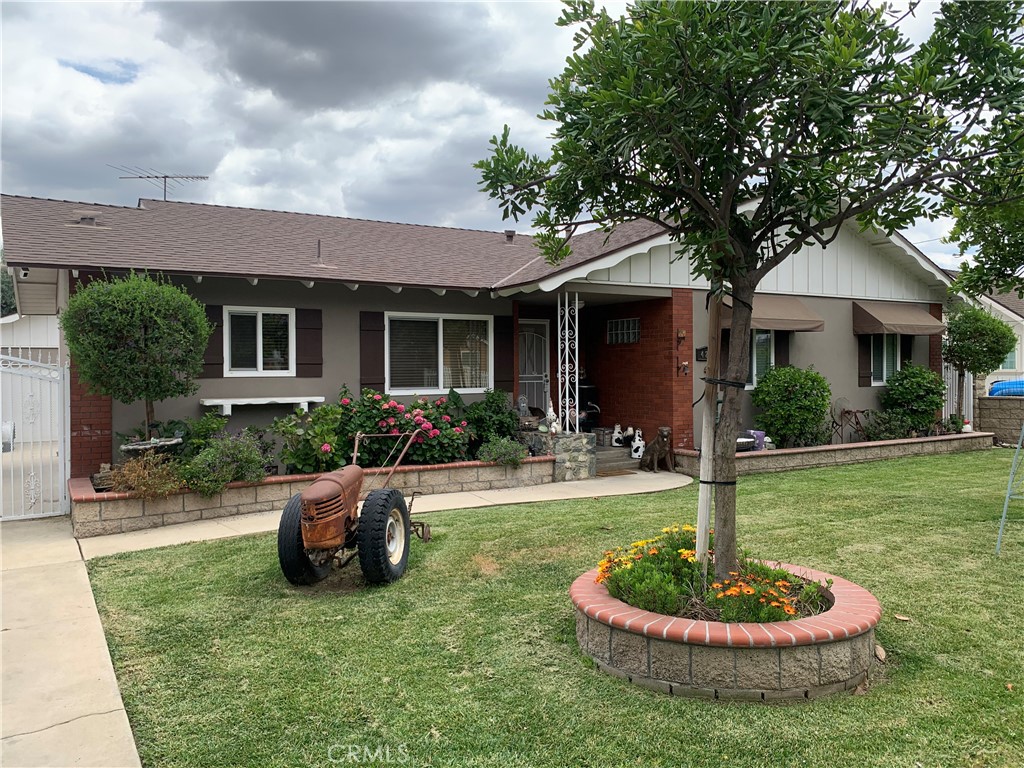
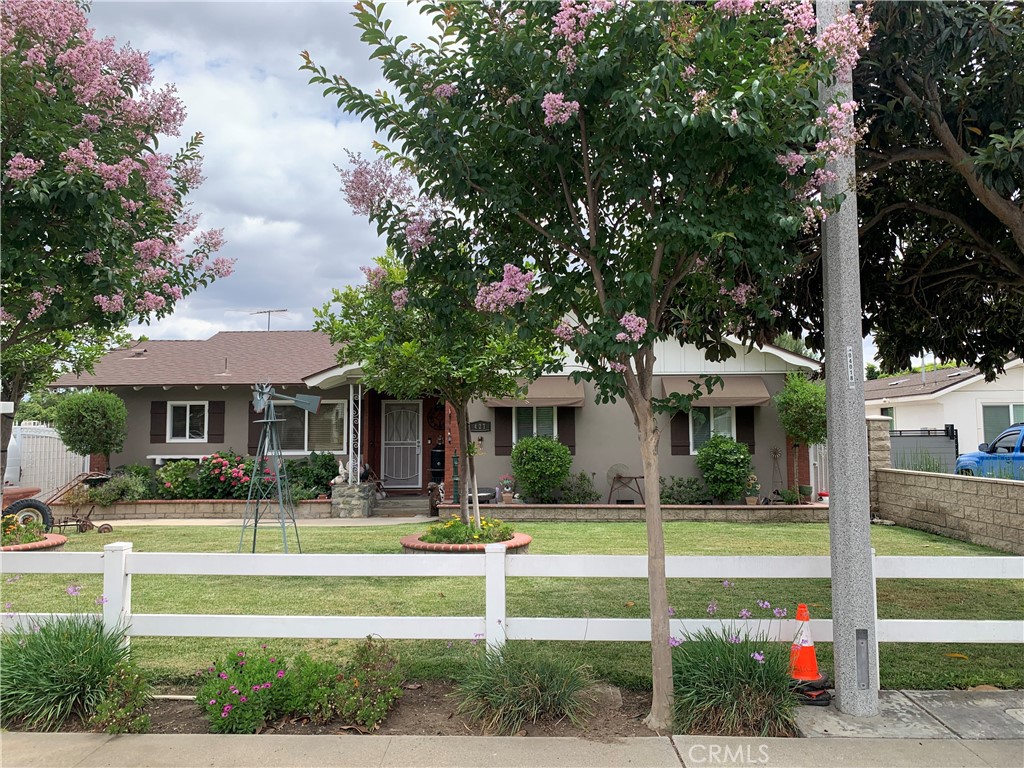
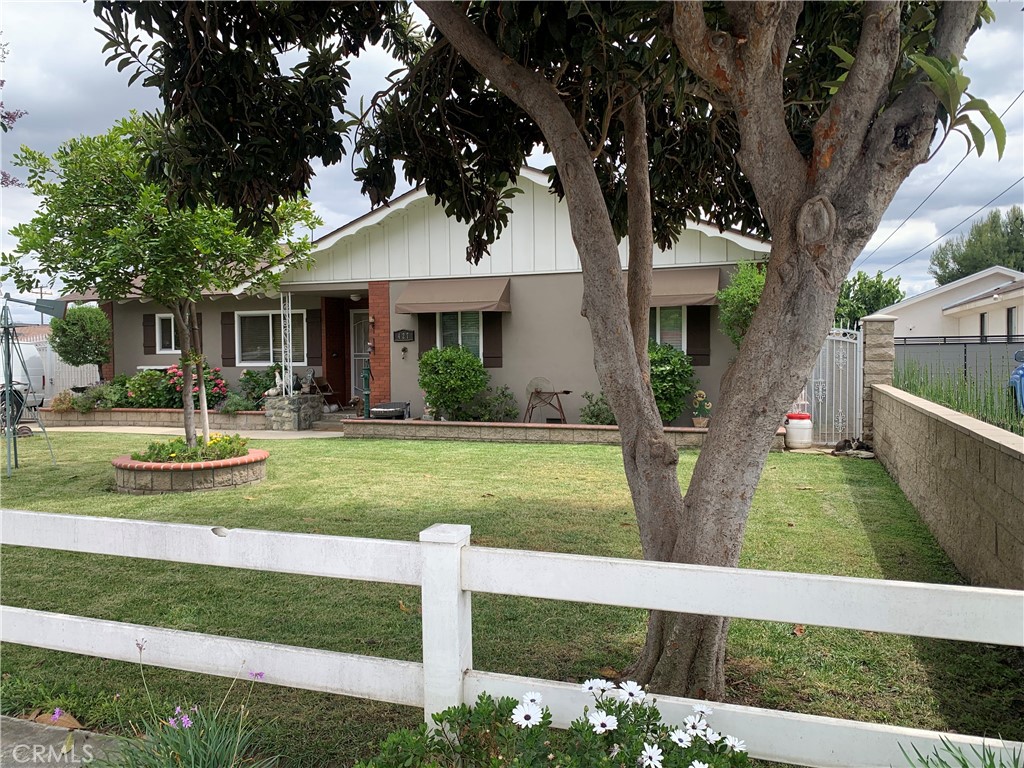
$3,969Attention: "HORSE Property" Rare opportunity" to own this single-family residence at 427 W. Maple St., Ontario, CA, located between Fern Ave & San Antonio Ave. This house is built on an expansive 20,370 sqft. parcel & is well situated towards the front of the lot, allowing more usable space behind the residence which works well for a potential ADU. The home has approximately 1,500 sqft. of living space that features 3 bedrooms & 2 bathrooms. Its floor plan offers a warm & inviting living room (with cozy fireplace) that has flow into the open concept dining room & study area. The kitchen & breakfast nook both feature ceramic tiled flooring throughout. The living room & hallway are enhanced by updated attractive wood-laminate flooring which expand straight into the bedrooms. (outdoor amenities include) A long driveway with parking for about 4–5 vehicles where you can park an RV, boat, horse trailer & more. This driveway leads to an oversized double detached garage (size of a 3 car) with laundry area. Other exterior amenities include an open, step-up, outdoor porch patio/gazebo on a foundation. This porch has a nice built-in fireplace & built in TV mount spot which is perfect for outdoor entertaining to relax & enjoy time with family & friends after a busy day. (1st. section) of backyard has a fountain, nice size barn/garden shed, a light post, plus an open covered patio used for larger gatherings/entertainment. (2nd section) of the backyard where the horses/animals/pets are kept, are Western Ranch style storage sheds, a decorative windmill/water well/bell tower/water tank, along with 2 dog kennels, a chicken coop, a bird house, a pigpen & pony & horse corrals. The property has updated exterior paint, roof, tankless water heater, windows & awnings+. The masonry brickwork surrounding the tree planters, the flower beds, the side fencing & the outdoor patios, all matching beautifully throughout front, back & side yards. Ask the city about gardening, fruit trees, small-scale farming & animal husbandry allowed on this lot.
| 2 weeks ago | Status changed to Active | |
| 2 weeks ago | Listing updated with changes from the MLS® | |
| a month ago | Price changed to $869,900 | |
| 2 months ago | Listing first seen on site |

This information is for your personal, non-commercial use and may not be used for any purpose other than to identify prospective properties you may be interested in purchasing. The display of MLS data is usually deemed reliable but is NOT guaranteed accurate by the MLS. Buyers are responsible for verifying the accuracy of all information and should investigate the data themselves or retain appropriate professionals. Information from sources other than the Listing Agent may have been included in the MLS data. Unless otherwise specified in writing, the Broker/Agent has not and will not verify any information obtained from other sources. The Broker/Agent providing the information contained herein may or may not have been the Listing and/or Selling Agent.
Did you know? You can invite friends and family to your search. They can join your search, rate and discuss listings with you.