



522 N Parkside DriveOntario, CA 91764
Mortgage Calculator
Monthly Payment (Est.)
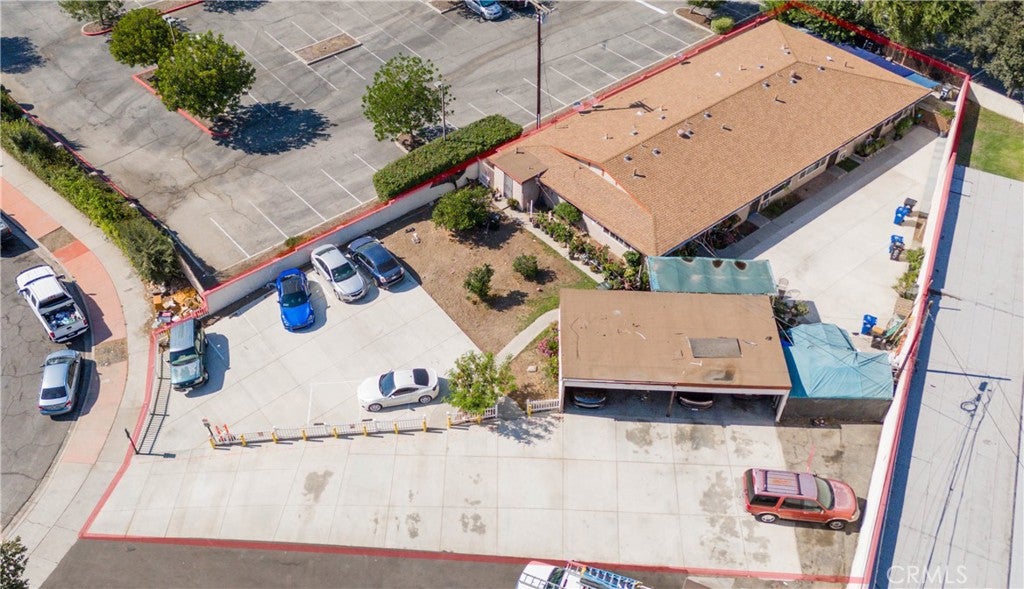
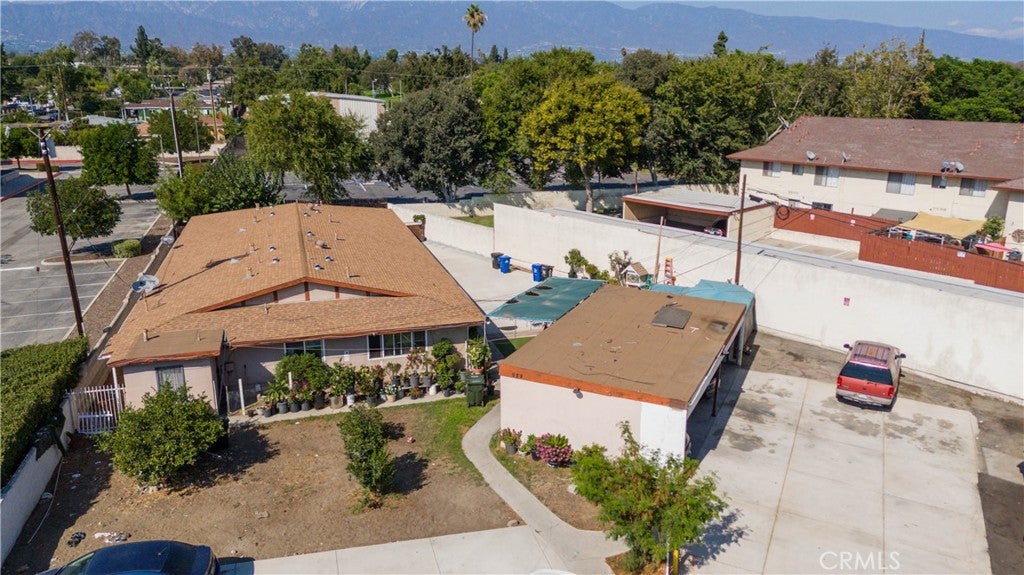
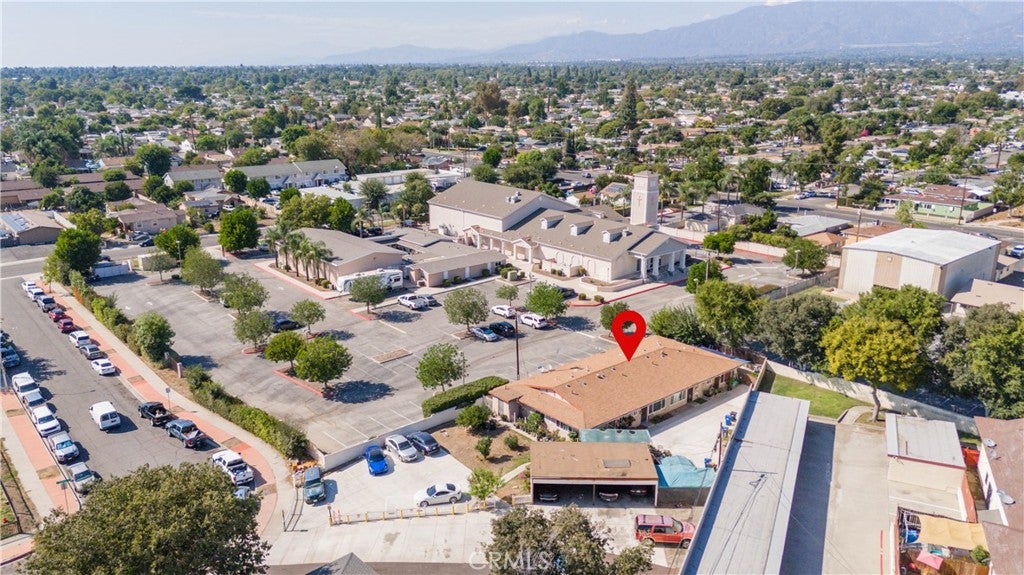
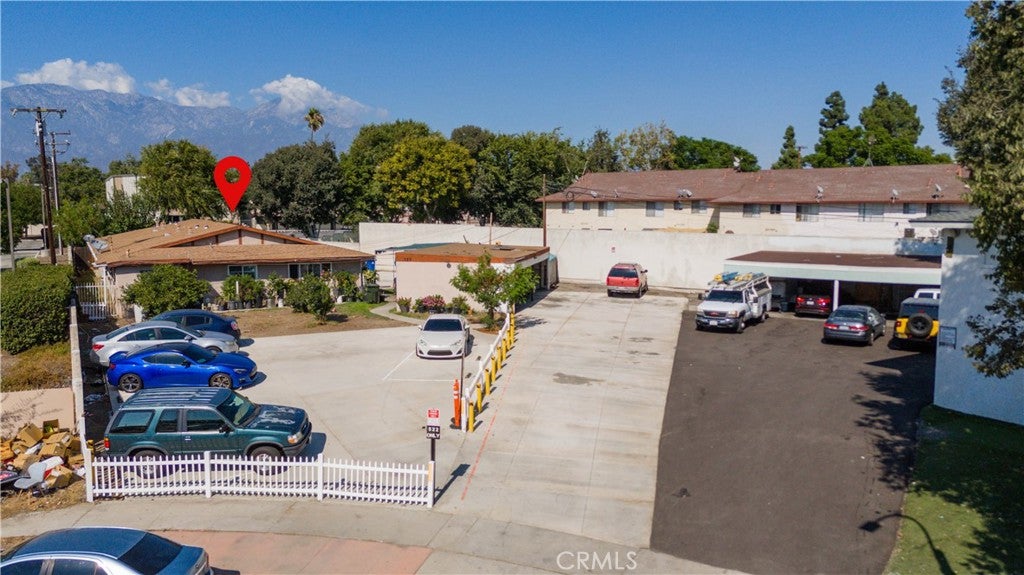
$6,159**Well-Maintained 4-Unit Investment Opportunity in Ontario** Fully occupied four-unit property situated in a convenient Ontario location, offering an attractive opportunity for investors seeking stable rental income and long-term potential. Each unit features a functional 2-bedroom, 1.5-bathroom floor plan, providing desirable living space for tenants and strong rental appeal. The property sits on an approximately 15,000-square-foot lot and offers a spacious front yard, private rear outdoor area, and ample parking. Recent exterior improvements include a **new concrete driveway, expanded parking area, and new perimeter fencing**. Select units also feature interior updates. Each unit includes a dedicated detached carport, along with additional driveway parking. All four units are separately metered for gas and electricity, with tenants responsible for their respective utility costs. The owner pays for water and trash, providing a straightforward utility structure. Ideally located with convenient access to the 10 Freeway, Ontario International Airport, Ontario Mills, schools, parks, shopping, and major amenities, the property benefits from its proximity to key transportation and employment centers. With full occupancy, established rental income, potential for future upside, and an approximate 6.5% cap rate, this property presents a compelling opportunity to add a well-positioned, income-producing asset to an investment portfolio.
| 4 weeks ago | Listing first seen on site | |
| 4 weeks ago | Listing updated with changes from the MLS® |

This information is for your personal, non-commercial use and may not be used for any purpose other than to identify prospective properties you may be interested in purchasing. The display of MLS data is usually deemed reliable but is NOT guaranteed accurate by the MLS. Buyers are responsible for verifying the accuracy of all information and should investigate the data themselves or retain appropriate professionals. Information from sources other than the Listing Agent may have been included in the MLS data. Unless otherwise specified in writing, the Broker/Agent has not and will not verify any information obtained from other sources. The Broker/Agent providing the information contained herein may or may not have been the Listing and/or Selling Agent.
Did you know? You can invite friends and family to your search. They can join your search, rate and discuss listings with you.