



4921 Rock CourtJurupa Valley, CA 91752
Mortgage Calculator
Monthly Payment (Est.)
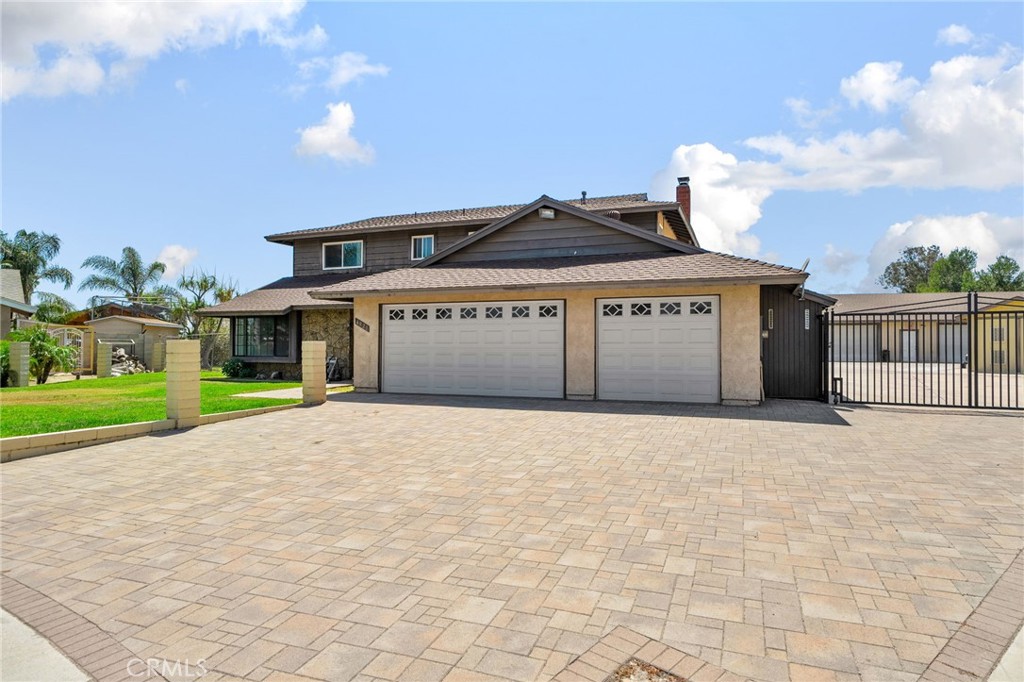
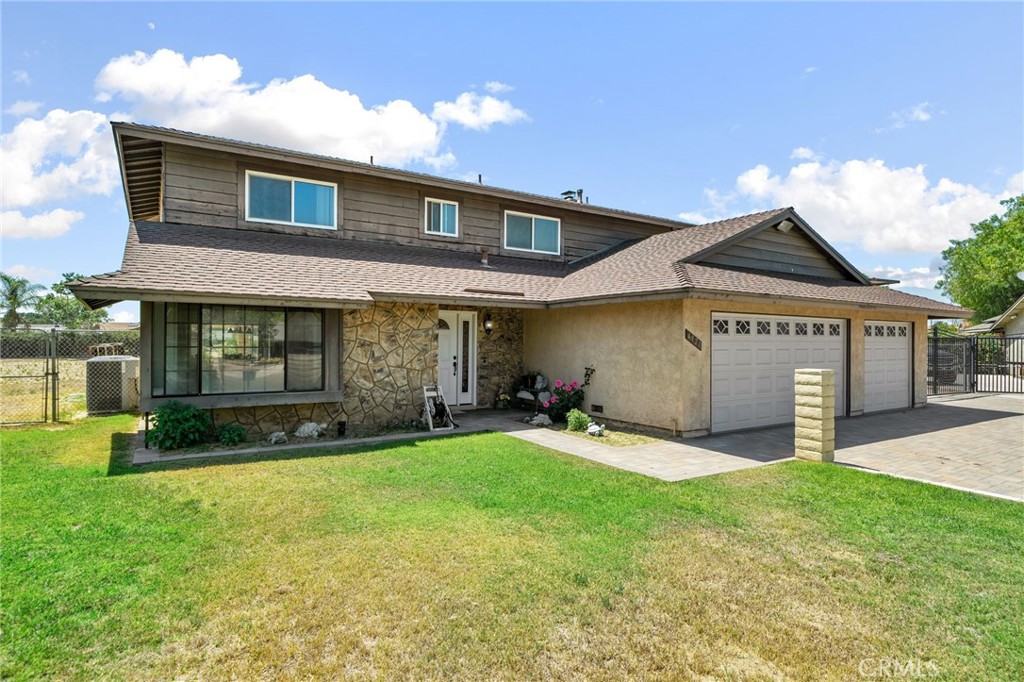
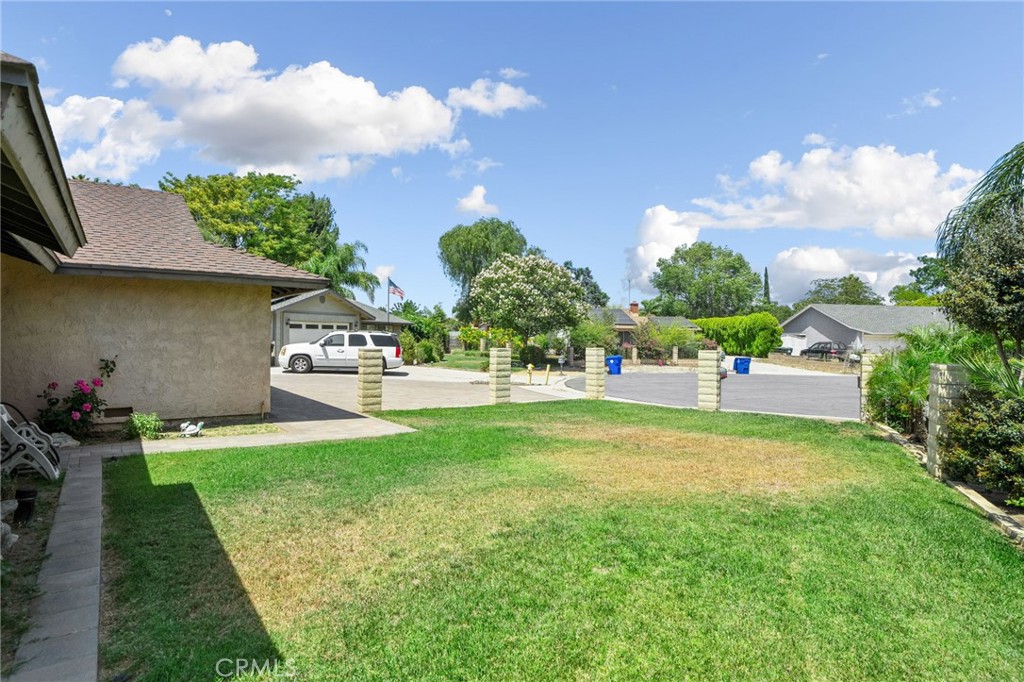
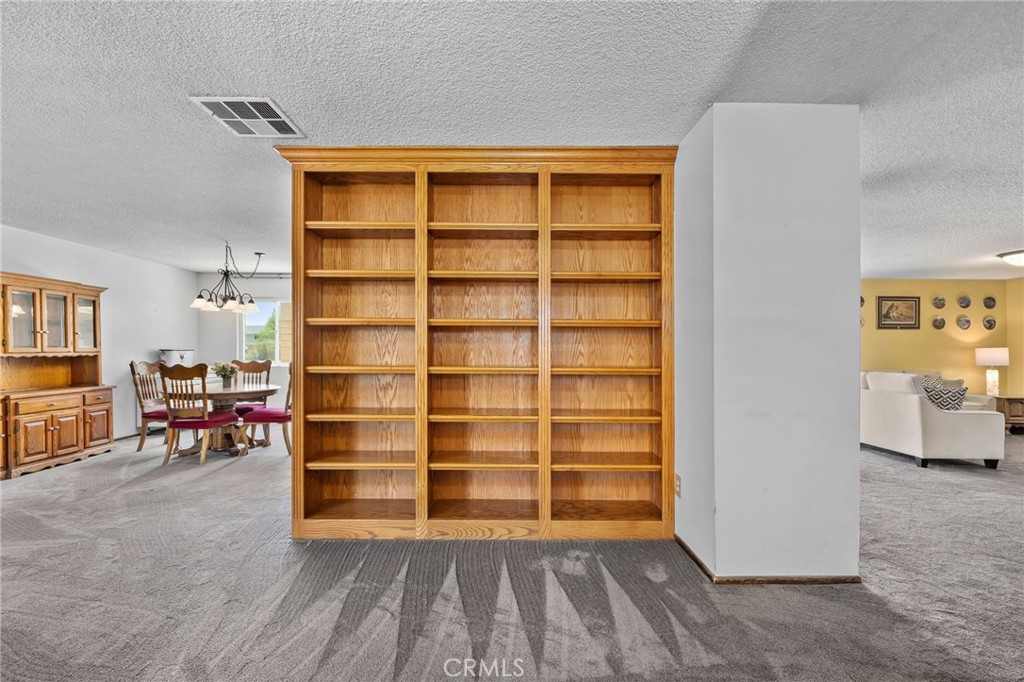
$4,553Welcome to this exceptional Sky Country home situated on a sprawling lot at the end of a cul-de-sac, offering privacy, space, and endless potential. With a three car garage, ample front parking, and dedicated RV parking along the side, this property is perfectly suited for those who need room for all their vehicles, toys, and more. Step inside to discover a thoughtfully designed layout featuring a formal living room and formal dining room, enhanced by large windows that fill the home with natural light. A built-in bookshelf adds charm and functionality, while the expansive family room with a cozy fireplace and dry bar creates the perfect setting for entertaining or relaxing. The kitchen is equipped with granite countertops and opens to a bright breakfast nook with sliding glass doors that lead to the backyard, blending indoor and outdoor living seamlessly. Downstairs features a bathroom conveniently located on the main level. Upstairs you’ll find the primary bedroom with its bathroom, complete with dual sinks and a newly updated walk-in shower, three additional bedrooms and a secondary bathroom with dual sinks, providing comfort and functionality for family living. Step outside to a large patio overlooking the expansive backyard, truly a blank canvas ready for your vision. Whether you dream of a pool, garden, or outdoor retreat, the possibilities are endless. A standout feature is the permitted 3,040 sq. ft. detached workshop, built in 2007, perfect for mechanics, hobbyists, or anyone in need of substantial workspace. Also installed and included is a car lift. This home has been well maintained with numerous updates, including a roof replaced in 2000 with a 40-year warranty, dual pane windows installed in 2016, HVAC system replaced in 2016, new carpet in 2021, and both the primary and downstairs bathrooms remodeled in 2024. The water heater is also newer, adding to the home’s overall efficiency and value. Located in the highly desirable Sky Country neighborhood, this home combines space, versatility, and thoughtful upgrades in one incredible package.
| 3 weeks ago | Status changed to Active Under Contract | |
| 3 weeks ago | Listing updated with changes from the MLS® | |
| 3 months ago | Listing first seen on site |

This information is for your personal, non-commercial use and may not be used for any purpose other than to identify prospective properties you may be interested in purchasing. The display of MLS data is usually deemed reliable but is NOT guaranteed accurate by the MLS. Buyers are responsible for verifying the accuracy of all information and should investigate the data themselves or retain appropriate professionals. Information from sources other than the Listing Agent may have been included in the MLS data. Unless otherwise specified in writing, the Broker/Agent has not and will not verify any information obtained from other sources. The Broker/Agent providing the information contained herein may or may not have been the Listing and/or Selling Agent.
Did you know? You can invite friends and family to your search. They can join your search, rate and discuss listings with you.