



4750 Brison CourtJurupa Valley, CA 91752
Mortgage Calculator
Monthly Payment (Est.)
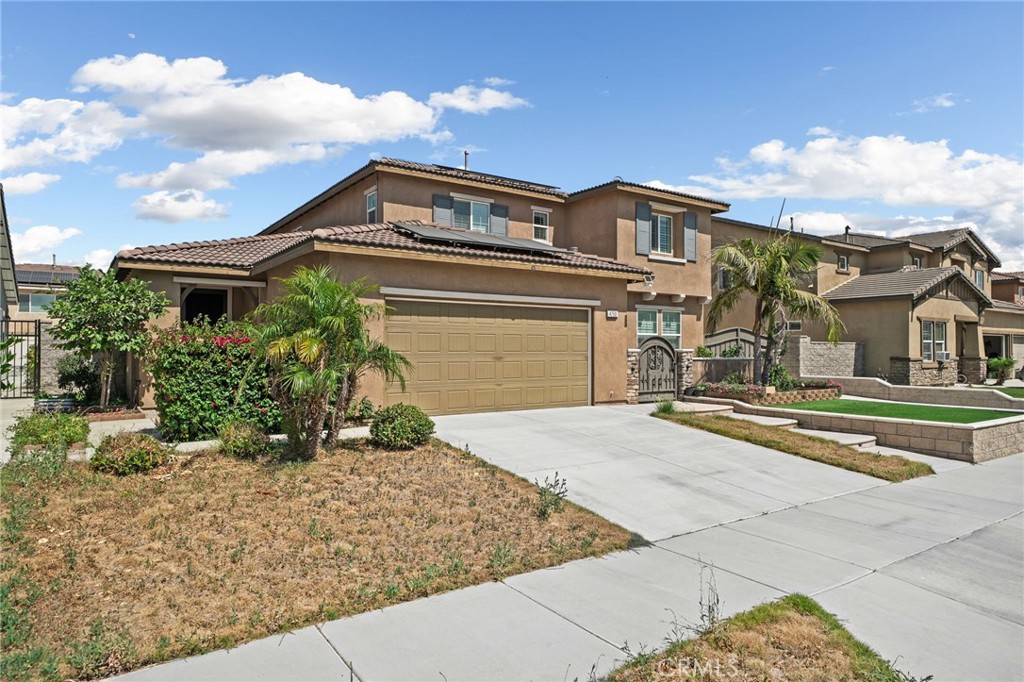
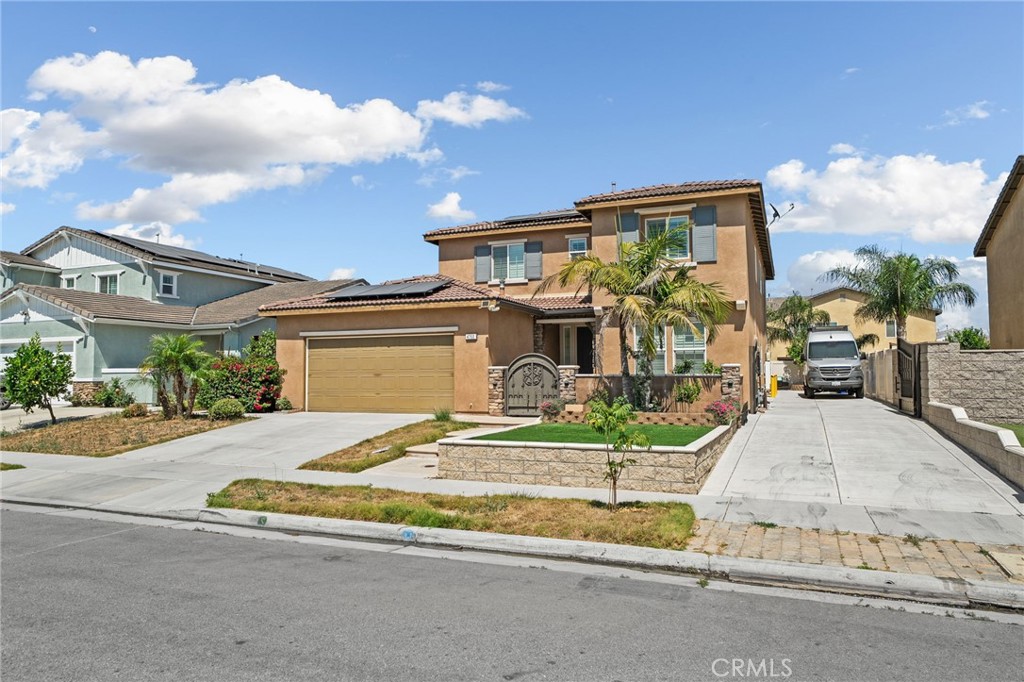
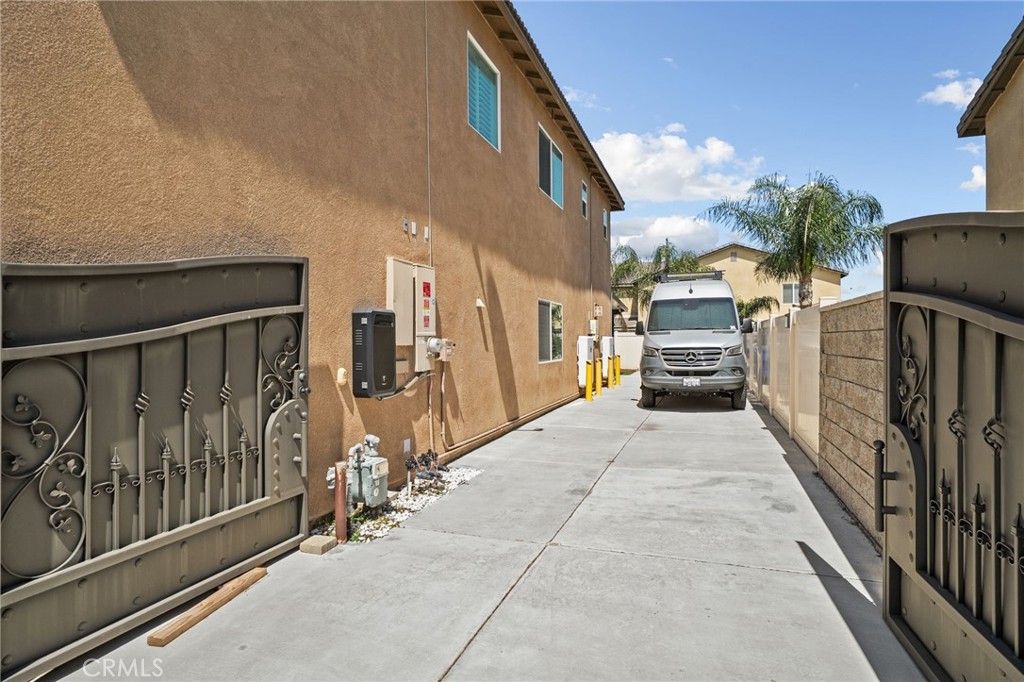
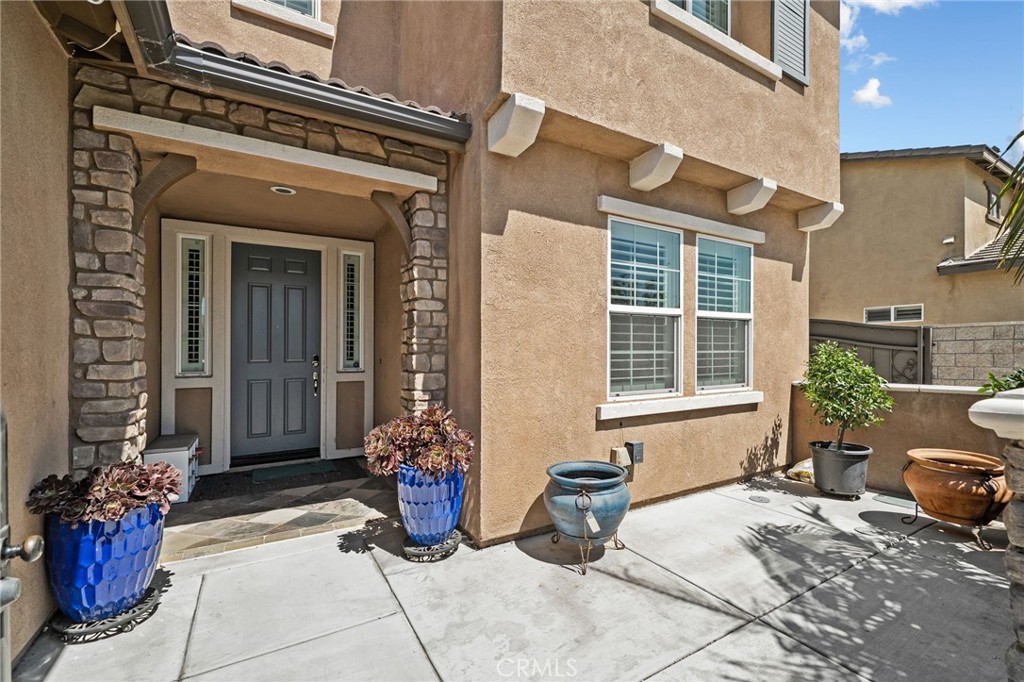
$4,562Welcome to this exceptional home in Jurupa Valley, offering versatility, space, and thoughtful design throughout. The front yard features low-maintenance artificial turf, a gated courtyard, and convenient RV parking along the side of the home. Inside, you’ll find plank flooring, crown molding, and an open, functional layout. The main floor includes a desirable bedroom and bathroom. A formal dining area flows into the spacious family room, highlighted by a cozy fireplace, ceiling fan, and plantation shutters. The open concept design leads seamlessly into the kitchen, which boasts granite countertops, a walk in pantry, and an oversized extended island, perfect for entertaining. Sliding glass doors provide easy access to the backyard. Upstairs features an open railing stairway, a versatile loft with additional cabinetry, and two secondary bedrooms that share a full bathroom with dual sinks. The expansive primary suite offers a private retreat with a large walk-in shower, dual sinks, and a generous walk-in closet. An upstairs laundry room with cabinets and shelving adds everyday convenience. This home also includes a separate Next-Gen suite with its own private entrance and courtyard. This self contained space features a living room, kitchenette, stackable washer and dryer hookups, a bedroom, bathroom, and walk in closet, ideal for multi-generational living or rental potential. The backyard is designed for relaxation and enjoyment, featuring a covered patio with ceiling fans, artificial turf, fruit trees, and a built-in jacuzzi. Additional highlights include a three car tandem garage, a leased solar system, and multiple private outdoor spaces. This home truly offers the perfect blend of comfort, flexibility, and modern living.
| 4 weeks ago | Status changed to Active Under Contract | |
| 4 weeks ago | Listing updated with changes from the MLS® | |
| a month ago | Listing first seen on site |

This information is for your personal, non-commercial use and may not be used for any purpose other than to identify prospective properties you may be interested in purchasing. The display of MLS data is usually deemed reliable but is NOT guaranteed accurate by the MLS. Buyers are responsible for verifying the accuracy of all information and should investigate the data themselves or retain appropriate professionals. Information from sources other than the Listing Agent may have been included in the MLS data. Unless otherwise specified in writing, the Broker/Agent has not and will not verify any information obtained from other sources. The Broker/Agent providing the information contained herein may or may not have been the Listing and/or Selling Agent.
Did you know? You can invite friends and family to your search. They can join your search, rate and discuss listings with you.