



6839 Waterlily CourtEastvale, CA 92880
Mortgage Calculator
Monthly Payment (Est.)
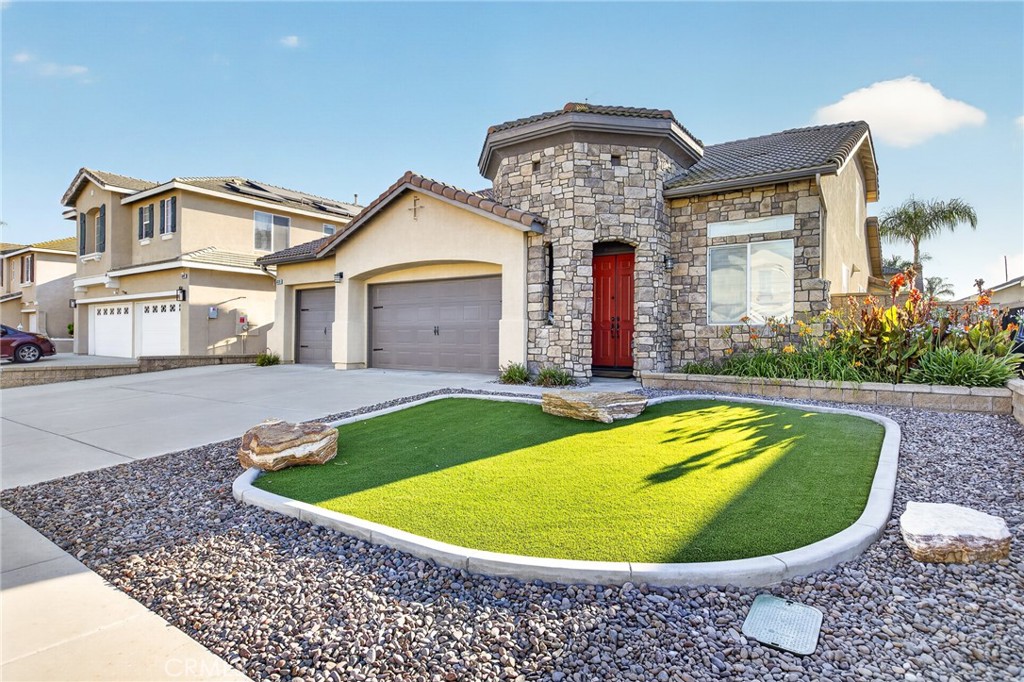
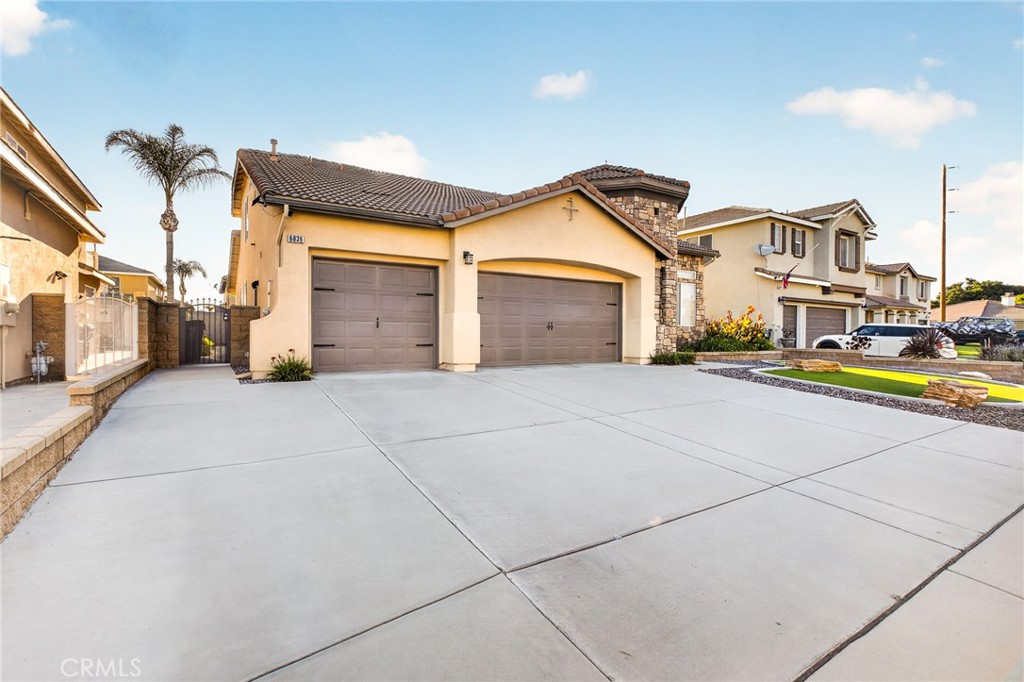
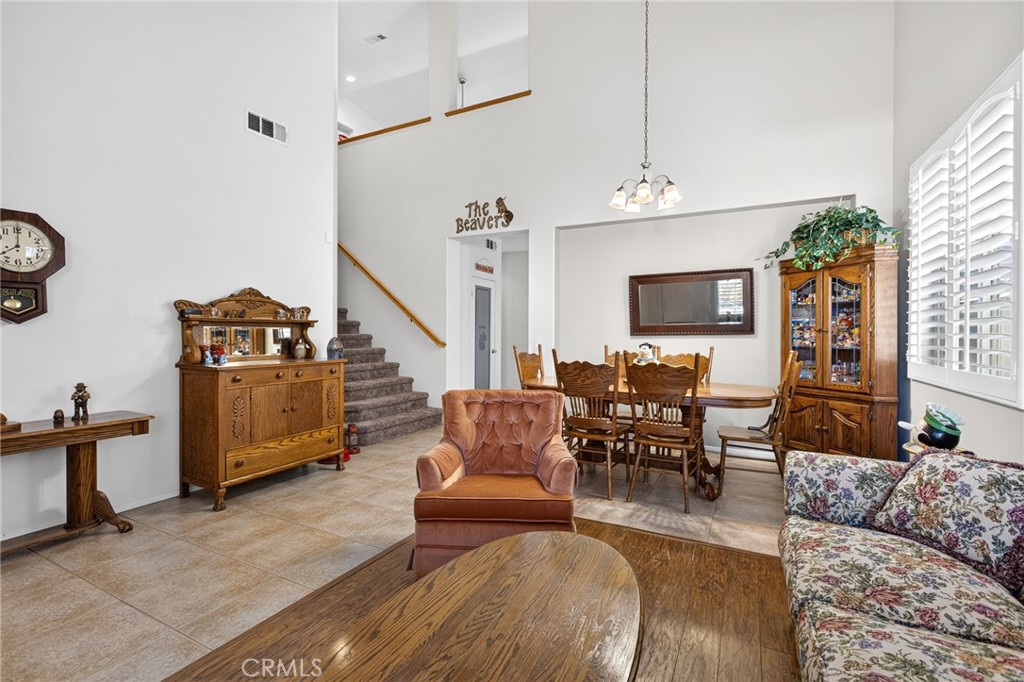
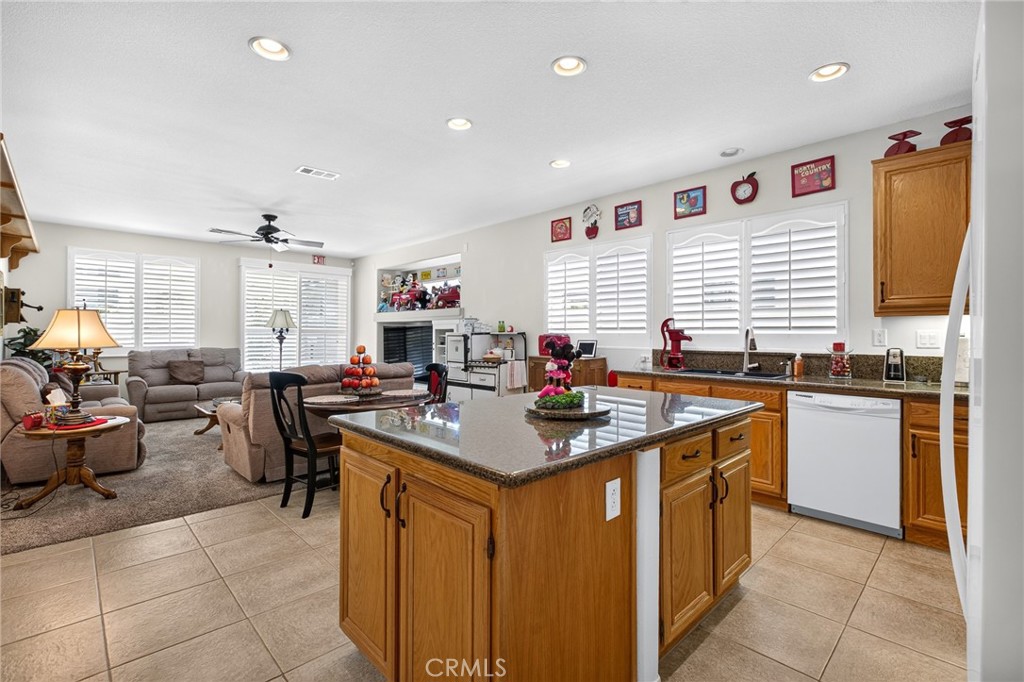
$4,106Welcome to this well maintained home in one of Eastvale's desirable neighborhoods. This 4-bedroom, 3-bathroom residence offers 2,774 sq. ft. of living space on a 6,534 sq. ft. lot on a quiet cul-de-sac with a 3 car garage. The home's curb appeal includes a stone arched entry accent that leads to a double red door. The front yard has been updated with drought tolerant landscaping, including artificial turf, river rock, boulder accents and flowering plants for low-maintenance upkeep. Inside, the home shows true pride of ownership, with a kitchen that features granite countertops, oak cabinetry, and a center island, offering both durability and timeless style. Tile flooring runs throughout the wet areas, and plantation shutters are featured on windows throughout the home. A new AC system has also been installed, adding extra peace of mind for the next owner. The floor plan offers single level convenience, with the primary bedroom and two additional bedrooms located downstairs, plus a loft and the fourth bedroom upstairs, well suited as a guest suite, office, or media space. The primary bathroom includes a dual-sink vanity with granite counters and oak cabinetry, along with a built in sit down makeup vanity plus a glass-enclosed walk in shower with a built in bench. Outside, a covered Alumawood patio overlooks a low maintenance backyard finished with river rock and easy care bushes, ideal for relaxing or entertaining. Located close to shopping and dining in an established, family friendly Eastvale community, and just around the corner from a park with a walking path and playground, this is a great opportunity to own a spacious, move-in-ready home
| 3 weeks ago | Status changed to Pending | |
| 3 weeks ago | Listing updated with changes from the MLS® | |
| 4 weeks ago | Listing first seen on site |

This information is for your personal, non-commercial use and may not be used for any purpose other than to identify prospective properties you may be interested in purchasing. The display of MLS data is usually deemed reliable but is NOT guaranteed accurate by the MLS. Buyers are responsible for verifying the accuracy of all information and should investigate the data themselves or retain appropriate professionals. Information from sources other than the Listing Agent may have been included in the MLS data. Unless otherwise specified in writing, the Broker/Agent has not and will not verify any information obtained from other sources. The Broker/Agent providing the information contained herein may or may not have been the Listing and/or Selling Agent.
Did you know? You can invite friends and family to your search. They can join your search, rate and discuss listings with you.