



6855 Old Peak LaneEastvale, CA 92880
Mortgage Calculator
Monthly Payment (Est.)
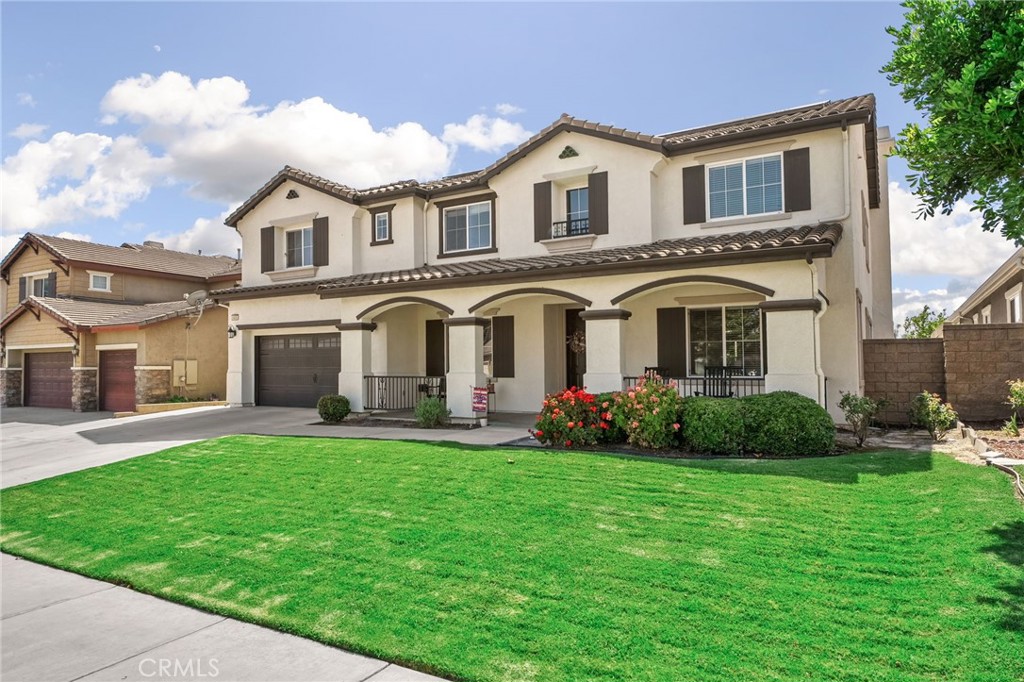
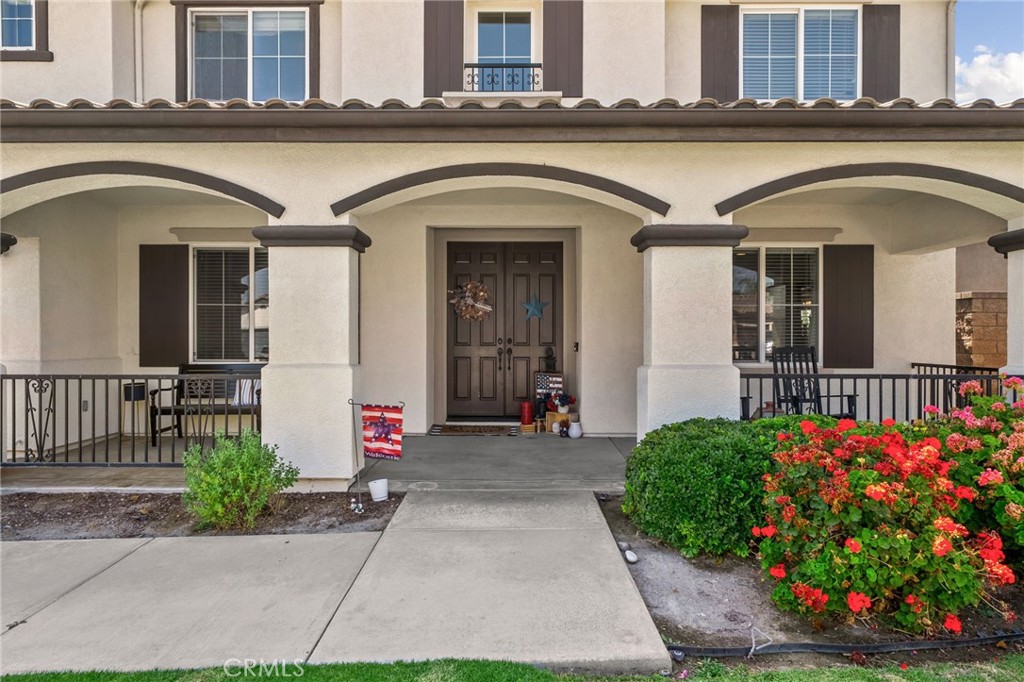
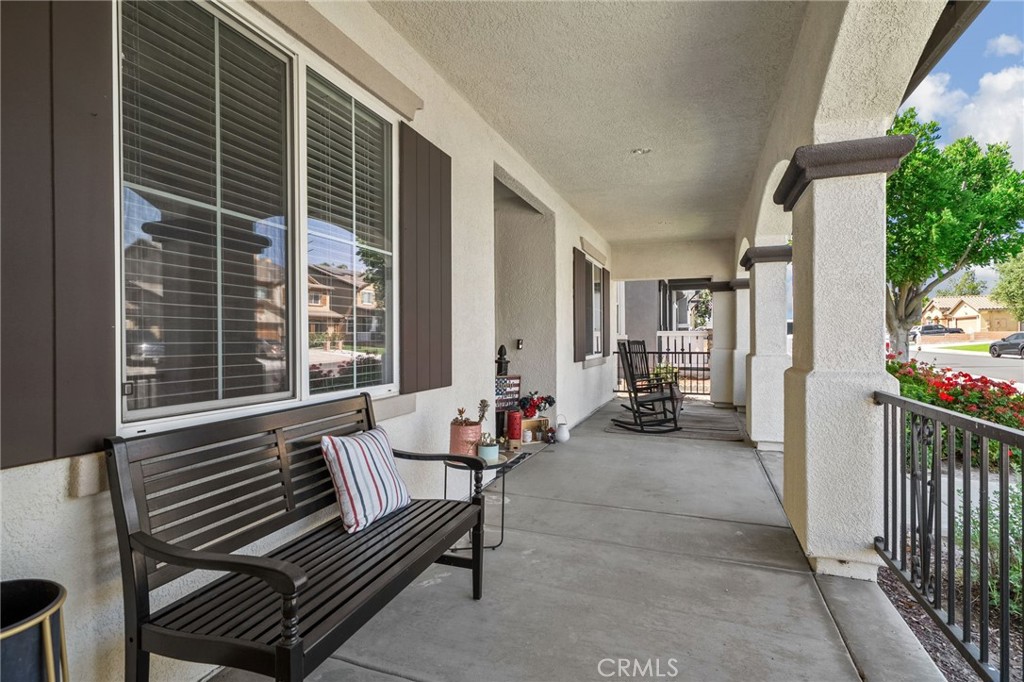
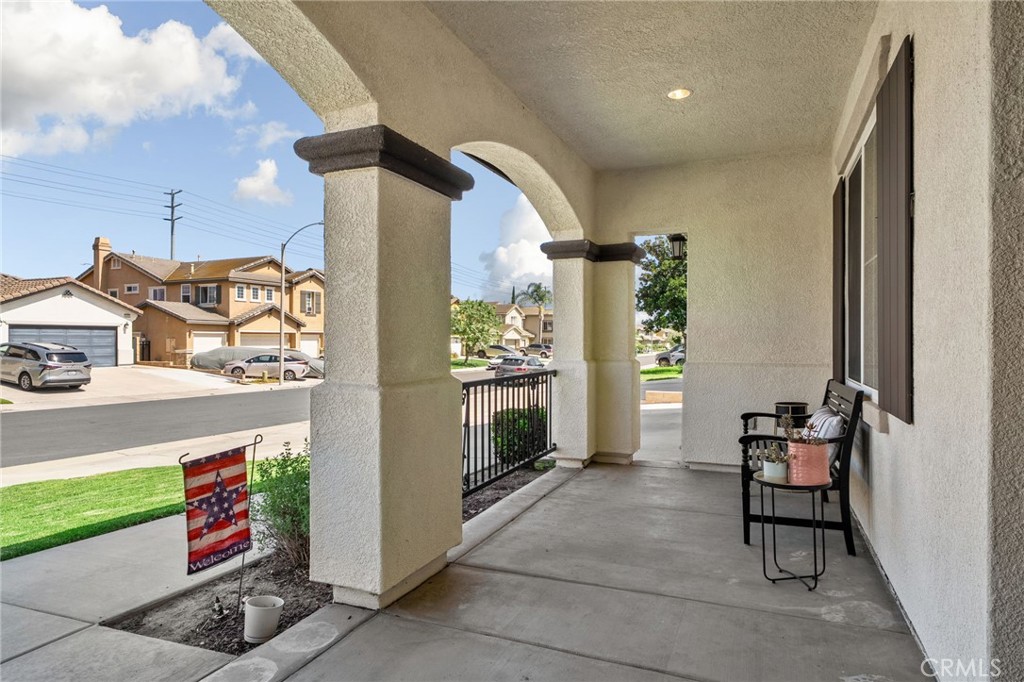
$5,469Welcome to this exceptional original-owner home in one of Eastvale’s most desirable neighborhoods! Showcasing outstanding curb appeal, this impressive residence features a spacious front yard, an inviting oversized front porch, elegant double-door entry, and an expansive four-car garage. Step inside to soaring ceilings and a grand entry that sets the tone for the thoughtfully designed floor plan. The formal living and dining rooms provide the perfect setting for entertaining, while a convenient downstairs bedroom and full bathroom offer flexibility for guests or multigenerational living. The heart of the home is the spacious open-concept family room, complete with a cozy fireplace, built-in media niche, ceiling fan, and an abundance of natural light from large windows. Adjacent to the family room is a generous breakfast nook and a beautifully appointed kitchen featuring granite countertops, a large center island, walk-in pantry, and ample cabinetry. A spacious laundry room with extensive built-in shelving completes the main level. Upstairs, you’ll find an expansive loft that offers endless possibilities as a game room, media room, or additional living space. The luxurious primary suite is truly a retreat, featuring oversized windows, a built-in media niche with drawers and shelving, and an impressive ensuite bathroom with dual vanities, a dedicated makeup vanity, soaking tub, separate walk-in shower, and an enormous walk-in closet with a window for beautiful natural light. Four additional spacious bedrooms and two additional bathrooms provide plenty of room for family and guests. Step outside to your private backyard oasis, complete with a sparkling pool and oversized spa with pebble flooring, covered patio, low-maintenance artificial turf, and plenty of space to relax or entertain year-round. Additional highlights include a leased solar system for improved energy efficiency and an unbeatable location in the highly sought-after city of Eastvale, close to top-rated schools, parks, shopping, dining, and convenient commuter access. This remarkable home combines size, comfort, functionality, and resort-style living, an incredible opportunity you won’t want to miss!
| a week ago | Listing first seen on site | |
| a week ago | Listing updated with changes from the MLS® |

This information is for your personal, non-commercial use and may not be used for any purpose other than to identify prospective properties you may be interested in purchasing. The display of MLS data is usually deemed reliable but is NOT guaranteed accurate by the MLS. Buyers are responsible for verifying the accuracy of all information and should investigate the data themselves or retain appropriate professionals. Information from sources other than the Listing Agent may have been included in the MLS data. Unless otherwise specified in writing, the Broker/Agent has not and will not verify any information obtained from other sources. The Broker/Agent providing the information contained herein may or may not have been the Listing and/or Selling Agent.
Did you know? You can invite friends and family to your search. They can join your search, rate and discuss listings with you.