



12289 Kern River DriveEastvale, CA 91752
Mortgage Calculator
Monthly Payment (Est.)
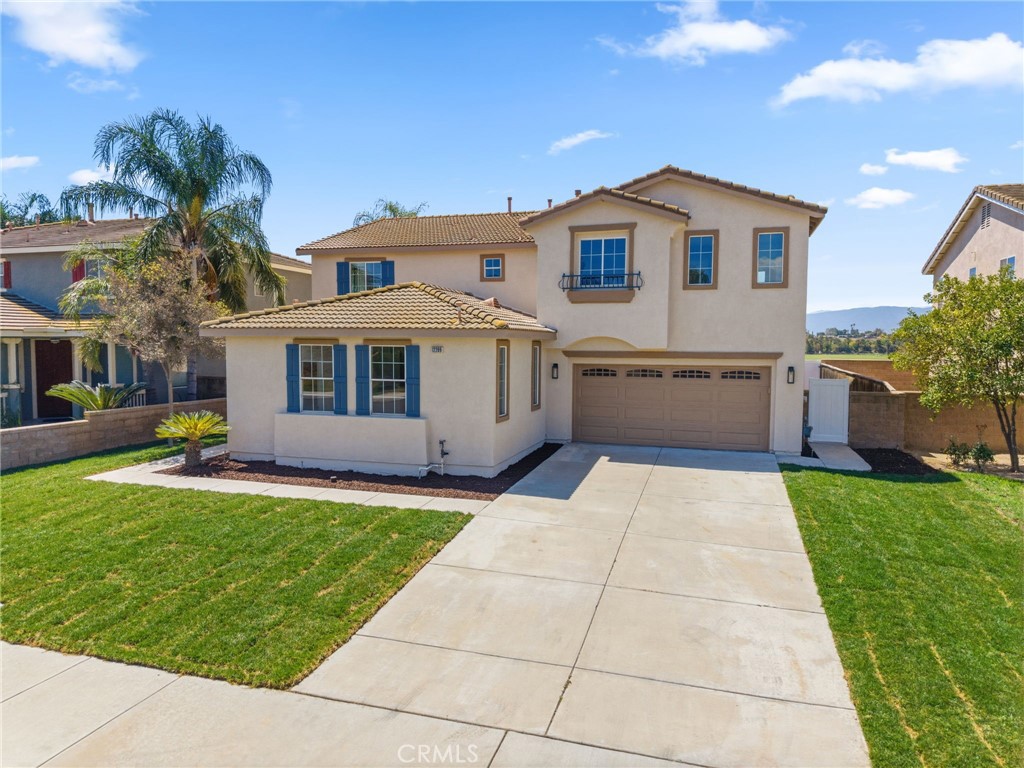
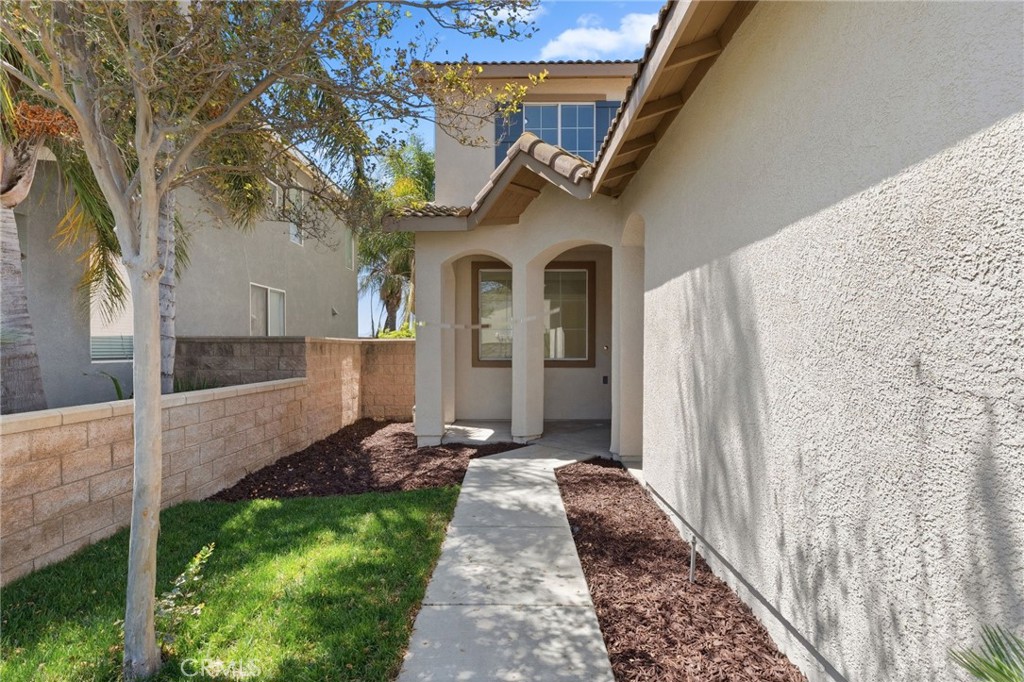
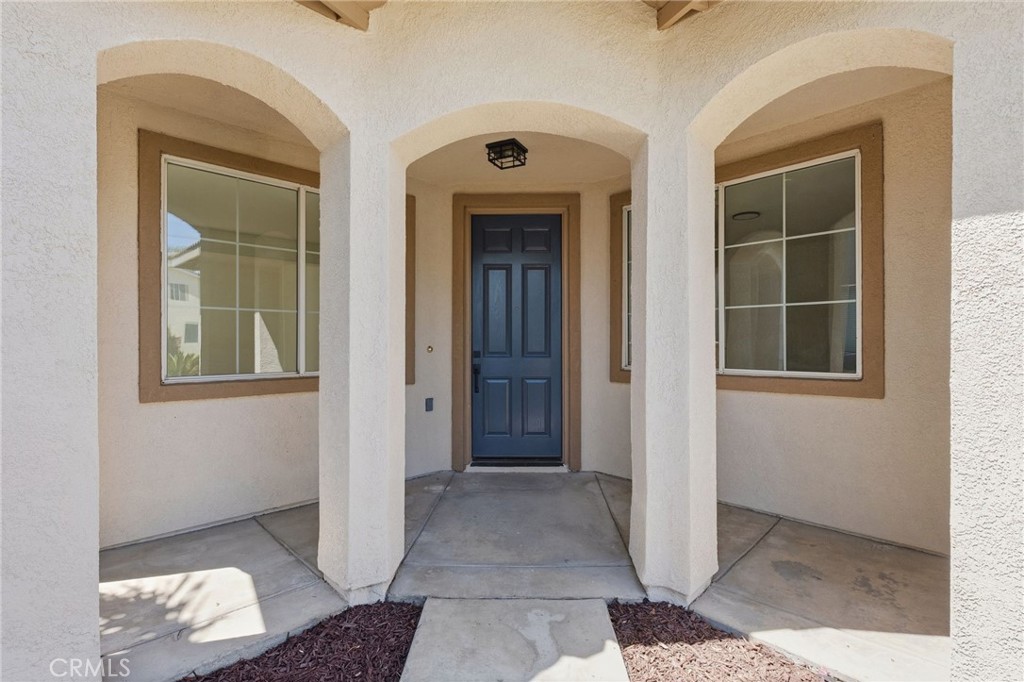
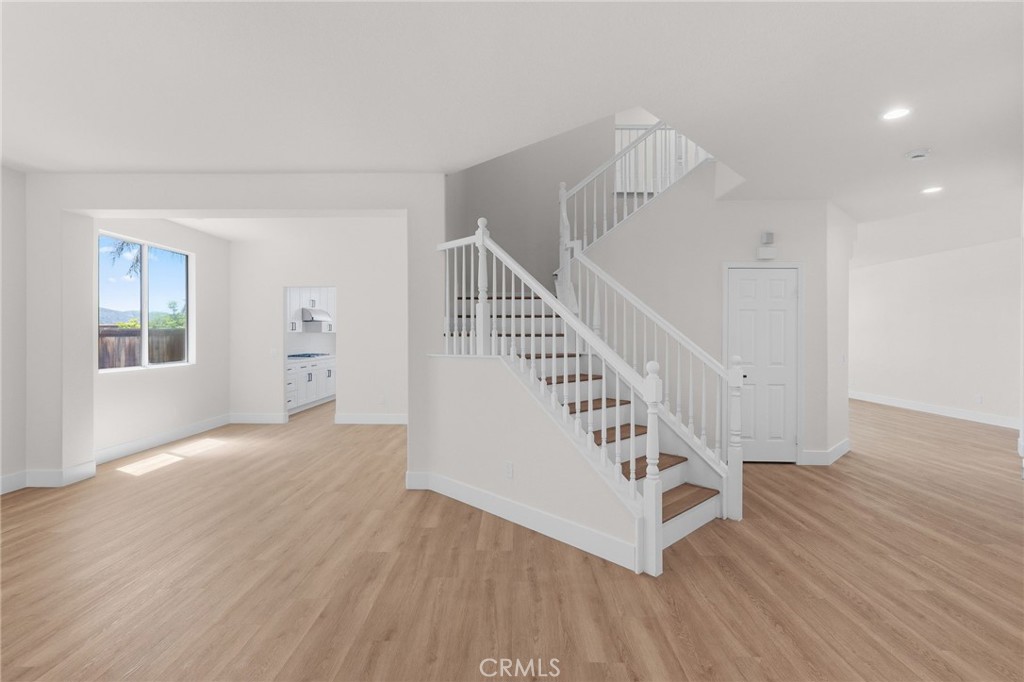
$4,557Completely remodeled and move-in ready, this is the one you've been waiting for! This stunning two-story home offers 5 bedrooms, 4 bathrooms, and an impressive 3,453 square feet of beautifully updated living space, combining modern finishes with a spacious and functional layout. From the moment you walk in, you'll appreciate the fresh updates throughout, including new flooring, fresh interior paint, updated lighting, and a beautifully remodeled kitchen featuring quartz countertops, stylish cabinetry, premium KitchenAid stainless steel appliances, and an oversized island that's perfect for cooking, gathering, and entertaining. The open-concept design flows seamlessly into the spacious family room, creating the ideal space for everyday living. Designed with flexibility in mind, the first floor features a private multigenerational suite complete with its own living room, bedroom, and full bathroom, making it perfect for extended family, guests, or in-laws seeking privacy and independence. Also downstairs is a dedicated theater room, creating the perfect space for movie nights, game days, or entertaining family and friends. Upstairs, you'll find generously sized secondary bedrooms and an oversized primary suite that feels like your own private retreat. Unwind beside the cozy fireplace, relax in the private sitting area, and enjoy the spacious layout designed for comfort and luxury. Situated on an 8,276-square-foot lot, the backyard offers plenty of room to relax, entertain, or create your own outdoor oasis. Best of all, you'll enjoy beautiful views overlooking SilverLakes Park, giving you a front-row seat to the community's popular Concerts in the Park and other events—all from the comfort of your own backyard. Conveniently located near parks, schools, shopping, dining, and easy freeway access, this exceptional home offers the perfect combination of style, space, and functionality—all with NO HOA. Featuring a premium KitchenAid appliance package, a true multigenerational suite, a dedicated theater room, an incredible primary retreat, beautiful park views, and no HOA, this is a rare opportunity to own a turnkey home that truly has it all. Schedule your private showing today!
| 5 days ago | Listing first seen on site | |
| 5 days ago | Listing updated with changes from the MLS® |

This information is for your personal, non-commercial use and may not be used for any purpose other than to identify prospective properties you may be interested in purchasing. The display of MLS data is usually deemed reliable but is NOT guaranteed accurate by the MLS. Buyers are responsible for verifying the accuracy of all information and should investigate the data themselves or retain appropriate professionals. Information from sources other than the Listing Agent may have been included in the MLS data. Unless otherwise specified in writing, the Broker/Agent has not and will not verify any information obtained from other sources. The Broker/Agent providing the information contained herein may or may not have been the Listing and/or Selling Agent.
Did you know? You can invite friends and family to your search. They can join your search, rate and discuss listings with you.