



5583 HarmonyEastvale, CA 91752
Mortgage Calculator
Monthly Payment (Est.)
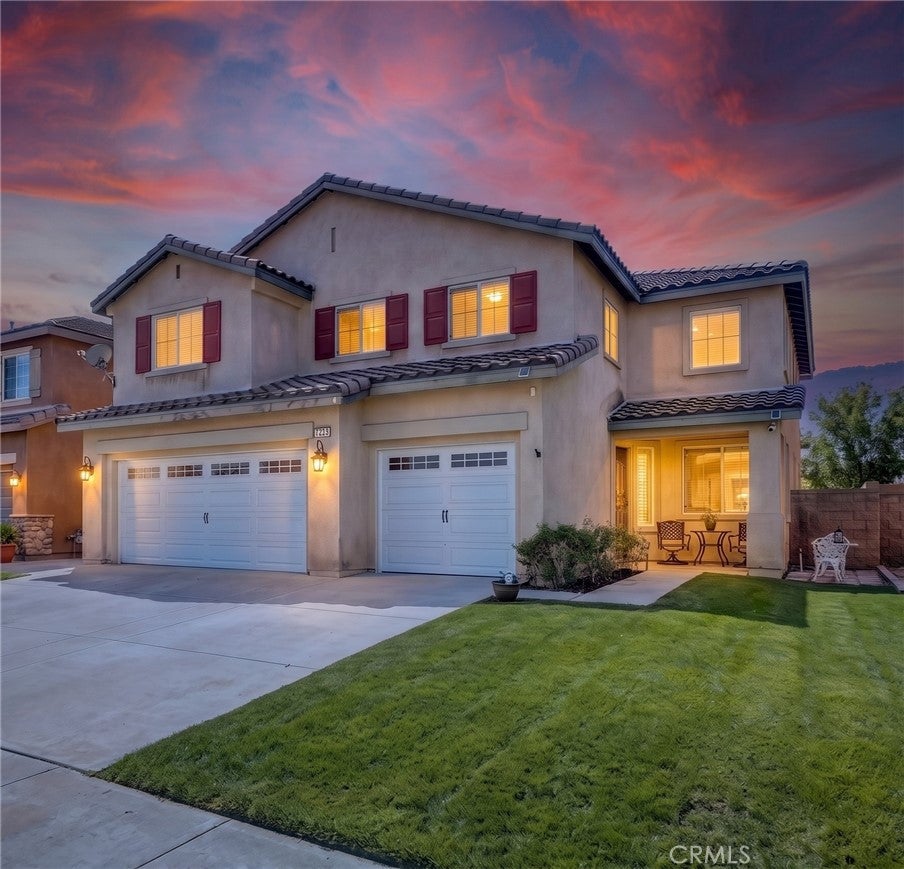
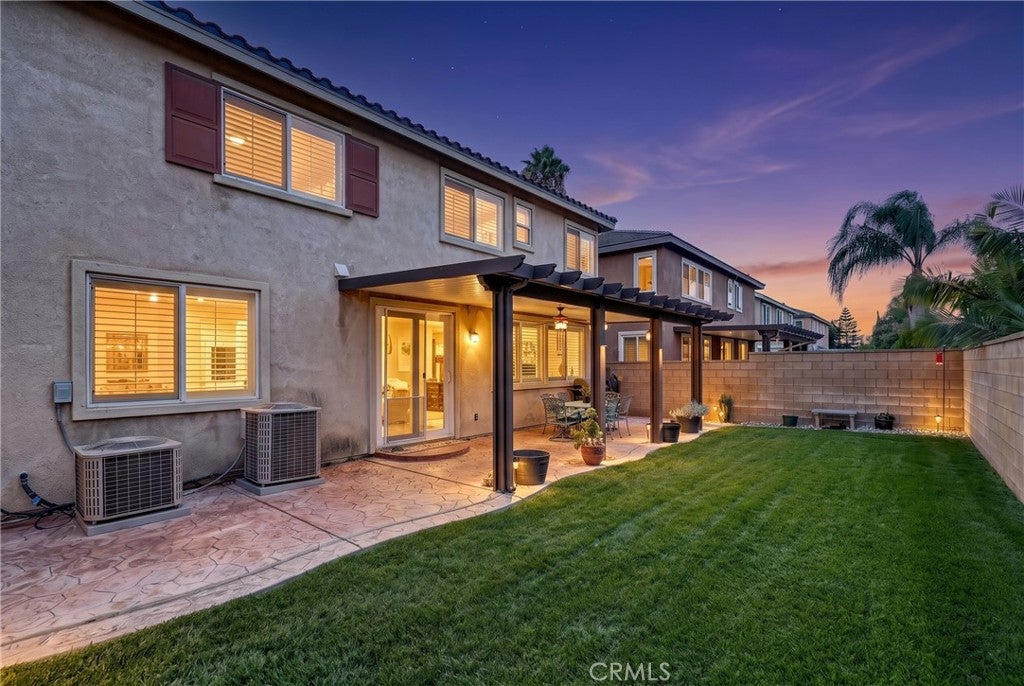
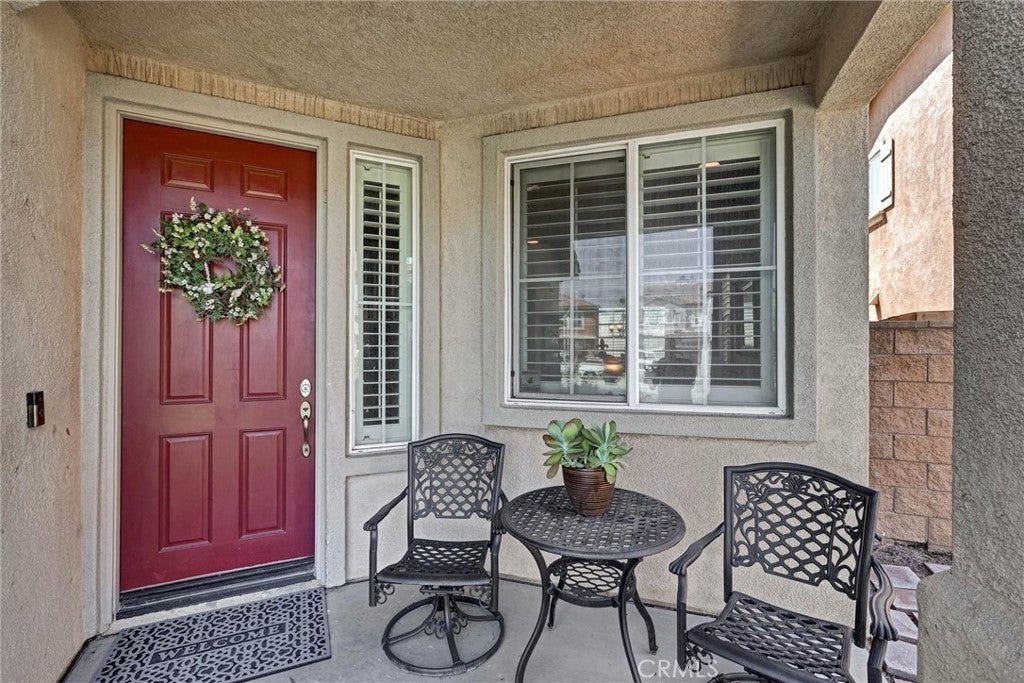
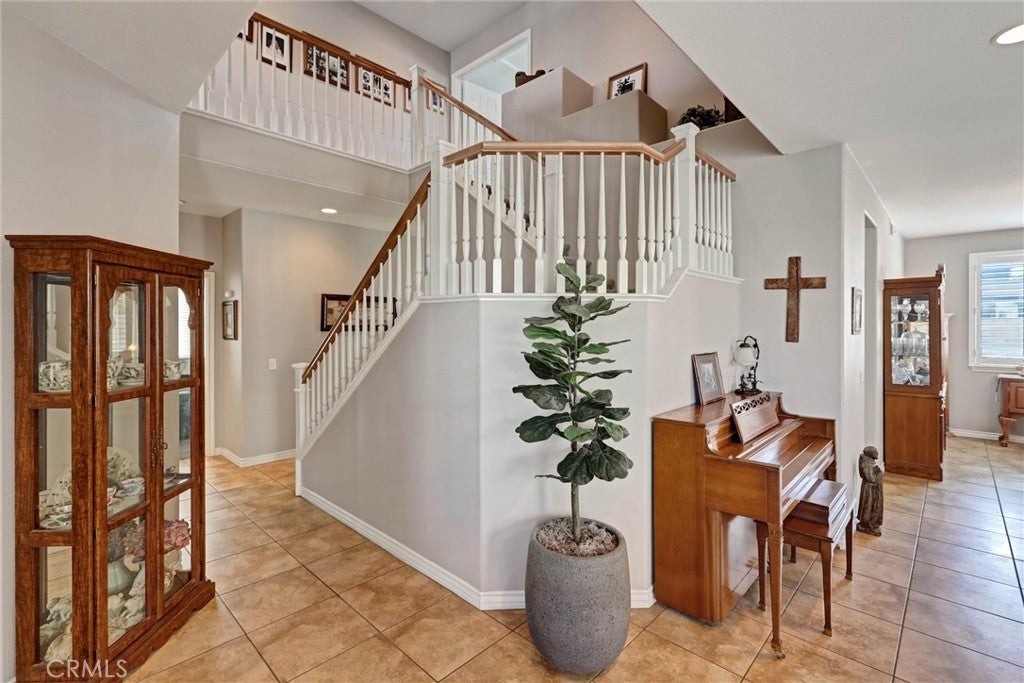
$4,061Welcome to this spacious 5-bedroom, 3-full-bath Eastvale home offering 2,995 sf of comfortable living space and a versatile floor plan designed for everyday living and entertaining. A welcoming formal entry opens to separate formal living and dining rooms, providing plenty of space for gatherings and special occasions. The main level also features a highly desirable bedroom and full bathroom downstairs. The spacious kitchen is open to the family room and features double ovens, a gas cooktop, cabinetry, and plenty of counter space. The adjoining family room is centered around a cozy fireplace, creating a comfortable space to relax and gather. A convenient downstairs laundry room offers additional cabinets and a utility sink. Upstairs, you'll find a large bonus room with built-in storage cabinets, perfect for a game room, media room, playroom, or second family room. Two generously sized secondary bedrooms share a full bathroom with dual sinks. The impressive primary en suite is exceptionally spacious—approximately the size of two standard bedrooms—with room to create your own private retreat. The primary bathroom features a separate jetted soaking tub and shower, dual sinks, and a large dual-entry walk-in closet offering excellent storage. Step outside to a backyard designed for easy enjoyment, featuring an aluminum patio cover, expansive stamped concrete patio, grass area, and block wall fencing. There's plenty of space for outdoor dining, entertaining, pets, or simply relaxing at home. Conveniently located near a neighborhood park, shopping, dining, and everyday amenities, this Eastvale home offers the space, functionality, and location you've been looking for.
| a week ago | Listing first seen on site | |
| a week ago | Listing updated with changes from the MLS® |

This information is for your personal, non-commercial use and may not be used for any purpose other than to identify prospective properties you may be interested in purchasing. The display of MLS data is usually deemed reliable but is NOT guaranteed accurate by the MLS. Buyers are responsible for verifying the accuracy of all information and should investigate the data themselves or retain appropriate professionals. Information from sources other than the Listing Agent may have been included in the MLS data. Unless otherwise specified in writing, the Broker/Agent has not and will not verify any information obtained from other sources. The Broker/Agent providing the information contained herein may or may not have been the Listing and/or Selling Agent.
Did you know? You can invite friends and family to your search. They can join your search, rate and discuss listings with you.