



5608 Via EscalanteJurupa Valley, CA 92509
Mortgage Calculator
Monthly Payment (Est.)
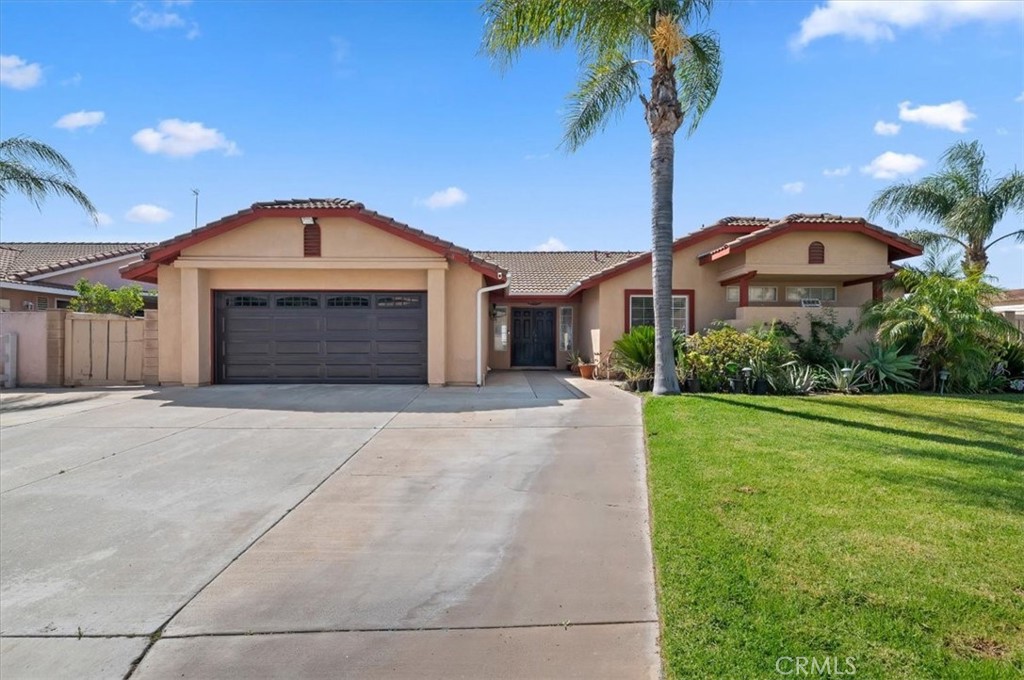
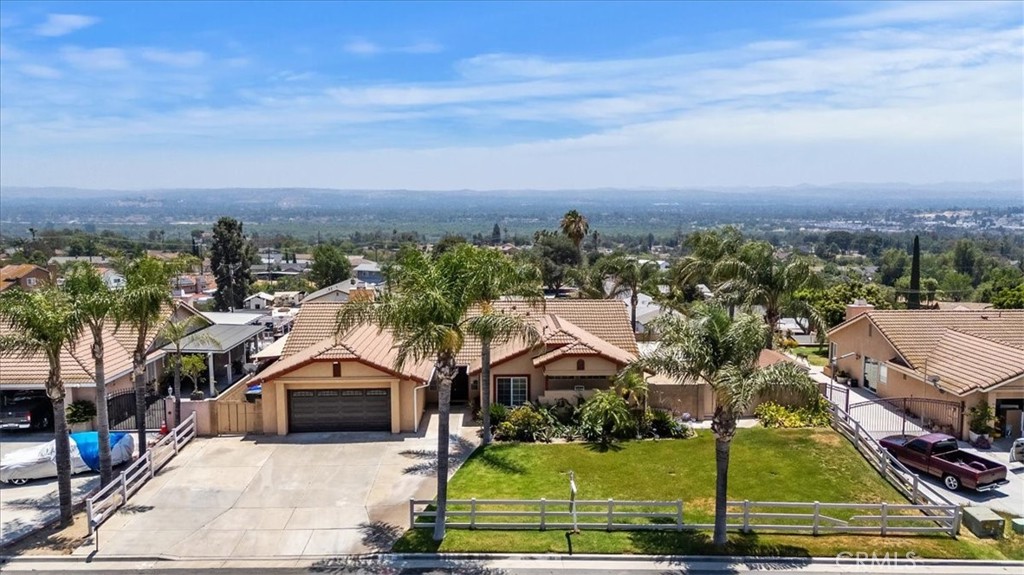
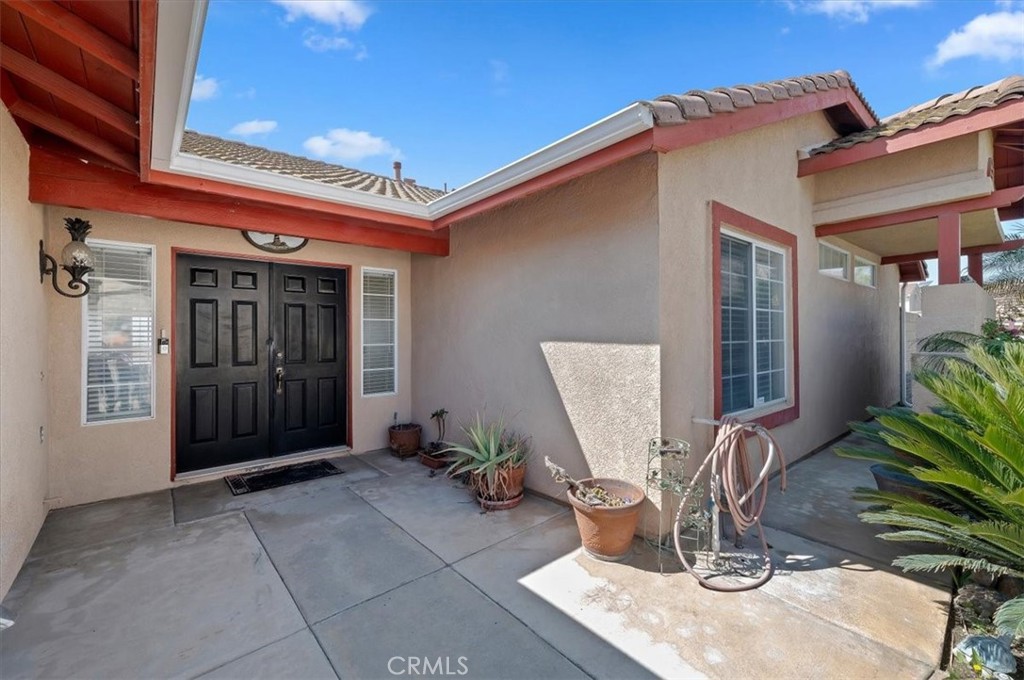
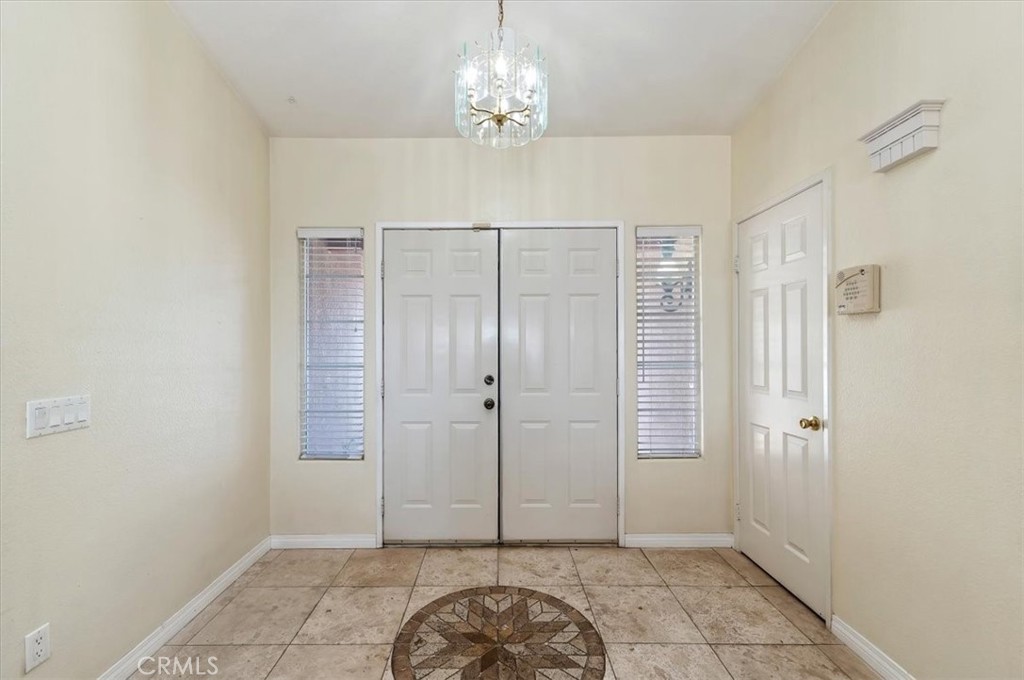
$3,741Welcome to 5608 Via Escalante. This beautiful single story home offers plenty of space and comfort. From the moment you walk in through the double doors you will appreciate the high ceilings in the living room that lead straight to the large dining room. The beautiful travertine flooring looks great and is the same throughout the entire house. The dining room has large windows which allow plenty of natural light and from here you can enjoy views of the city. The kitchen features granite countertops, plenty of cabinets and opens to the family room where you can enjoy the cozy fireplace. The first two bedrooms share a jack and jill bathroom, there is another bathroom in the hallway near the third bedroom. The large primary bedroom offers its own bathroom with dual sinks, a shower stall and soaking bathtub and a walk-in-closet. Outside there is a large patio across the entire house where you can entertain and create memories with family and guests. There is plenty of space on the side of the house for a nice green garden area or to add a swimming pool, you could also add a driveway a gate and park an RV here. One of the best features of this property is the large deck that offers beautiful views of the city and mountains all around. Lastly there is a 3-Car Detached Garage on the rear/lower part of the property which is accessible from another street. This could be turned into an ADU or you could even add another unit. This property is truly one of a kind and has a lot to offer.
| 2 weeks ago | Status changed to Pending | |
| 2 weeks ago | Listing updated with changes from the MLS® | |
| 2 months ago | Listing first seen on site |

This information is for your personal, non-commercial use and may not be used for any purpose other than to identify prospective properties you may be interested in purchasing. The display of MLS data is usually deemed reliable but is NOT guaranteed accurate by the MLS. Buyers are responsible for verifying the accuracy of all information and should investigate the data themselves or retain appropriate professionals. Information from sources other than the Listing Agent may have been included in the MLS data. Unless otherwise specified in writing, the Broker/Agent has not and will not verify any information obtained from other sources. The Broker/Agent providing the information contained herein may or may not have been the Listing and/or Selling Agent.
Did you know? You can invite friends and family to your search. They can join your search, rate and discuss listings with you.