Save
Ask
Tour
Hide
Share
$895,000
36 Days On Site

6750 Morehouse
Chino, CA 91710

For Sale|Single Family Residence|Active
5
Beds
3
Total Baths
2
Full Baths
1
Partial Bath
2,906
SqFt
$308
/SqFt
2007
Built
County:
San Bernardino
Listed by DONNA O'DONNELL of INLAND EMPIRE SALES & CONSULTING, INC. [email protected]
Call Now: 909-403-7047
Is this the listing for you? We can help make it yours.
909-403-7047
6750 Morehouse6750 Morehouse6750 Morehouse6750 Morehouse
Save
Ask
Tour
Hide
Share

Mortgage Calculator

Monthly Payment (Est.)

$4,083
Calculator powered by Showcase IDX, a Constellation1 Company. Copyright ©2026 Information is deemed reliable but not guaranteed.

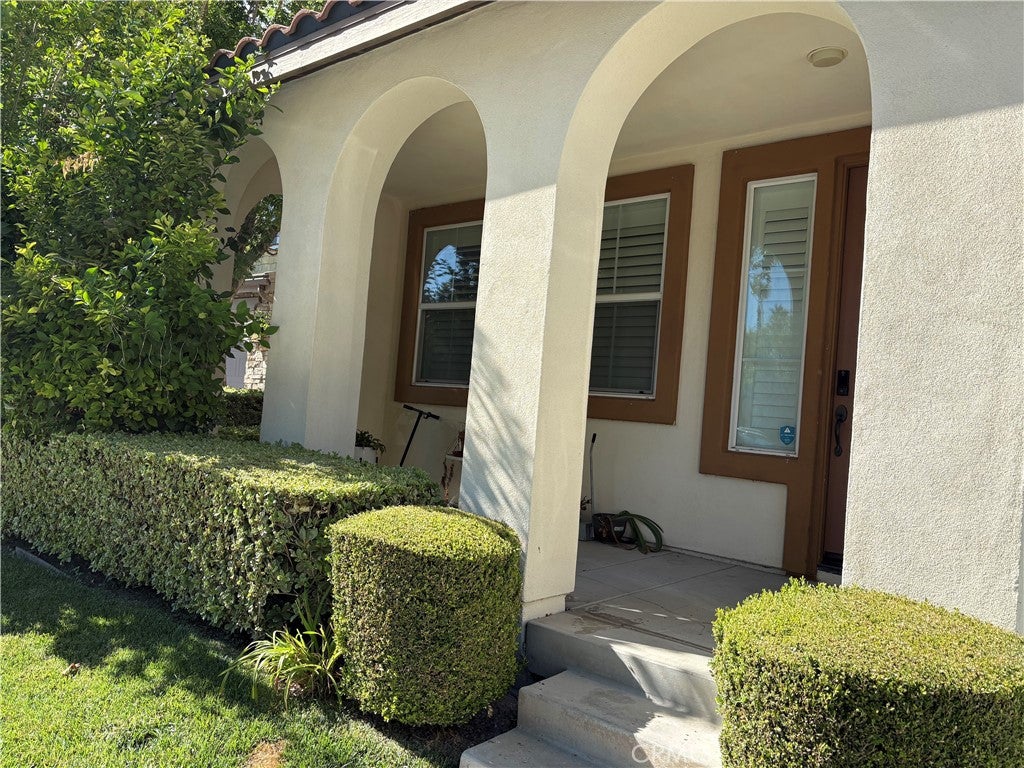
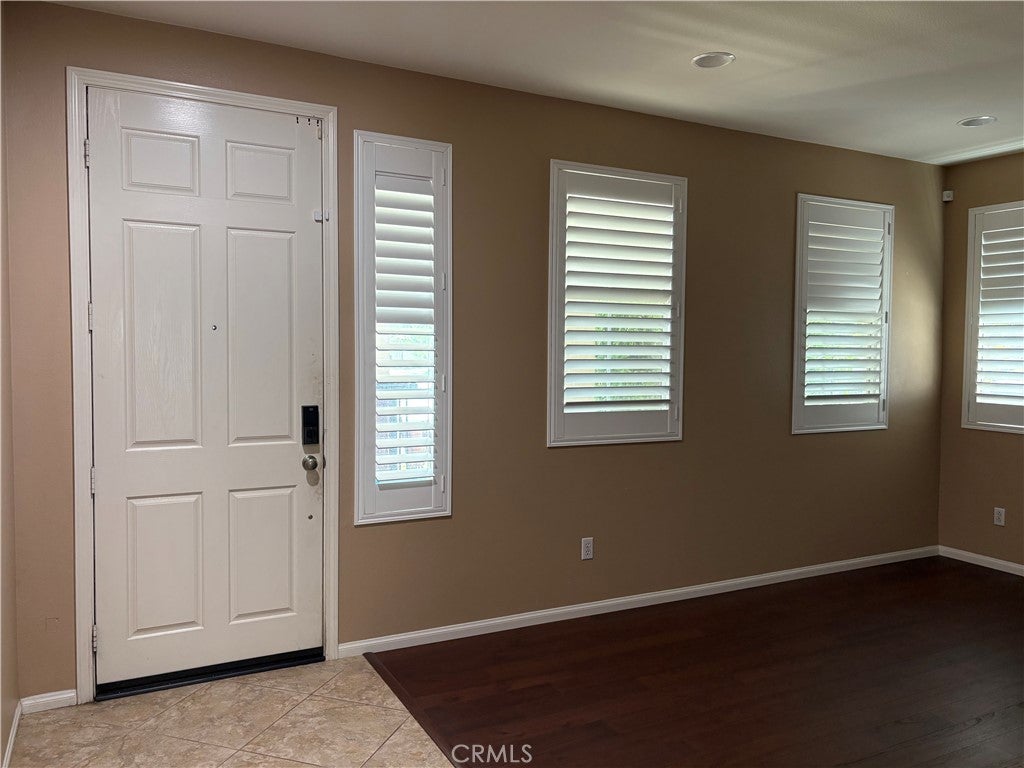
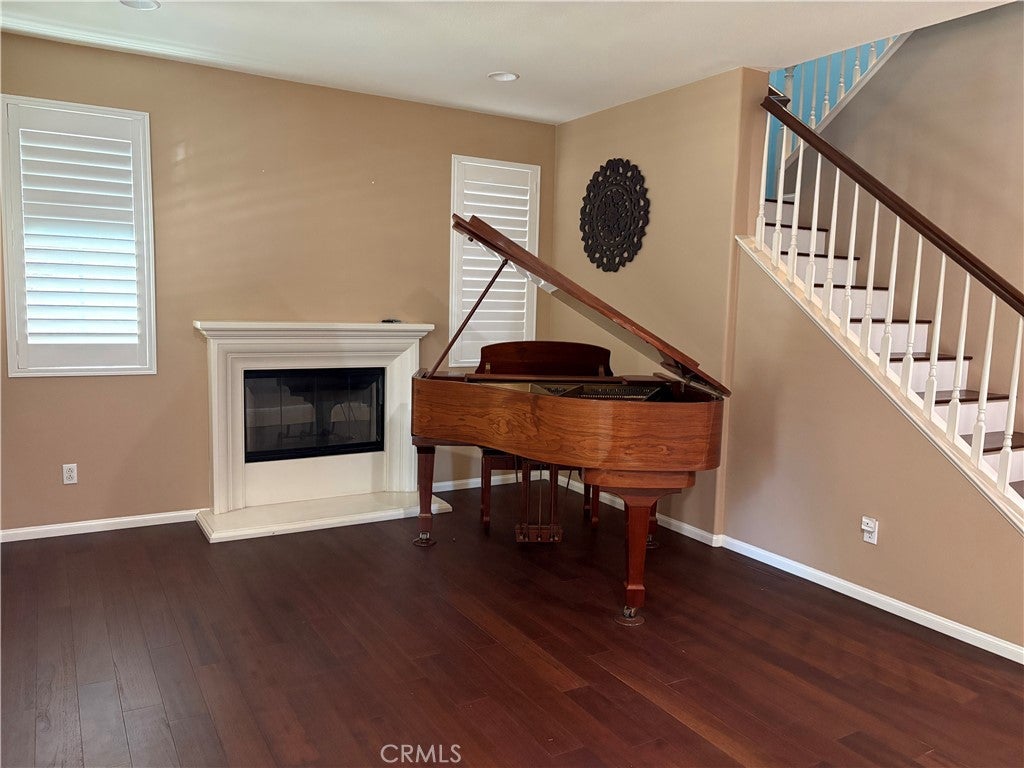
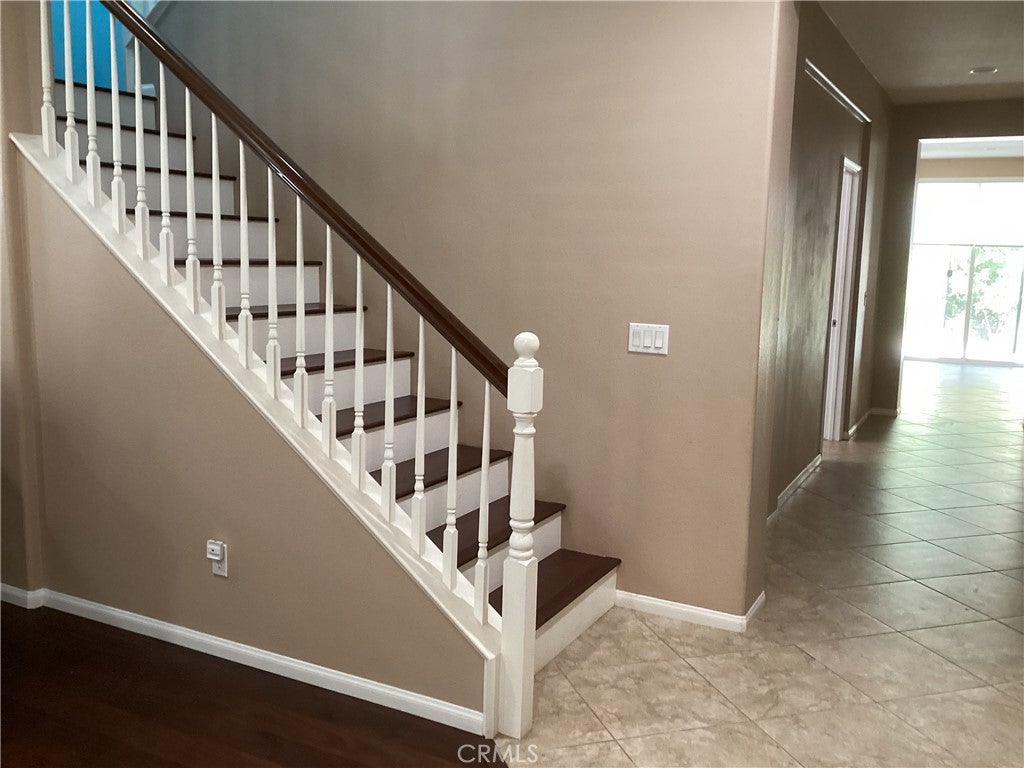
This beautiful home, situated in the College Park Community, is ready for you to move in! Built in 2007, the home features 5 bedrooms, 2-1/2 bathrooms, 2,906sf and front entry is south facing. From the porch, the front door opens to a very spacious living room, fireplace and hardwood floors. Use your imagination and this room could be a conversation/game room and adapted to your own personal lifestyle. The home also has a downstairs bedroom and bathroom if you might need to accommodate an in-law or an extra home office space. The kitchen has been upgraded with a center island, granite countertops, pantry, stainless steel appliances and a window to enjoy the morning sunshine. There is a second fireplace in the large great room/family room along with built in cabinets and speakers. Upstairs is the master bedroom suite, bathroom, separate and private toilet, walk in closet, walk in shower, large bathtub. Continuing on, 3 additional bedrooms and space for an office, hobby or play area, etc., inside laundry room. Plantation shutters, dual pane windows, ceiling fans…..and did I mention it is located in the College Park Community!!! The Homeowners Association amenities include pools, spa, playground and much more. Enjoy walking, biking, close to shopping and community activities.

Save
Ask
Tour
Hide
Share
Listing Snapshot
Price 
$895,000
Days On Site 
36 Days
Bedrooms 
5
Inside Area (SqFt) 
2,906 sqft
Total Baths 
3
Full Baths 
2
Partial Baths 
1
Lot Size 
0.0936 Acres
Year Built 
2007
MLS® Number 
IV26166662
Status 
Active
Property Tax 
N/A
HOA/Condo/Coop Fees 
$215 monthly
Sq Ft Source 
Assessor
Friends & Family
Recent Activity
3 weeks agoStatus changed to Active
3 weeks agoListing updated with changes from the MLS®
a month agoListing first seen on site
General Features
Acres 
0.0936
Attached Garage 
Yes
Foundation 
Slab
Garage 
Yes
Garage Spaces 
2
Land Lease 
No
Levels 
Two
Number Of Stories 
2
Parking 
AttachedDirect AccessDrivewayGarage Faces FrontGarage
Parking Spaces 
2
Property Sub Type 
Single Family Residence
Security 
Carbon Monoxide Detector(s)Fire Sprinkler SystemSmoke Detector(s)
Sewer 
Public Sewer
Special Circumstances 
Standard
Style 
Traditional
Utilities 
Cable ConnectedElectricity ConnectedNatural Gas ConnectedSewer ConnectedWater Connected
Water Source 
Public
Interior Features
Appliances 
DishwasherGas CooktopDisposalGas OvenGas RangeMicrowaveTankless Water HeaterDryerWasher
Cooling 
Central Air
Fireplace 
Yes
Fireplace Features 
Family RoomLiving Room
Flooring 
CarpetTileWood
Heating 
CentralFireplace(s)
Interior 
Ceiling Fan(s)Eat-in KitchenOpen FloorplanWalk-In Closet(s)
Laundry Features 
Inside
Main Level Bedrooms 
1
Spa 
Yes
Window Features 
Double Pane WindowsPlantation Shutters
Bathroom 
Bedroom 
EntryFoyer 
Family Room 
Great Room 
Kitchen 
Laundry 
Living Room 
Master Bedroom 
Other 
Features - Walk-In Closet(s)
Save
Ask
Tour
Hide
Share
Exterior Features
Construction Details 
Stucco
Fencing 
Block
Lot Features 
Back YardFront YardLandscapedPaved
Patio And Porch 
Porch
Pool Features 
Association
Road Frontage 
City Street
Roof 
ConcreteTile
Spa 
Yes
View 
Neighborhood
Waterview 
Neighborhood
Windows/Doors 
Double Pane WindowsPlantation Shutters
Community Features
Association Amenities 
Fitness CenterBarbecuePicnic AreaPlaygroundPoolSpa/Hot Tub
Association Fee 
$215.0
Association Fee Frequency 
Monthly
Community Features 
CurbsParkStreet LightsSidewalks
MLS Area 
681 - Chino
School District 
Chino Valley Unified
Financing Terms Available 
CashConventionalFHAVA Loan
Building Access 
Front
Roads 
Paved
Schools
School District
Chino Valley Unified
Elementary School
Unknown
Middle School
Unknown
High School
Unknown


This information is for your personal, non-commercial use and may not be used for any purpose other than to identify prospective properties you may be interested in purchasing. The display of MLS data is usually deemed reliable but is NOT guaranteed accurate by the MLS. Buyers are responsible for verifying the accuracy of all information and should investigate the data themselves or retain appropriate professionals. Information from sources other than the Listing Agent may have been included in the MLS data. Unless otherwise specified in writing, the Broker/Agent has not and will not verify any information obtained from other sources. The Broker/Agent providing the information contained herein may or may not have been the Listing and/or Selling Agent.

Neighborhood & Commute
Source: Walkscore
Save
Ask
Tour
Hide
Share