


5445 MartingaleFontana, CA 92336
Mortgage Calculator
Monthly Payment (Est.)
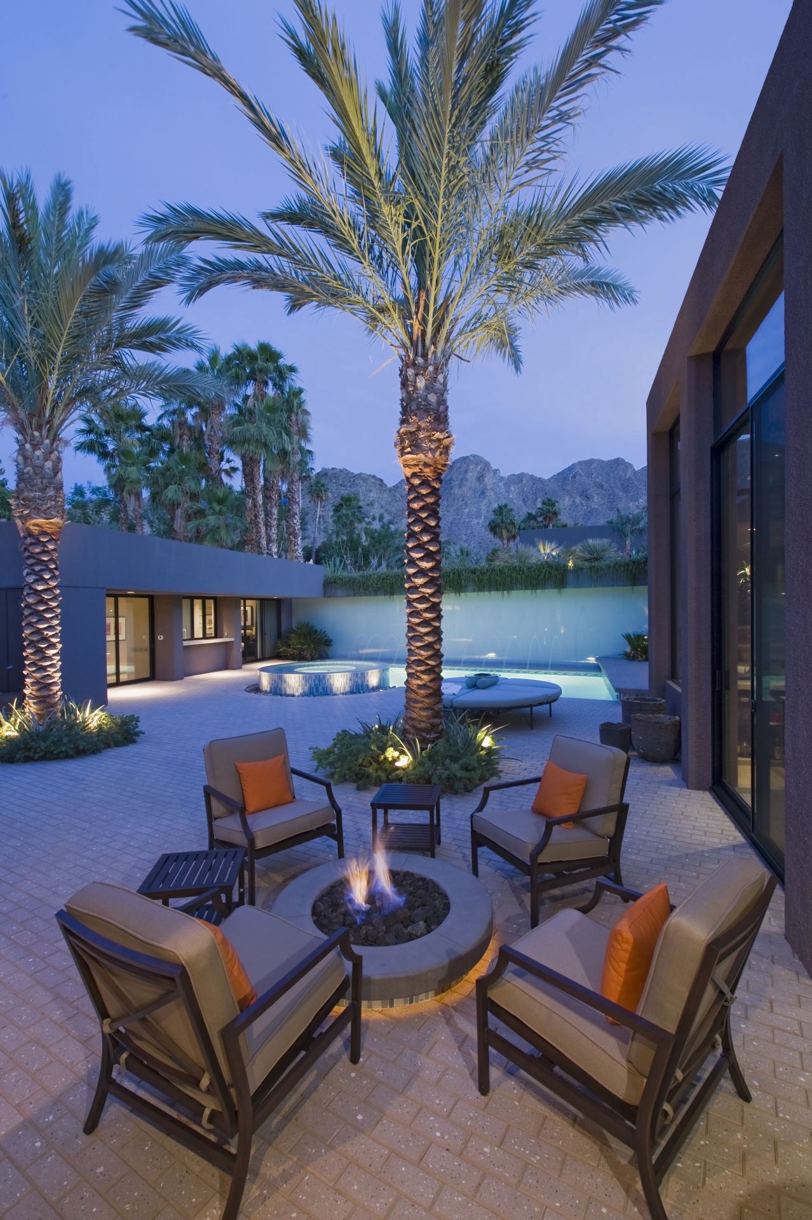
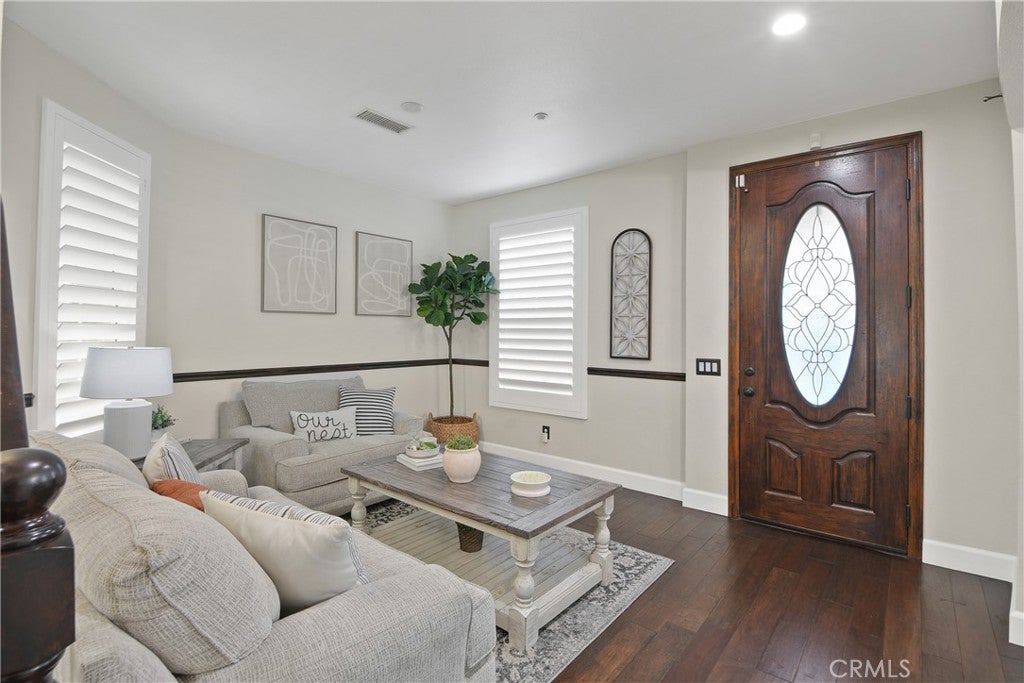
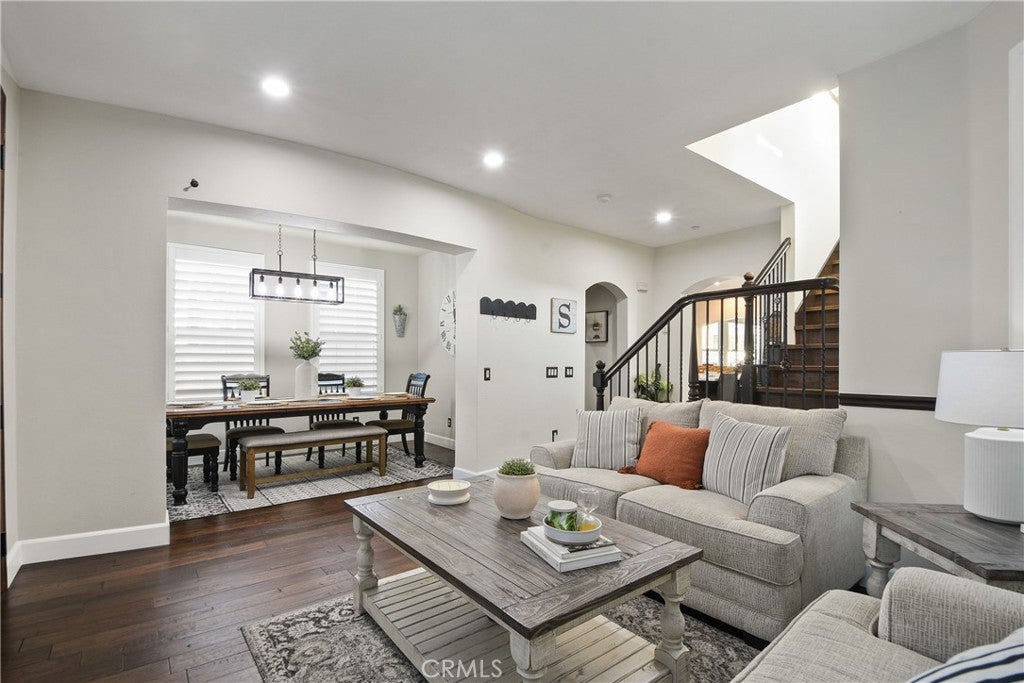
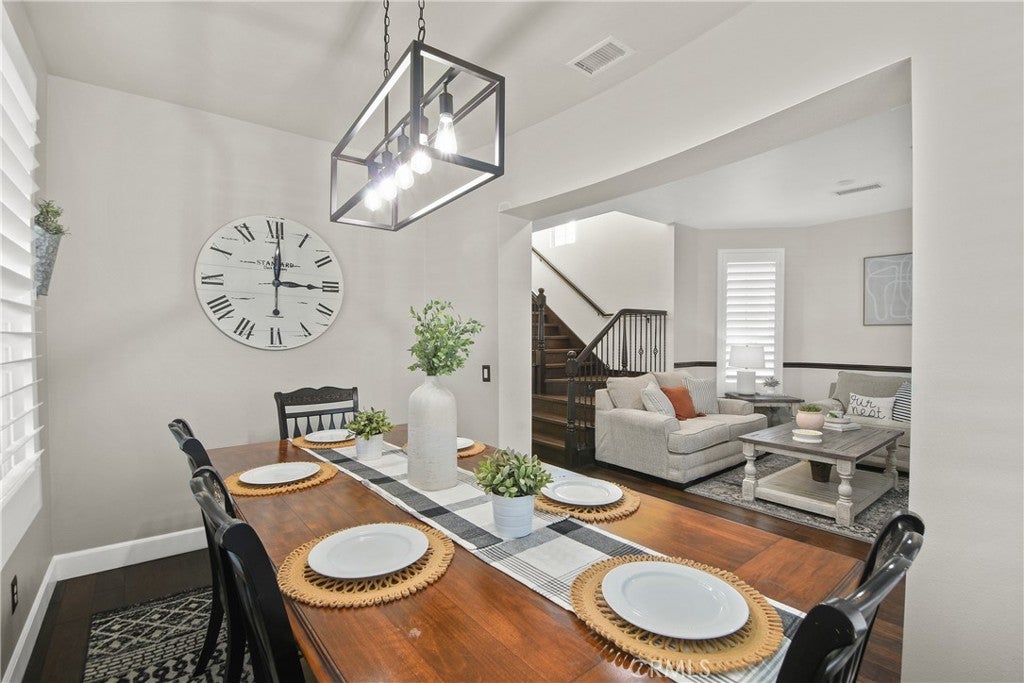
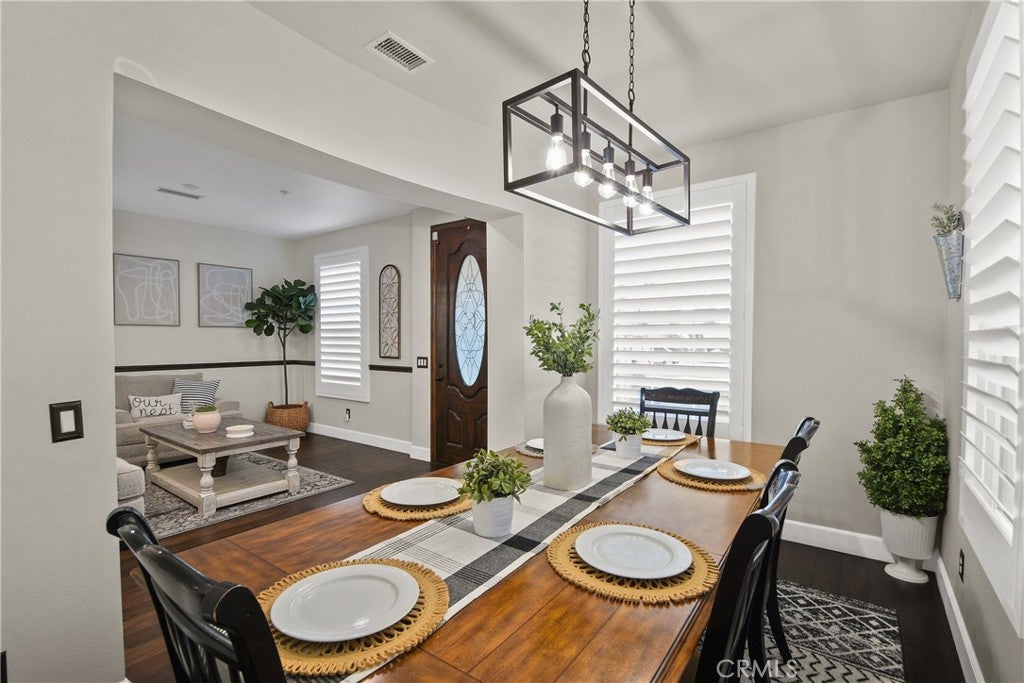
Enter an interest rate to see your estimated monthly payment.STUNNING UPGRADED HOME IN THE HIGHLY DESIRABLE HUNTERS RIDGE COMMUNITY OF NORTH FONTANA! Nestled on a quiet cul-de-sac, this exceptional 3-bedroom, 3.5-bathroom residence offers approximately 2,822 square feet of beautifully appointed living space on a 5,736-square-foot lot. Boasting impressive craftsmanship, extensive upgrades, and pride of ownership throughout, this home is truly a must-see! From the moment you enter, you’ll appreciate the attention to detail, featuring gorgeous real hardwood flooring, elegant high baseboards, custom door moldings, fresh interior paint, and a stunning wrought iron and wood staircase. The beautifully upgraded chef-inspired kitchen showcases elegant quartz countertops, gorgeous cabinetry, and an inviting layout ideal for entertaining. The spacious adjoining family room features a cozy fireplace, creating the perfect setting for gatherings and everyday living. Upstairs, a generous loft provides additional living space, perfect for a media room, home office, or entertainment area. The oversized primary suite is a true retreat, featuring beautiful hardwood flooring, custom finishes, and a luxurious remodeled bathroom complete with a deep soaking spa tub, custom tiled shower, upgraded fixtures, and separate his-and-hers closets. Both secondary bedrooms feature their own beautifully remodeled private bathrooms with granite countertops, offering exceptional comfort and privacy! Recent improvements include NEWER INTERIOR AND EXTERIOR PAINT, NEWER CUSTOM WINDOW SHUTTERS, NEW LANDSCAPING, AND A TANKLESS WATER HEATER! Additional highlights include upgraded bathroom fixtures, custom woodwork, and a Sunrun solar system for added energy efficiency. LOCATION! LOCATION! LOCATION! Situated in the prestigious Hunters Ridge community of North Fontana and located within the highly sought-after Etiwanda School District, this exceptional property offers a wonderful combination of luxury, comfort, and convenience. Enjoy nearby parks, shopping, dining, and convenient access to major freeways. TURNKEY, BEAUTIFULLY UPGRADED, AND MOVE-IN READY! An incredible opportunity to own a meticulously maintained home in one of North Fontana’s most desirable communities. DON’T MISS THIS ONE!
| 12 hours ago | Listing first seen on site | |
| 12 hours ago | Listing updated with changes from the MLS |

This information is for your personal, non-commercial use and may not be used for any purpose other than to identify prospective properties you may be interested in purchasing. The display of MLS data is usually deemed reliable but is NOT guaranteed accurate by the MLS. Buyers are responsible for verifying the accuracy of all information and should investigate the data themselves or retain appropriate professionals. Information from sources other than the Listing Agent may have been included in the MLS data. Unless otherwise specified in writing, the Broker/Agent has not and will not verify any information obtained from other sources. The Broker/Agent providing the information contained herein may or may not have been the Listing and/or Selling Agent.
Did you know? You can invite friends and family to your search. They can join your search, rate and discuss listings with you.