Save
Ask
Tour
Hide
Share
$2,085,000
6 Days On Site

6551 Golden Sky Circle
Rancho Cucamonga, CA 91739

For Sale|Single Family Residence|Active
5
Beds
5
Total Baths
4
Full Baths
1
Partial Bath
4,781
SqFt
$436
/SqFt
2026
Built
County:
San Bernardino
Listed by Jaclyn Pfeffer of Manning Company, Inc. [email protected]
Call Now: 909-403-7047
Is this the listing for you? We can help make it yours.
909-403-7047
Upcoming Open Houses
Mon, Sep 7, 10:00 AM - 5:00 PM
Tue, Sep 8, 10:00 AM - 5:00 PM
Wed, Sep 9, 10:00 AM - 5:00 PM
6551 Golden Sky Circle6551 Golden Sky Circle6551 Golden Sky Circle6551 Golden Sky Circle
Save
Ask
Tour
Hide
Share

Mortgage Calculator

Monthly Payment (Est.)

$9,513
Calculator powered by Showcase IDX, a Constellation1 Company. Copyright ©2026 Information is deemed reliable but not guaranteed.

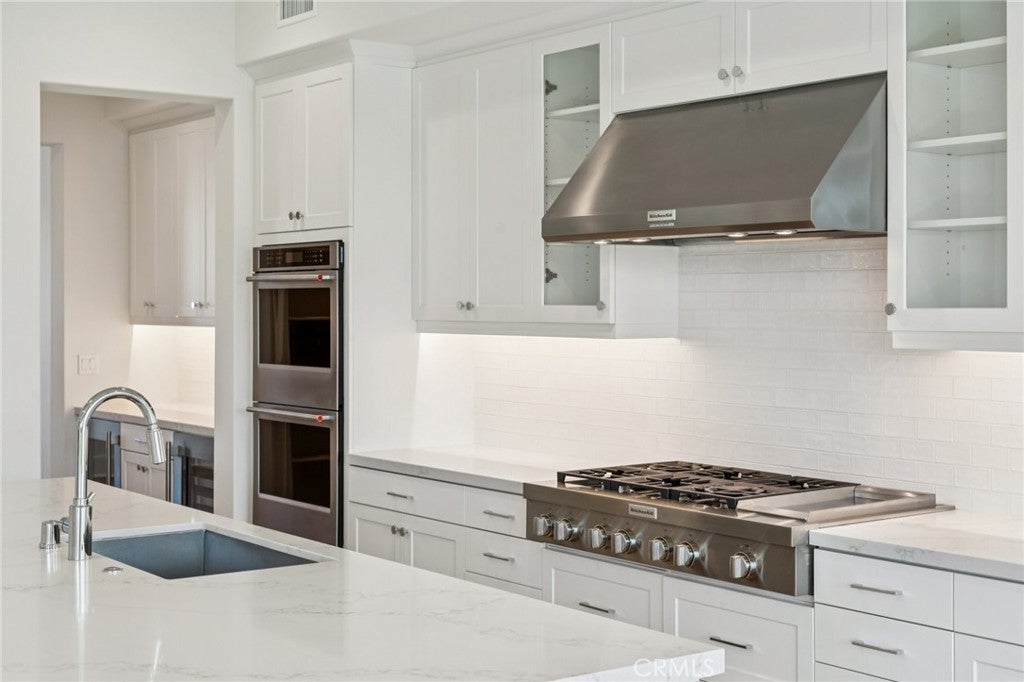
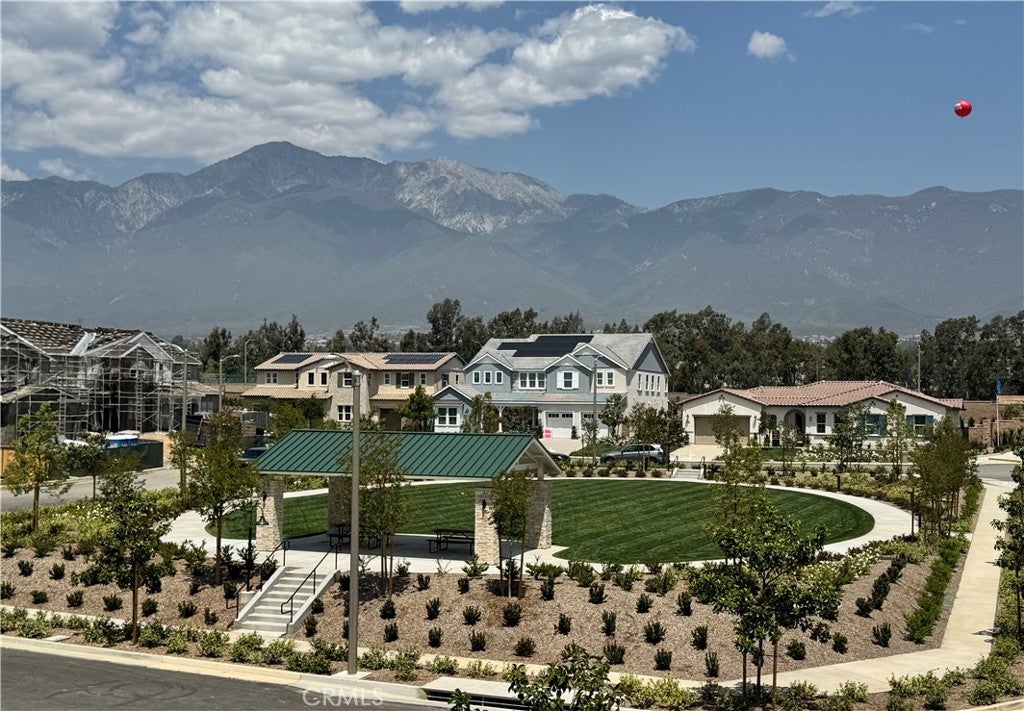
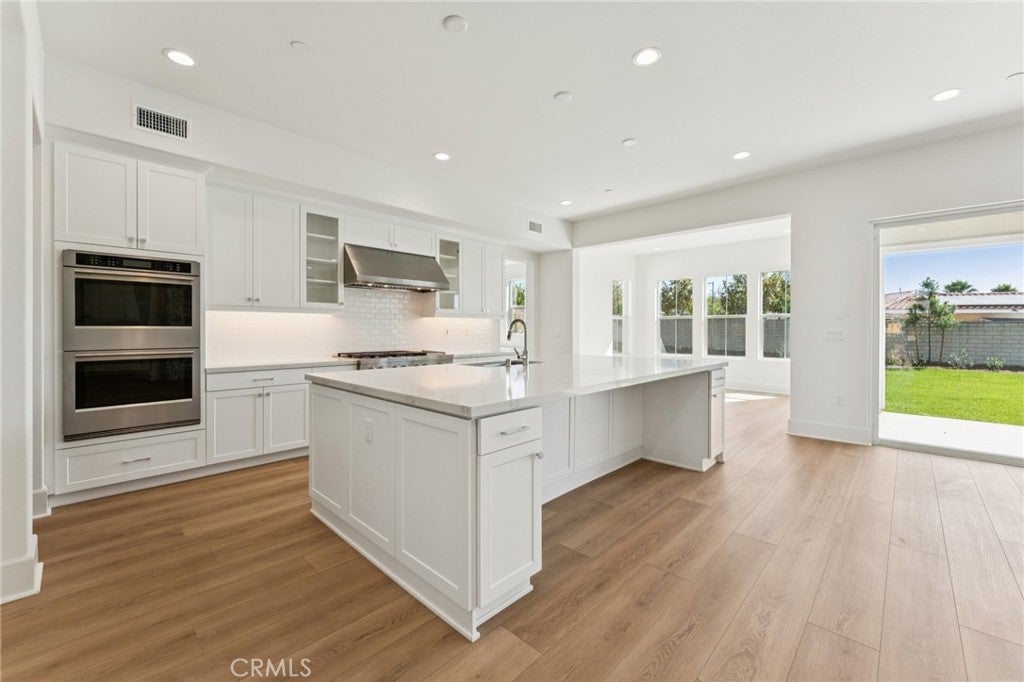
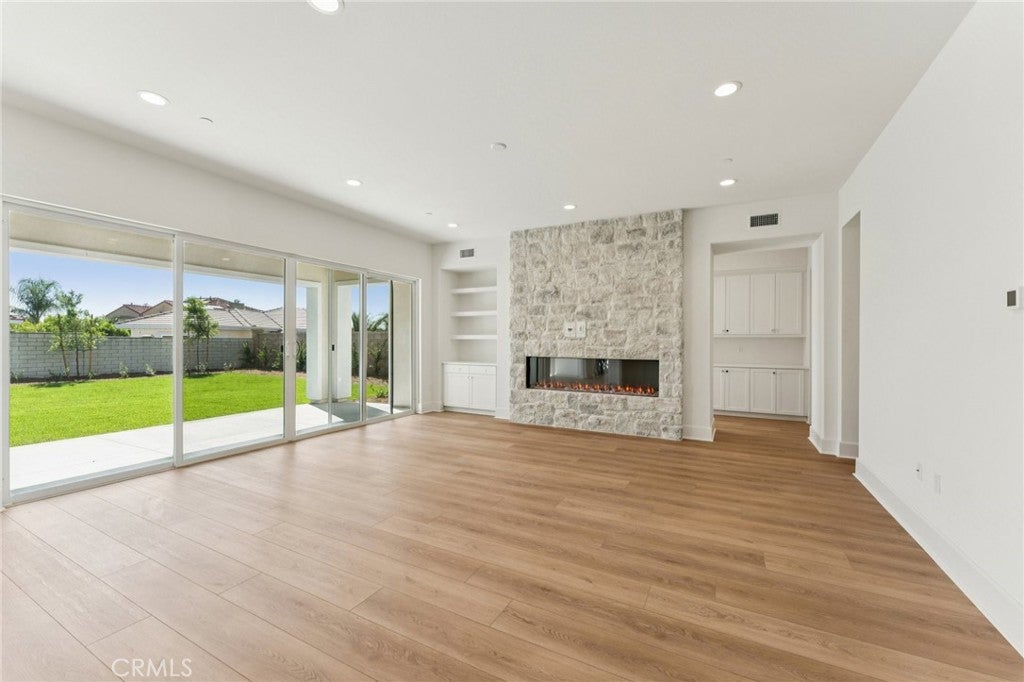
Experience elevated new-home living at Etiwanda Classics at Highland by Manning Homes. This highly upgraded, move-in-ready Residence 2 is ideally positioned on a large, flat and private homesite directly facing the community’s beautiful private park—creating an exceptional sense of openness, privacy and connection to the outdoors. This highly upgrade Residence 2 home offers approximately 4,781 square feet with 5 bedrooms, 4.5 bathrooms, generous bonus spaces, a butler's pantry, home management center and a finished yard, the home combines upgraded luxury with thoughtful everyday functionality. Built by Manning Homes, it reflects the quality craftsmanship and high construction standards the builder is known for, including important details behind the walls that distinguish a truly well-built home. Solar is included in the purchase, making this beautifully upgraded residence ready to enjoy from day one.

Save
Ask
Tour
Hide
Share
Listing Snapshot
Price 
$2,085,000
Days On Site 
6 Days
Bedrooms 
5
Inside Area (SqFt) 
4,781 sqft
Total Baths 
5
Full Baths 
4
Partial Baths 
1
Lot Size 
0.2658 Acres
Year Built 
2026
MLS® Number 
NP26191439
Status 
Active
Property Tax 
N/A
HOA/Condo/Coop Fees 
$330 monthly
Sq Ft Source 
Other
Friends & Family
Recent Activity
6 days agoListing first seen on site
6 days agoListing updated with changes from the MLS®
General Features
Acres 
0.2658
Attached Garage 
Yes
Energy Features 
Solar
Garage 
Yes
Garage Spaces 
3
Green Energy Efficient 
Water HeaterWindows
Land Lease 
No
Levels 
Two
Number Of Stories 
1
Parking 
Attached
Parking Spaces 
3
Property Condition 
New Construction
Property Sub Type 
Single Family Residence
Sewer 
Public SewerPrivate Sewer
Special Circumstances 
Standard
Water Source 
Public
Interior Features
Cooling 
Central Air
Fireplace 
Yes
Fireplace Features 
Family Room
Heating 
Forced Air
Interior 
Open FloorplanPantry
Laundry Features 
Electric Dryer HookupGas Dryer Hookup
Main Level Bedrooms 
4
Bathroom 
Bedroom 
Kitchen 
Features - Kitchen Island
Save
Ask
Tour
Hide
Share
Exterior Features
Lot Features 
Front Yard
Pool Features 
None
View 
None
Waterview 
None
Community Features
Association Amenities 
Picnic Area
Association Dues 
330
Building Access 
1
Community Features 
Suburban
Financing Terms Available 
Cash
HOA Fee Frequency 
Monthly
MLS Area 
688 - Rancho Cucamonga
School District 
Chaffey Joint Union High
Schools
School District
Chaffey Joint Union High
Elementary School
Grapeland
Middle School
Etiwanda
High School
Etiwanda


This information is for your personal, non-commercial use and may not be used for any purpose other than to identify prospective properties you may be interested in purchasing. The display of MLS data is usually deemed reliable but is NOT guaranteed accurate by the MLS. Buyers are responsible for verifying the accuracy of all information and should investigate the data themselves or retain appropriate professionals. Information from sources other than the Listing Agent may have been included in the MLS data. Unless otherwise specified in writing, the Broker/Agent has not and will not verify any information obtained from other sources. The Broker/Agent providing the information contained herein may or may not have been the Listing and/or Selling Agent.

Neighborhood & Commute
Source: Walkscore
Save
Ask
Tour
Hide
Share