



2931 E Silver SkyOntario, CA 91762
Mortgage Calculator
Monthly Payment (Est.)
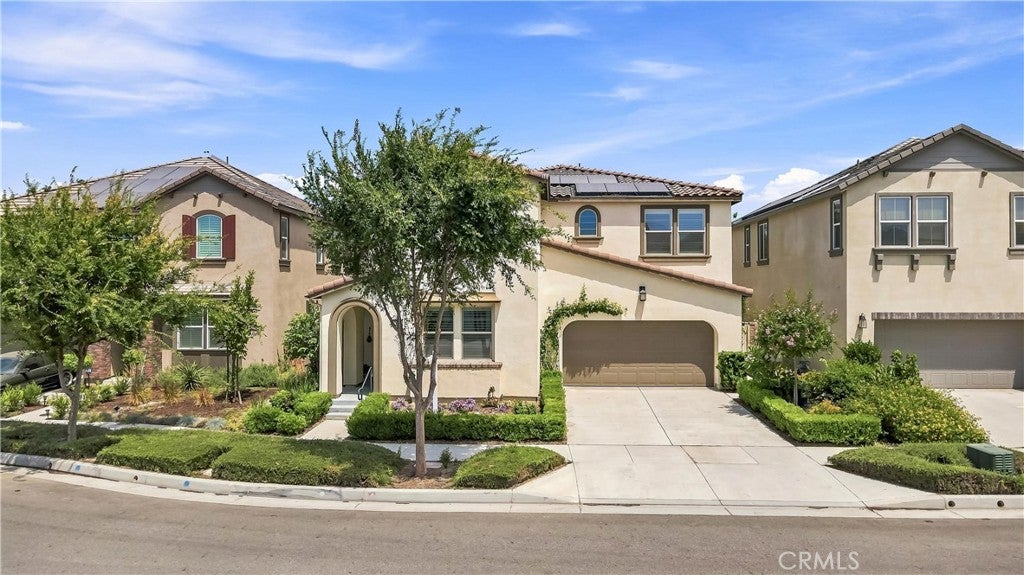
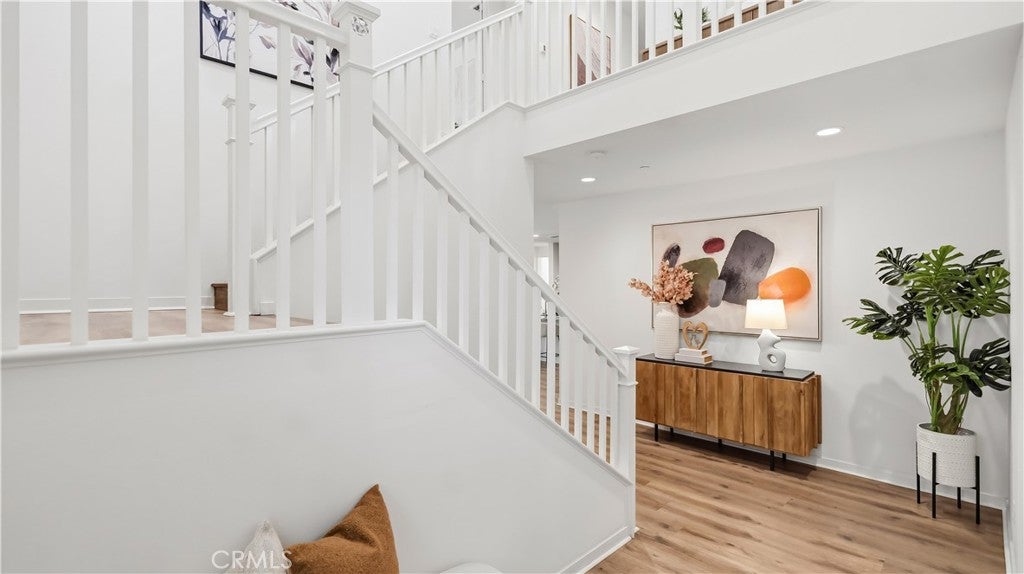
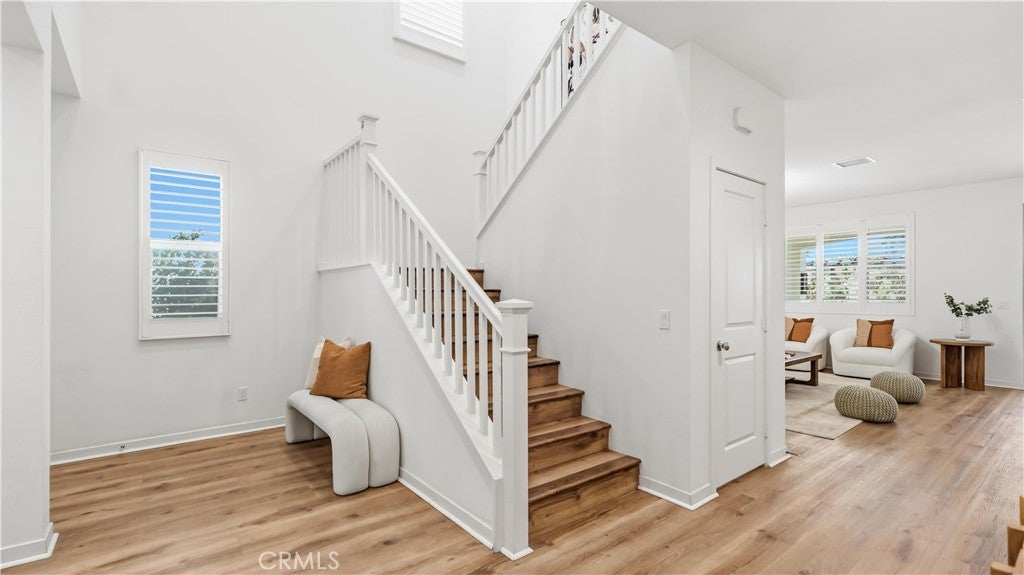
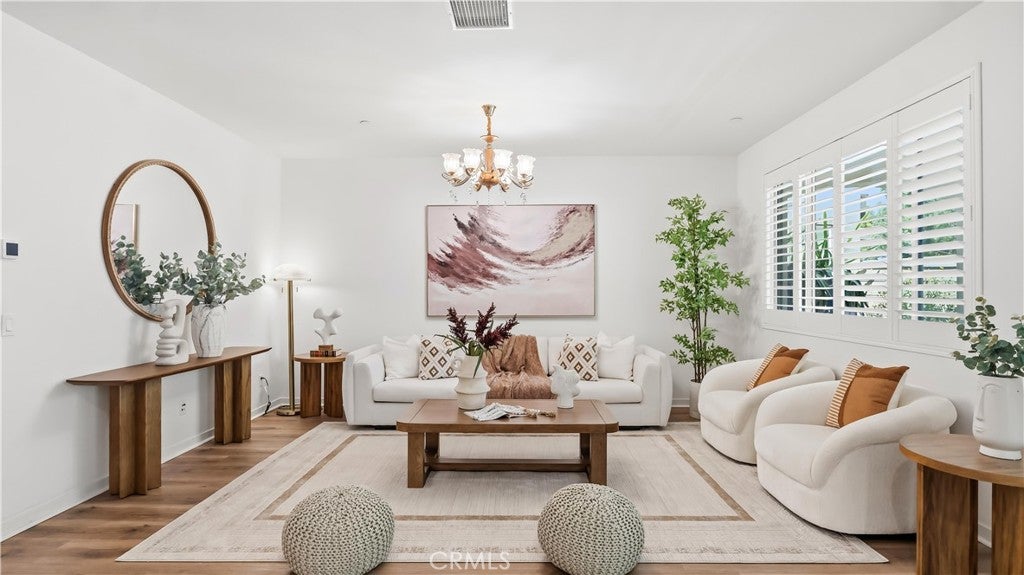
$4,102Welcome to 2931 E Silver Sky Dr, a beautifully upgraded 2021-built home located in the highly desirable Park Place community of Ontario Ranch. Offering approximately 2,934 sq. ft. with 4 bedrooms and 3 bathrooms, this home combines the open-concept design of newer construction with true move-in-ready comfort. Thoughtful upgrades and meticulous care can be seen throughout every corner of the home. The first floor features upgraded wood-look flooring and a downstairs bedroom with a full bathroom, ideal for guests, multi-generational living, or a home office. At the heart of the home is a spacious Great Room, seamlessly connecting the kitchen, casual dining area, and family room. The kitchen features builder-upgraded warm oak-tone cabinetry, granite countertops, a large center island with bar seating, and an exceptionally spacious walk-in pantry. A separate formal dining room, complemented by an elegant chandelier and plantation shutters, provides the perfect setting for holiday dinners and special gatherings. Throughout the home, the owners have invested in extensive upgrades, including flooring, cabinetry, lighting, tile, plantation shutters, backyard improvements, water softening and purification systems, and an epoxy-finished garage floor. Upstairs, a spacious loft offers flexible living space, while the primary suite and secondary bedrooms provide plenty of room for the household. An upstairs laundry room with a utility sink adds everyday convenience. Step outside to a beautifully maintained backyard with lush landscaping and a covered California Room featuring upgraded tile flooring, perfect for outdoor dining, entertaining, and relaxing. The home is also equipped with a solar system, adding energy efficiency and helping reduce everyday energy costs. Residents of Park Place enjoy a resort-inspired lifestyle with pools and spa, fitness center, clubhouse, movie theater, sports courts, dog park, playgrounds, parks, and walking trails. Park View Elementary, shopping, dining, and everyday conveniences are close by, with easy access to major freeways.
| a week ago | Status changed to Active Under Contract | |
| a week ago | Listing updated with changes from the MLS® | |
| 4 weeks ago | Listing first seen on site |

This information is for your personal, non-commercial use and may not be used for any purpose other than to identify prospective properties you may be interested in purchasing. The display of MLS data is usually deemed reliable but is NOT guaranteed accurate by the MLS. Buyers are responsible for verifying the accuracy of all information and should investigate the data themselves or retain appropriate professionals. Information from sources other than the Listing Agent may have been included in the MLS data. Unless otherwise specified in writing, the Broker/Agent has not and will not verify any information obtained from other sources. The Broker/Agent providing the information contained herein may or may not have been the Listing and/or Selling Agent.
Did you know? You can invite friends and family to your search. They can join your search, rate and discuss listings with you.