



5707 Caliterra CourtEastvale, CA 92880
Mortgage Calculator
Monthly Payment (Est.)
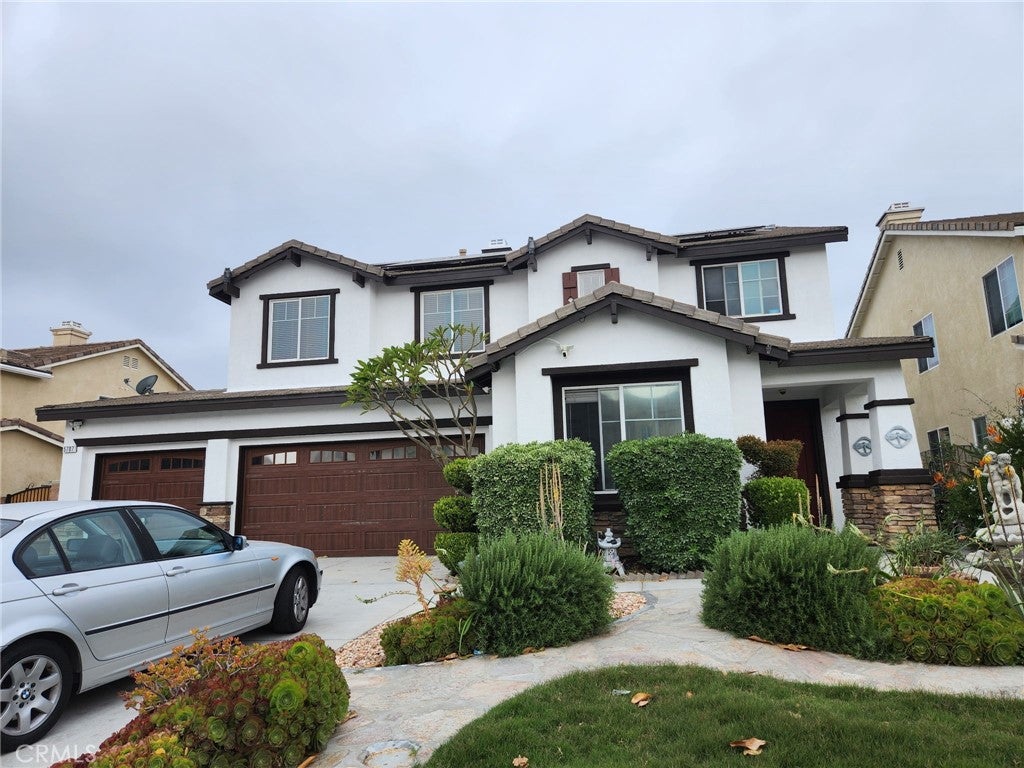
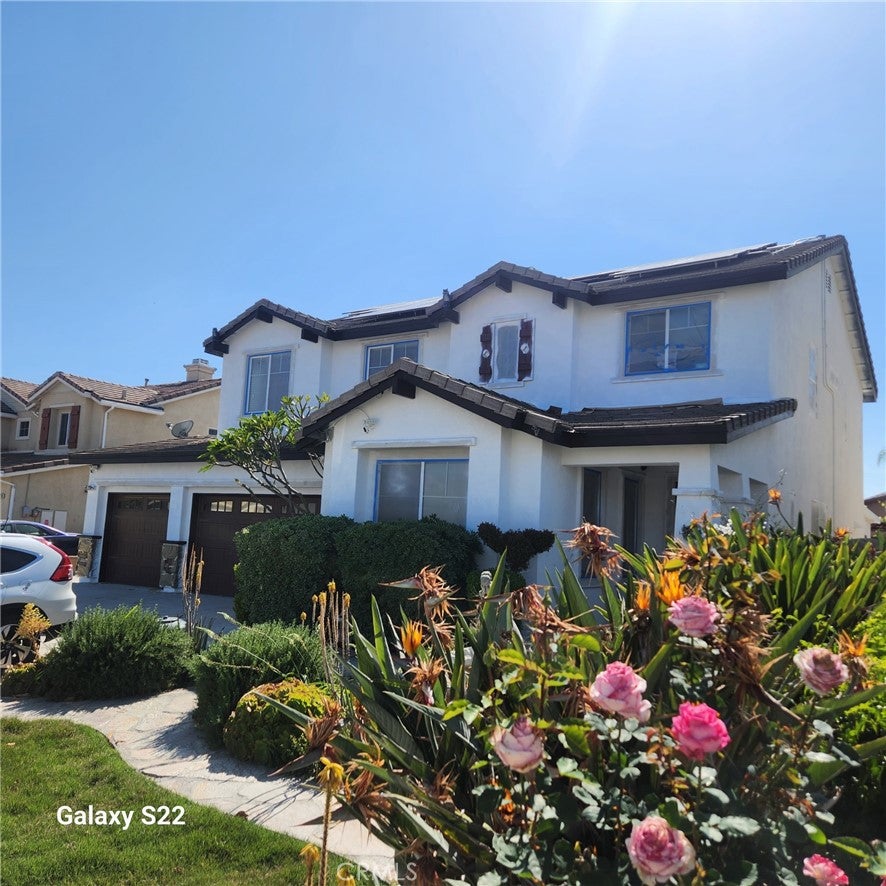
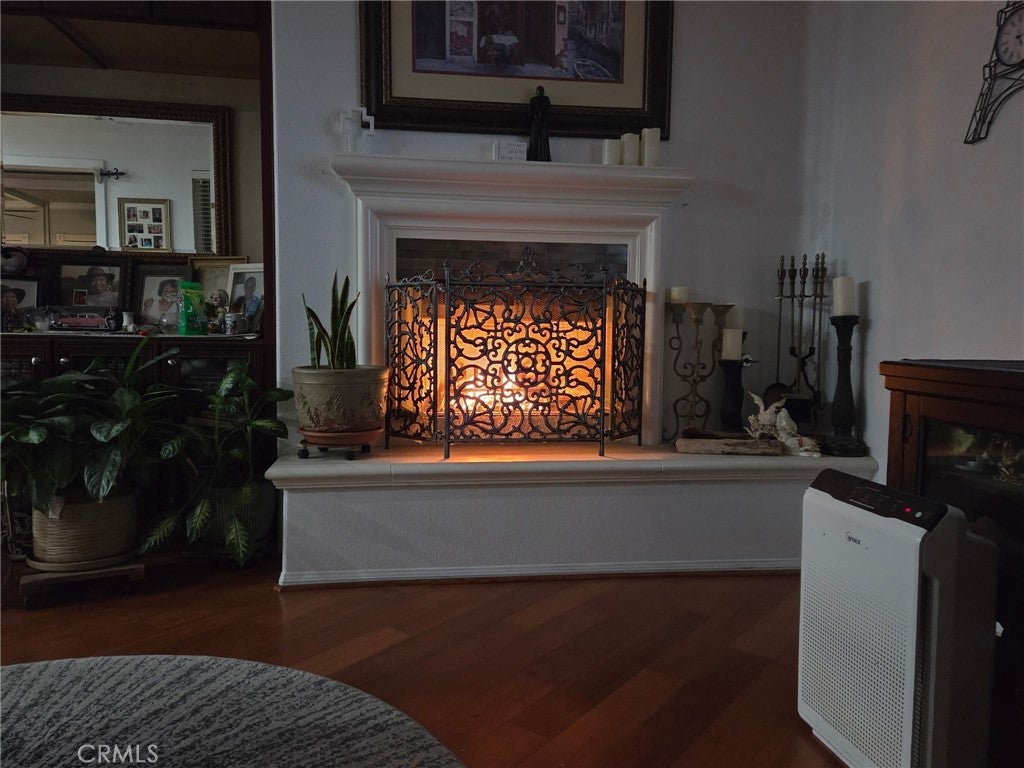
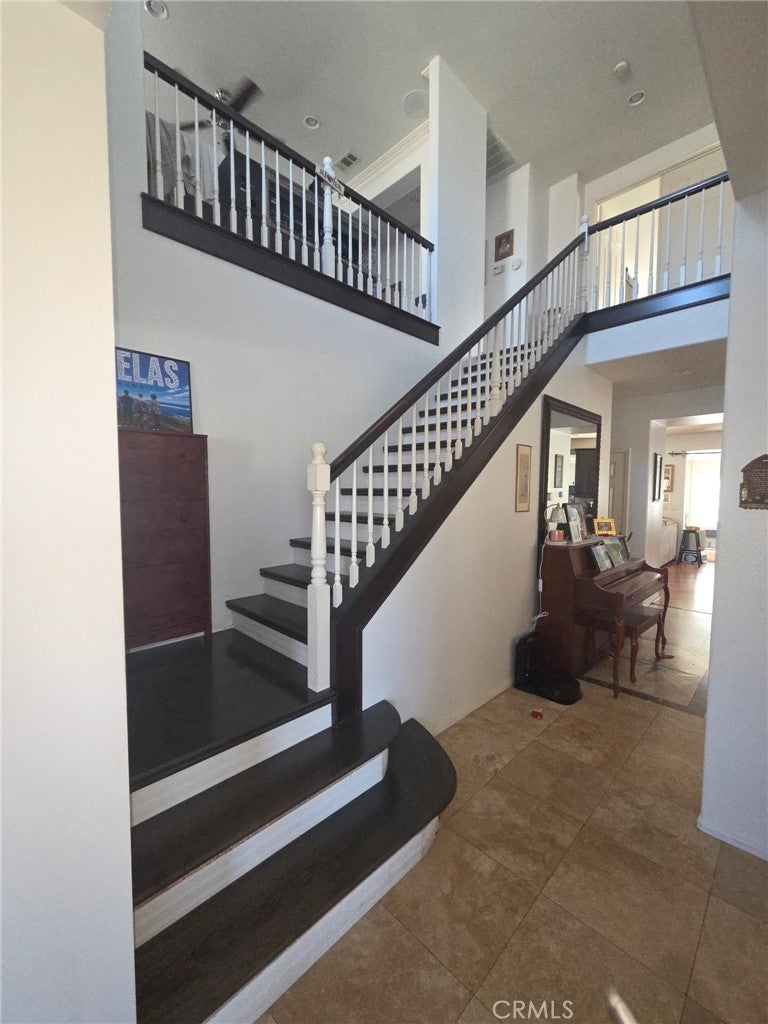
$4,197Standard Sale! Desirable location!! Incredible opportunity! Beautiful newer home, highly desirable city of Eastvale!! You do-not want to miss out on this spacious home on an expansive, unusually large lot for Eastvale! Located on a safe, highly desirable cul-de-sac street, and family friendly street. Highly desirable area. Huge back yard suitable for RV access/ parking. Suitable to park a full size boat plus additional gated parking for 3-4 vehicles! Home features, spacious 2 stories, 4 bedrooms, 3 full baths. 1 bedroom 1 full bath downstairs for guests, elderly family member. Home is well designed, spacious with 2,700 SQFT+ inside, 8,700SQFT+ lot. Seperate dinning room, beautiful chandelier {included in the sale}. Cozy, pretty stone fireplace, beautiful wood, high quality tile floors, custom inlay contrast color scheme. Den/Sun room has ceiling fan, spacious loft upstairs. Huge backyard {uncommon in Eastvale} suitable for RV, private boat parking. Three sheds in backyard for additional storage, one shed has built-in AC, can be used for a small startup. Custom built, wood open, lit canopy with a small stage for entertaining! Back yard is perfect for entertaining, family BBQ’s! Custom in ground fire lit. Several lovely fruit trees, grapefruits, grapes, and more! Entire home and back yard has many upgrades sellers are willing to include in the sale!! A swing many upgrades, Beautiful, spacious Home is sufficiently covered with Solar panels, 2 new Tesla Batteries to support efficiency of the solar panels and to insure electricity cost savings during the summer heat and cold winters. Properly installed, and connected with SCE to ensure proper connection, efficient cost savings! Home is built and custom to ensure comfort for any weather. Recently installed water heater, Salt water softener filtration system through-out. Extremely convenient to all your shopping needs! Costco, Super Walmart, Victoria Gardens, several shopping centers, restaurants! Ontario mills mall, 99 Ranch, and more!!. Elite, highly desirable schools! Close to parks, gulf-course. Conveniently located near 15, 60, 91, 83, 71 freeways.
| 4 weeks ago | Listing first seen on site | |
| 4 weeks ago | Listing updated with changes from the MLS® |

This information is for your personal, non-commercial use and may not be used for any purpose other than to identify prospective properties you may be interested in purchasing. The display of MLS data is usually deemed reliable but is NOT guaranteed accurate by the MLS. Buyers are responsible for verifying the accuracy of all information and should investigate the data themselves or retain appropriate professionals. Information from sources other than the Listing Agent may have been included in the MLS data. Unless otherwise specified in writing, the Broker/Agent has not and will not verify any information obtained from other sources. The Broker/Agent providing the information contained herein may or may not have been the Listing and/or Selling Agent.
Did you know? You can invite friends and family to your search. They can join your search, rate and discuss listings with you.