



Save
Ask
Tour
Hide
$799,900
16 Days On Site
16112 Currant LaneChino, CA 91708
For Sale|Condominium|Active
4
Beds
4
Total Baths
3
Full Baths
1
Partial Bath
2,525
SqFt
$317
/SqFt
2024
Built
County:
San Bernardino
Listed by Chris Brown of TRI Pointe Homes, Inc [email protected]
Call Now: 909-403-7047
Is this the listing for you? We can help make it yours.
909-403-7047Upcoming Open Houses
Mon, Sep 7, 11:00 AM - 4:00 PM
Save
Ask
Tour
Hide
Mortgage Calculator
Monthly Payment (Est.)
$3,649Calculator powered by Showcase IDX, a Constellation1 Company. Copyright ©2026 Information is deemed reliable but not guaranteed.
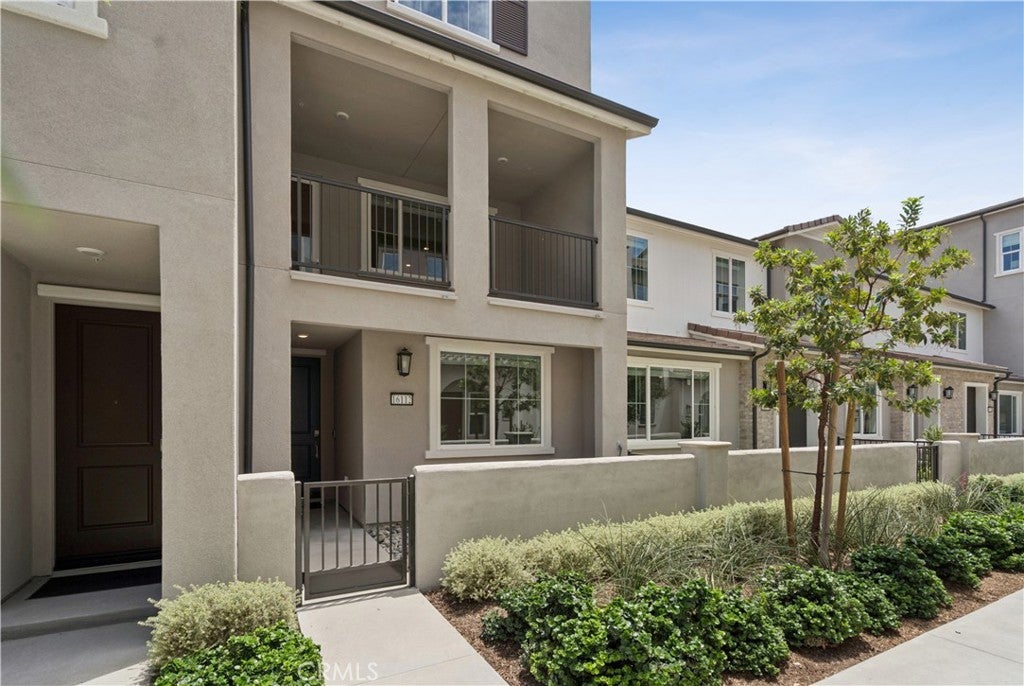
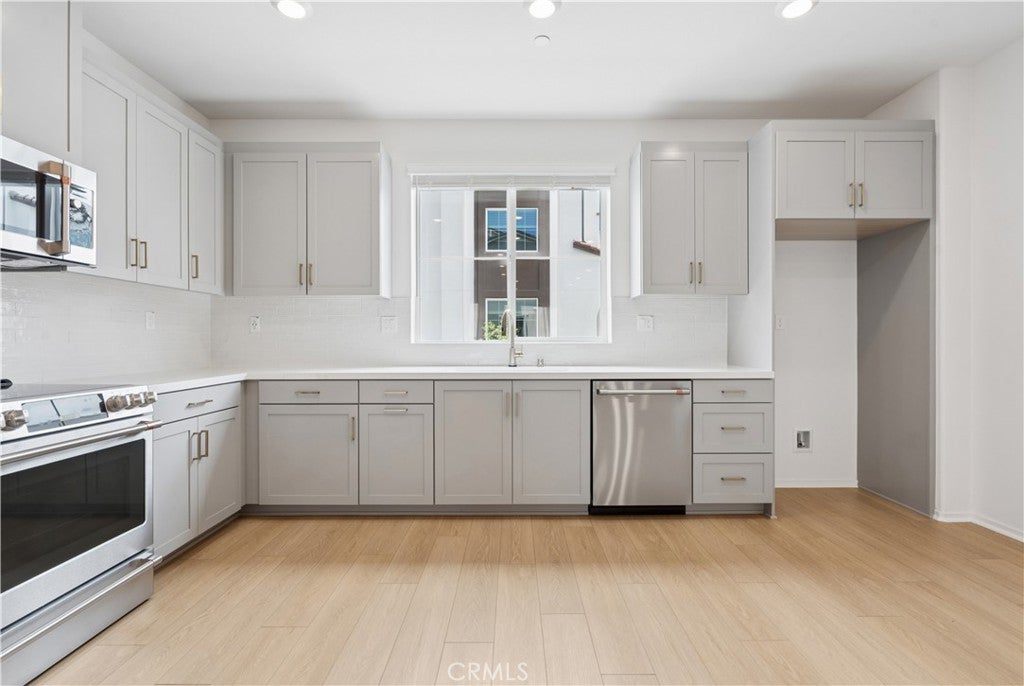
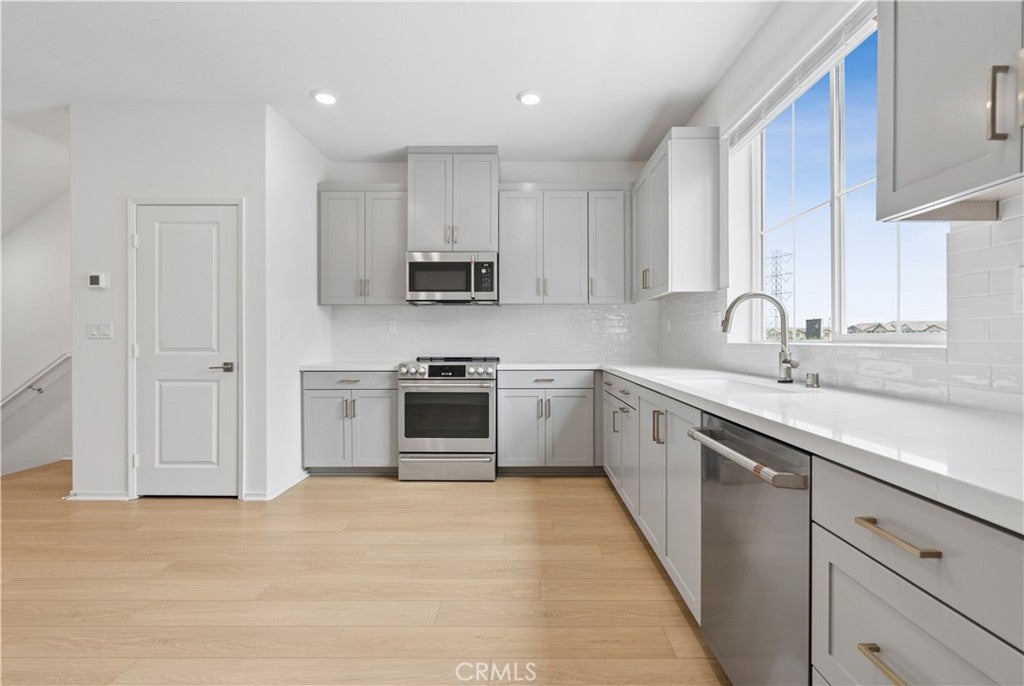
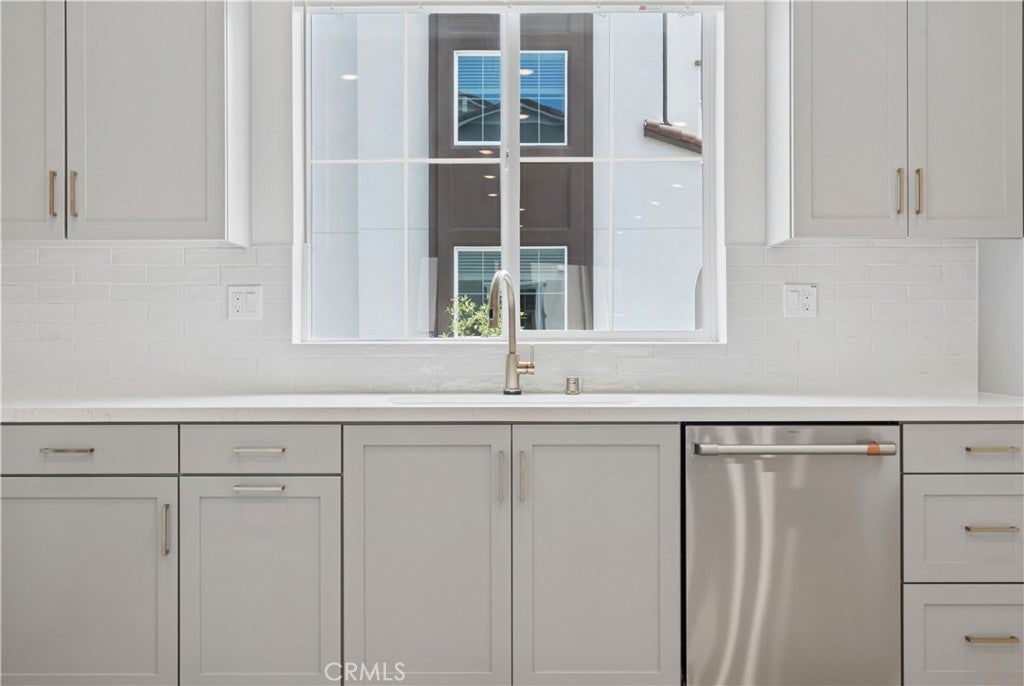
NEW COMMUNITY Cedar Row by Tri Pointe Homes in Chino, directly across the newest Town Center at the Preserve. Floorplan lives large and hits high on the "wow factor" with larger front patio, dual primary bedrooms with one at main floor, huge great room/dining/kitchen plus a Flex/Den and an expansive deck. Upgrades and interior finishes include LVP flooring, gray shaker cabinetry with satin nickel pulls, additional recessed lighting, a recirculating hot water system, SS GE appliances. Floorplan also features attached, 2 car side x side garage. Community offers a clubhouse/pool and parks, along with centralized, convenient access to 71, 91, 15, 60 transportation corridors. MOVE IN READY.
Save
Ask
Tour
Hide
Listing Snapshot
Price
$799,900
Days On Site
16 Days
Bedrooms
4
Inside Area (SqFt)
2,525 sqft
Total Baths
4
Full Baths
3
Partial Baths
1
Lot Size
N/A
Year Built
2024
MLS® Number
OC26184081
Status
Active
Property Tax
N/A
HOA/Condo/Coop Fees
$373 monthly
Sq Ft Source
N/A
Friends & Family
Recent Activity
| 2 weeks ago | Listing first seen on site | |
| 2 weeks ago | Listing updated with changes from the MLS® |
General Features
Attached Garage
Yes
Disclosures
CovenantsRestrictionsDisclosureHoaDisclosureHomeWarranty
Garage
Yes
Garage Spaces
2
Land Lease
No
Levels
Three Or More
Number Of Stories
3
Parking
AttachedGarageGarage Faces RearSide By Side
Parking Spaces
2
Property Condition
New Construction
Property Sub Type
Condominium
Sewer
Public Sewer
Special Circumstances
Standard
Water Source
Public
Interior Features
Appliances
DishwasherElectric CooktopElectric RangeMicrowaveWater Heater
Cooling
Central AirENERGY STAR Qualified EquipmentZoned
Fireplace Features
None
Flooring
See Remarks
Heating
Forced Air
Interior
Eat-in KitchenHigh CeilingsOpen FloorplanRecessed LightingWalk-In Closet(s)
Laundry Features
Washer HookupElectric Dryer HookupInsideUpper Level
Main Level Bedrooms
1
Spa
Yes
Bathroom
Den
EntryFoyer
Great Room
Kitchen
Laundry
Master Bathroom
Master Bedroom
Other
Features - Walk-In Closet(s)
Save
Ask
Tour
Hide
Exterior Features
Patio And Porch
CoveredDeckFront PorchPatioSee Remarks
Pool Features
CommunityAssociation
Spa
Yes
Spa Features
Community
View
Neighborhood
Waterview
Neighborhood
Community Features
Association Amenities
PlaygroundPoolSpa/Hot Tub
Association Dues
373
Building Access
1
Community Features
ParkStreet LightsSidewalksPool
Financing Terms Available
CashConventionalFHAVA Loan
HOA Fee Frequency
Monthly
MLS Area
681 - Chino
School District
Chino Valley Unified
Schools
School District
Chino Valley Unified
Elementary School
Unknown
Middle School
Unknown
High School
Unknown

This information is for your personal, non-commercial use and may not be used for any purpose other than to identify prospective properties you may be interested in purchasing. The display of MLS data is usually deemed reliable but is NOT guaranteed accurate by the MLS. Buyers are responsible for verifying the accuracy of all information and should investigate the data themselves or retain appropriate professionals. Information from sources other than the Listing Agent may have been included in the MLS data. Unless otherwise specified in writing, the Broker/Agent has not and will not verify any information obtained from other sources. The Broker/Agent providing the information contained herein may or may not have been the Listing and/or Selling Agent.
Neighborhood & Commute
Source: Walkscore
Save
Ask
Tour
Hide
Did you know? You can invite friends and family to your search. They can join your search, rate and discuss listings with you.