



295 E Blue Mountain WayClaremont, CA 91711
Mortgage Calculator
Monthly Payment (Est.)
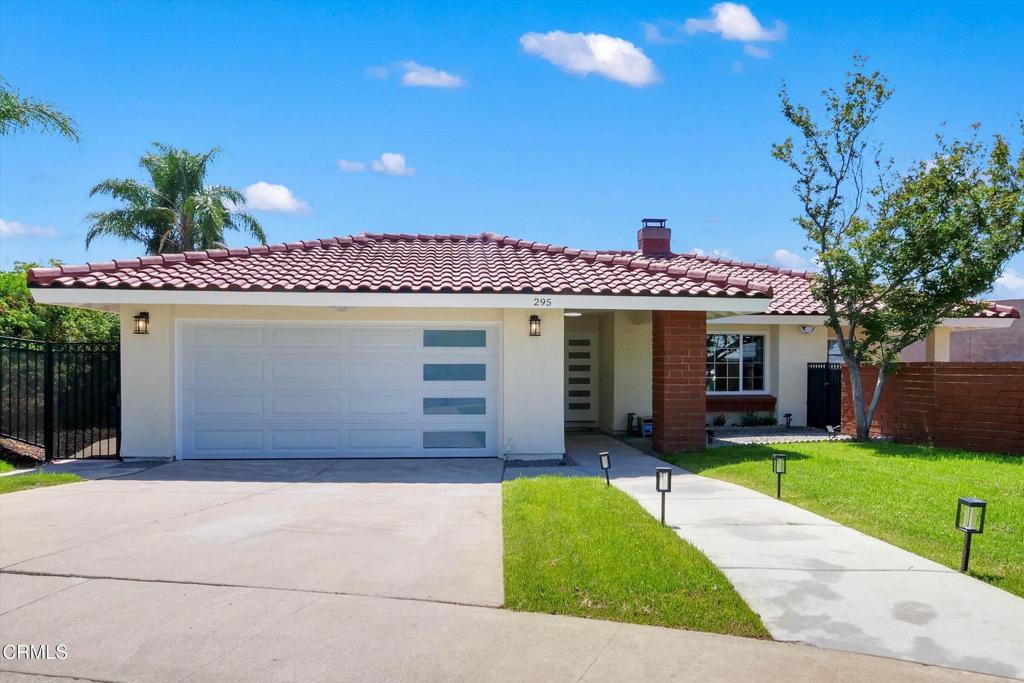
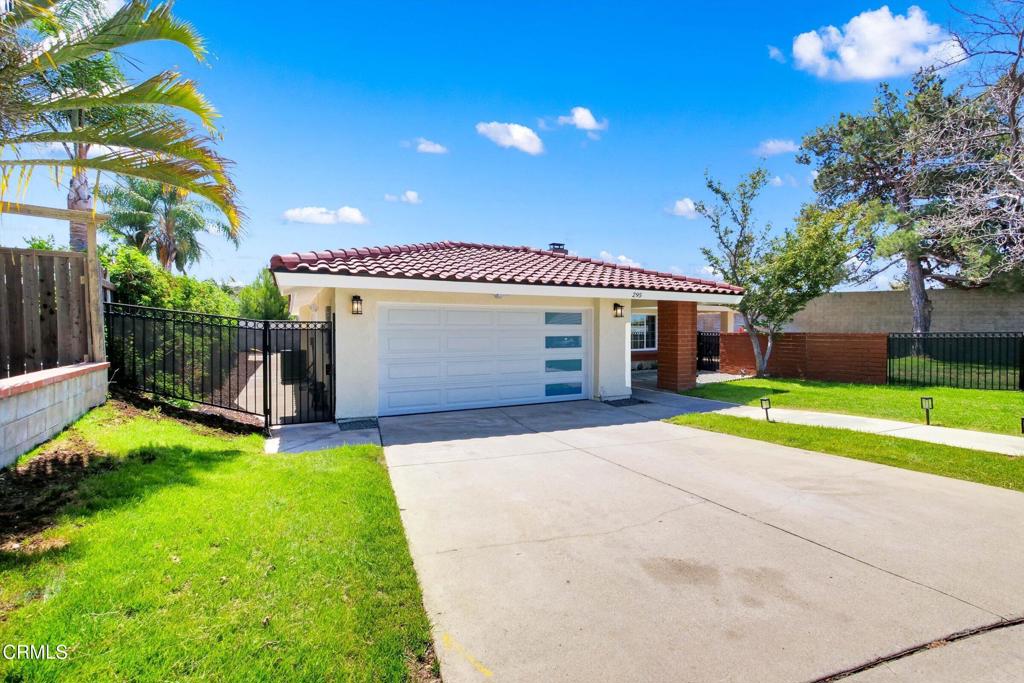
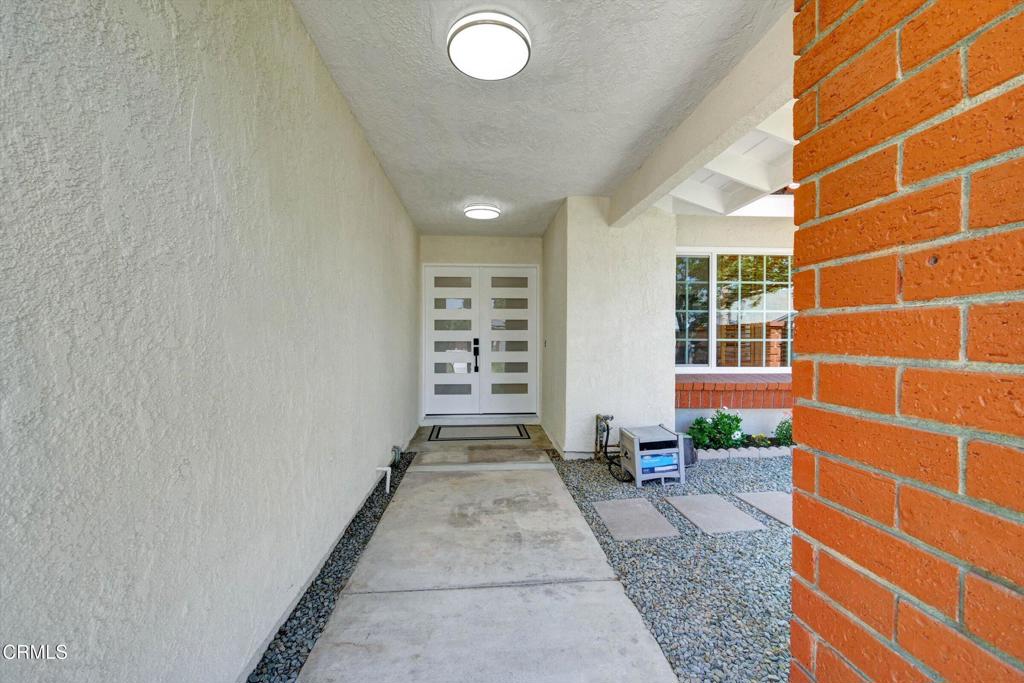
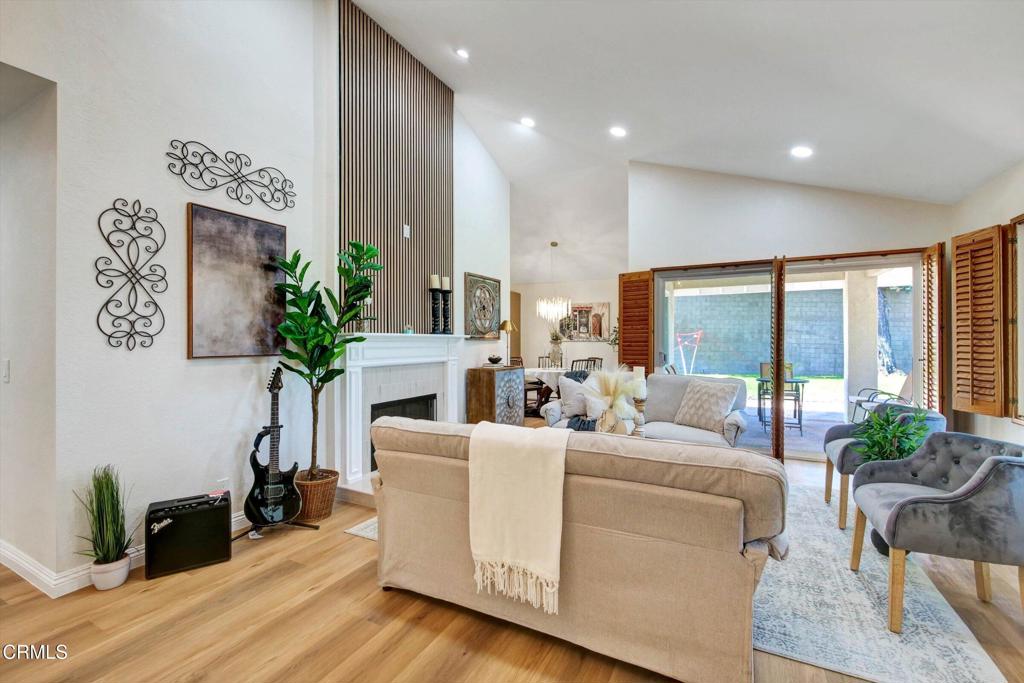
$5,288An extraordinary opportunity awaits to own a prestigiously crafted estate set on an expansive 11,514 square foot lot. Extensively remodeled and completed in June 2026, this residence seamlessly blends timeless elegance with modern sophistication. Every detail and every upgrade reflect the dedication, craftsmanship, and thoughtful design behind this beautifully transformed home. A grand set of double front doors opens into an impressive living room highlighted by soaring vaulted ceilings. An upgraded 200 AMP electrical panel, completed with city permit, offers long term efficiency and peace of mind. The kitchen stands as a true showpiece. A striking backsplash with gold accents complements the quartz countertops, while oak tone cabinetry with sleek side panel doors elevates the modern design. All new Samsung appliances add convenience, innovation, and everyday luxury to the heart of the home. An indoor mini wet bar in the family room, complemented by a built in wine chiller under the island, provides a comfortable and inviting setting ideal for any occasion and perfect for hosting guests or family. In the primary suite, the freestanding bathtub creates a spa like retreat, offering the perfect space for deep relaxation. Outdoor living is equally impressive with covered patios perfect for gatherings day or night. New dual pane windows and sliding doors improve comfort and energy efficiency. Solar lighting illuminates the backyard, creating a serene evening ambiance. The tile roof features brand new underlayment for enhanced durability, and the entire home has been refreshed with new interior and exterior paint. The sparkling pool has been completely refreshed with new plaster, new tile, new lights, an upgraded pump and filtration system that is ready for summer enjoyment. The bright two car garage offers versatility, perfect as a home gym, workshop, or creative studio, and includes an 240V/50Amp EV charger for added convenience. The newly installed landscaping features an automatic sprinkler system for effortless maintenance and year round curb appeal. The expansive yard provides exceptional space for RV or boat parking, adding valuable flexibility for outdoor enthusiasts. Ideally located close to major grocery stores and popular restaurants, this home offers both comfort and accessibility. This is a rare chance to own a beautifully remodeled estate in a highly desirable Claremont location, where luxury, comfort, and craftsmanship come together effortlessly.
| yesterday | Listing updated with changes from the MLS® | |
| 4 days ago | Price changed to $1,159,000 | |
| 2 months ago | Listing first seen on site |

This information is for your personal, non-commercial use and may not be used for any purpose other than to identify prospective properties you may be interested in purchasing. The display of MLS data is usually deemed reliable but is NOT guaranteed accurate by the MLS. Buyers are responsible for verifying the accuracy of all information and should investigate the data themselves or retain appropriate professionals. Information from sources other than the Listing Agent may have been included in the MLS data. Unless otherwise specified in writing, the Broker/Agent has not and will not verify any information obtained from other sources. The Broker/Agent providing the information contained herein may or may not have been the Listing and/or Selling Agent.
Did you know? You can invite friends and family to your search. They can join your search, rate and discuss listings with you.