



7621 CoffeeberryEastvale, CA 92880
Mortgage Calculator
Monthly Payment (Est.)
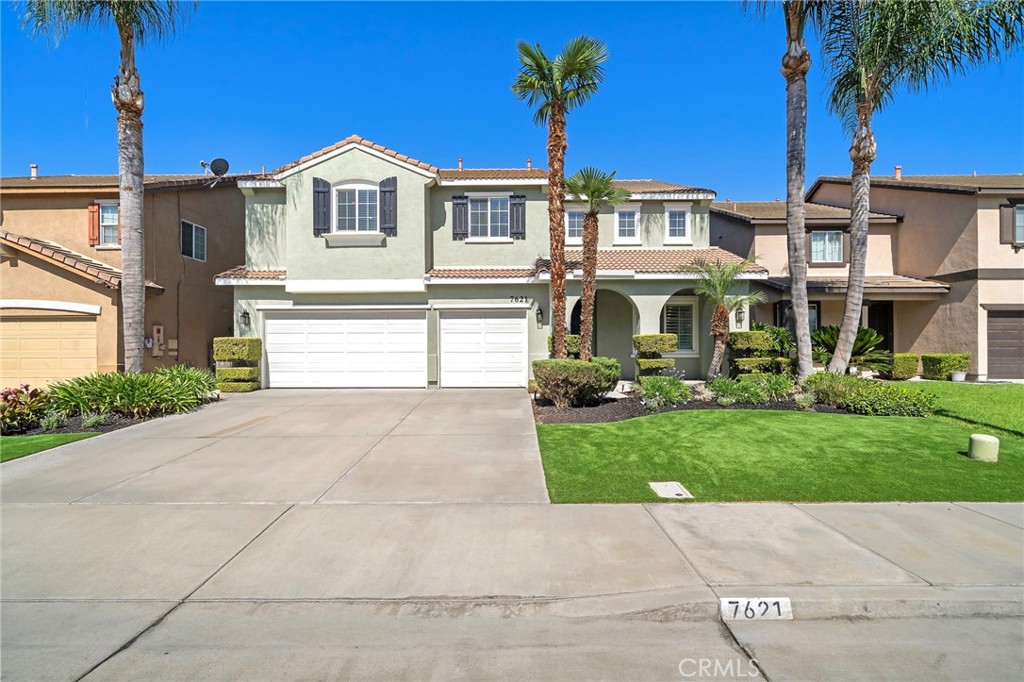
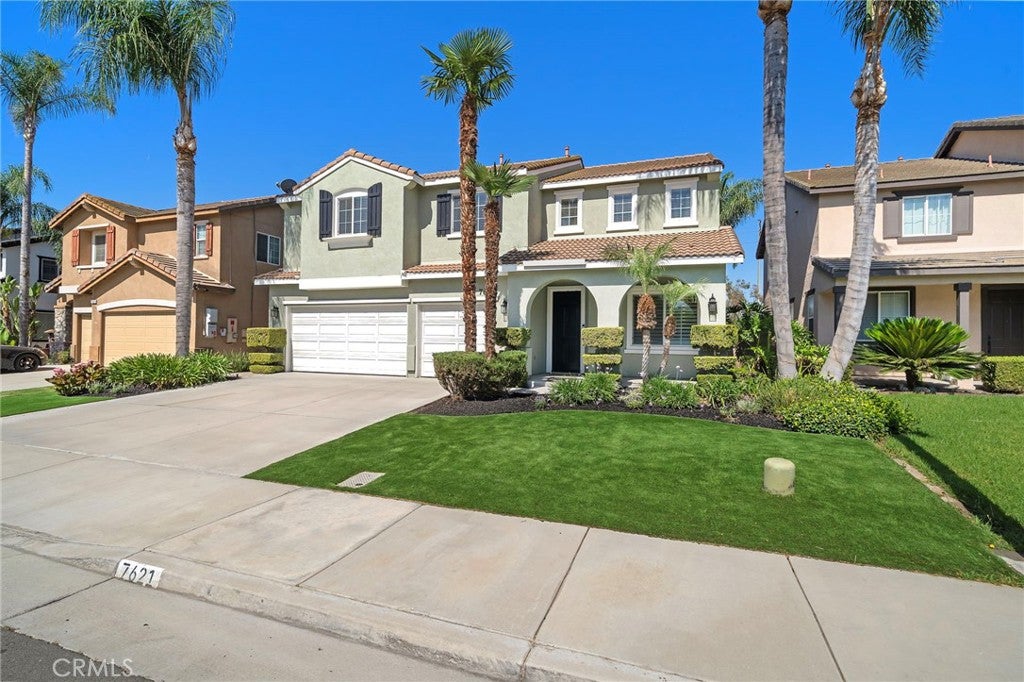
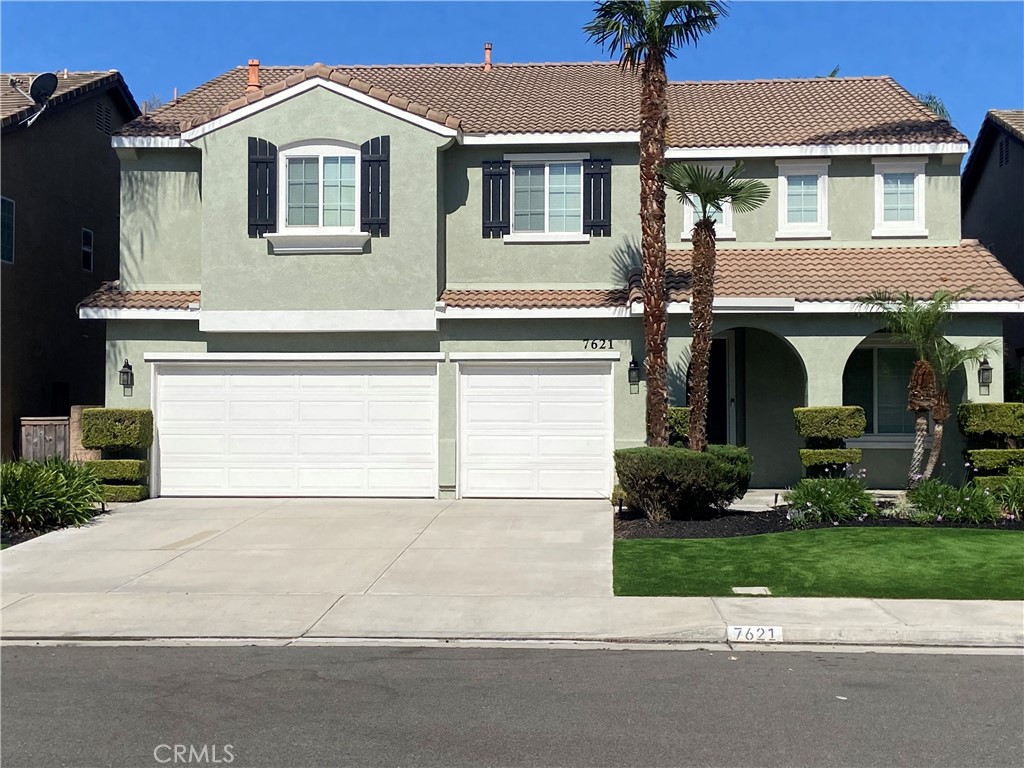
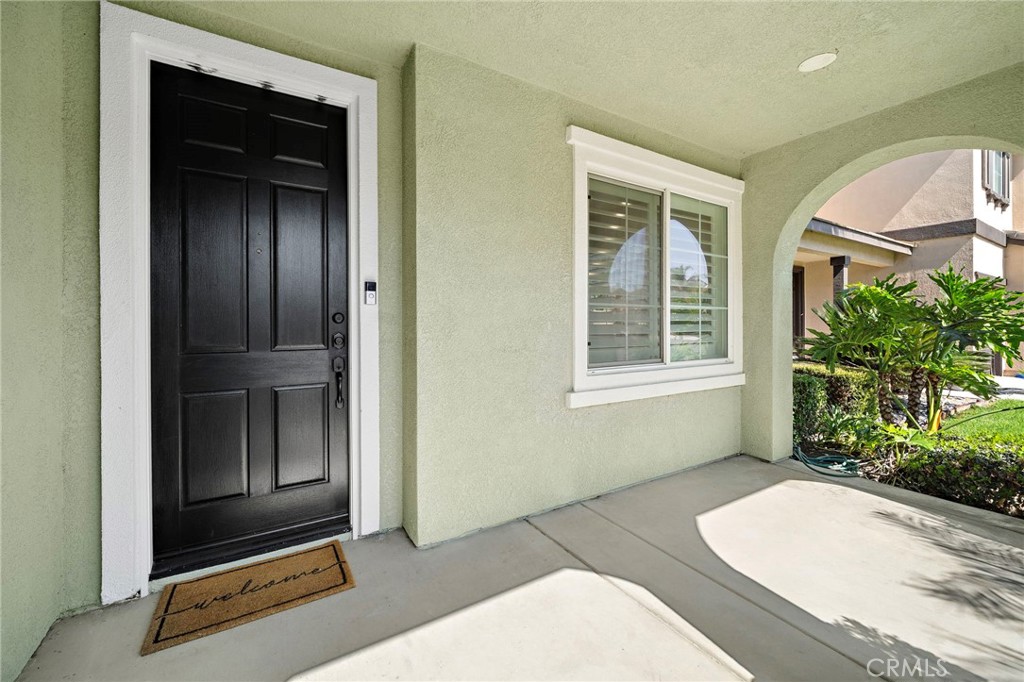
$4,791No detail was overlooked in this stunning turn-key remodeled home in this Eastvale sought after neighborhood. The home features approximately 3253 square feet of living space with 4 bedrooms and 3 bathrooms and an open floor plan, that includes a large living room and dining room with built-in cabinetry and a wine refrigerator, a large family room with a fireplace and a spacious upstairs media room/teen room/home office living space. The kitchen is a culinary enthusiasts dream, boasting top of the line appliances, a wall mounted pot filler above the gas cooktop, white cabinetry with gold hardware finishes, quartz countertops, custom backsplash, a center island with black walnut butcher block finished countertop, and a walk-in pantry. The luxury vinyl wood plank flooring can be found throughout the entire home. The custom shutters give a finished look to all of the main floor windows and sliding glass door. The primary suite has a large walk-in closet and a secondary closet, a walk-in shower, a separate soaking tub, a double sink vanity and an extensive amount of linen storage space. The other three upstairs bedrooms are spacious and receive an abundance of natural light. The separate downstairs laundry room also has a sink and cabinetry. The three car attached garage has lots of built-in cabinetry for storage. The entertainers backyard has lush landscape, a large turf area, and a covered patio. This home also boasts dual AC units. Additionally, this home is conveniently located near shopping and dining, near award winning Corona-Norco Unified schools, neighborhood parks, walking trails, and easy access to many freeways.
| a month ago | Price changed to $1,049,999 | |
| a month ago | Listing updated with changes from the MLS® | |
| 2 months ago | Listing first seen on site |

This information is for your personal, non-commercial use and may not be used for any purpose other than to identify prospective properties you may be interested in purchasing. The display of MLS data is usually deemed reliable but is NOT guaranteed accurate by the MLS. Buyers are responsible for verifying the accuracy of all information and should investigate the data themselves or retain appropriate professionals. Information from sources other than the Listing Agent may have been included in the MLS data. Unless otherwise specified in writing, the Broker/Agent has not and will not verify any information obtained from other sources. The Broker/Agent providing the information contained herein may or may not have been the Listing and/or Selling Agent.
Did you know? You can invite friends and family to your search. They can join your search, rate and discuss listings with you.