



158 MarywoodClaremont, CA 91711
Mortgage Calculator
Monthly Payment (Est.)
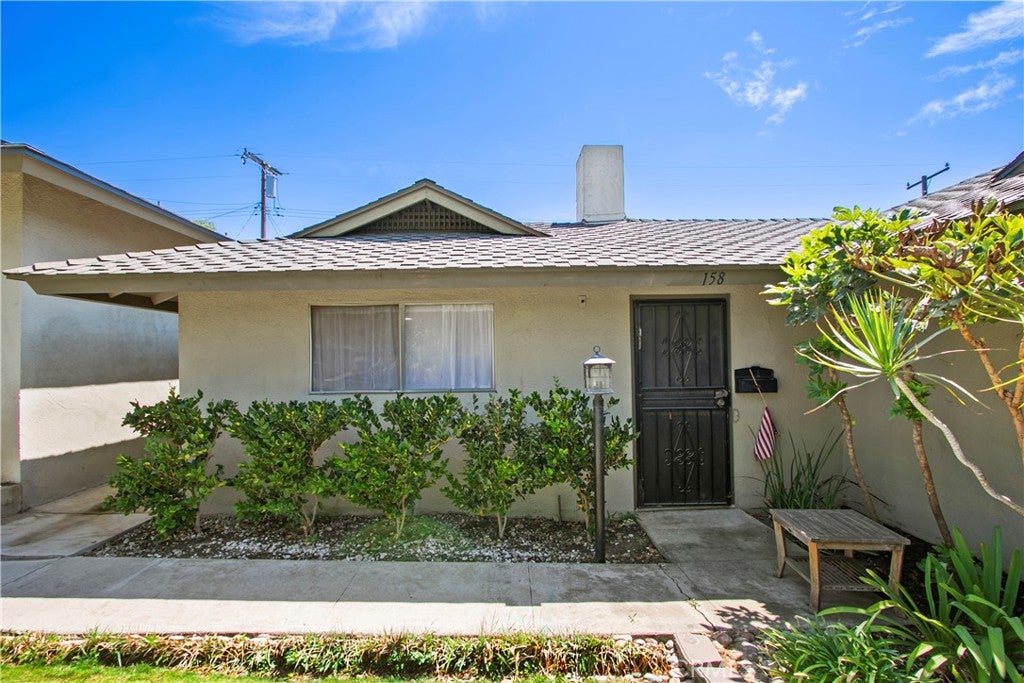
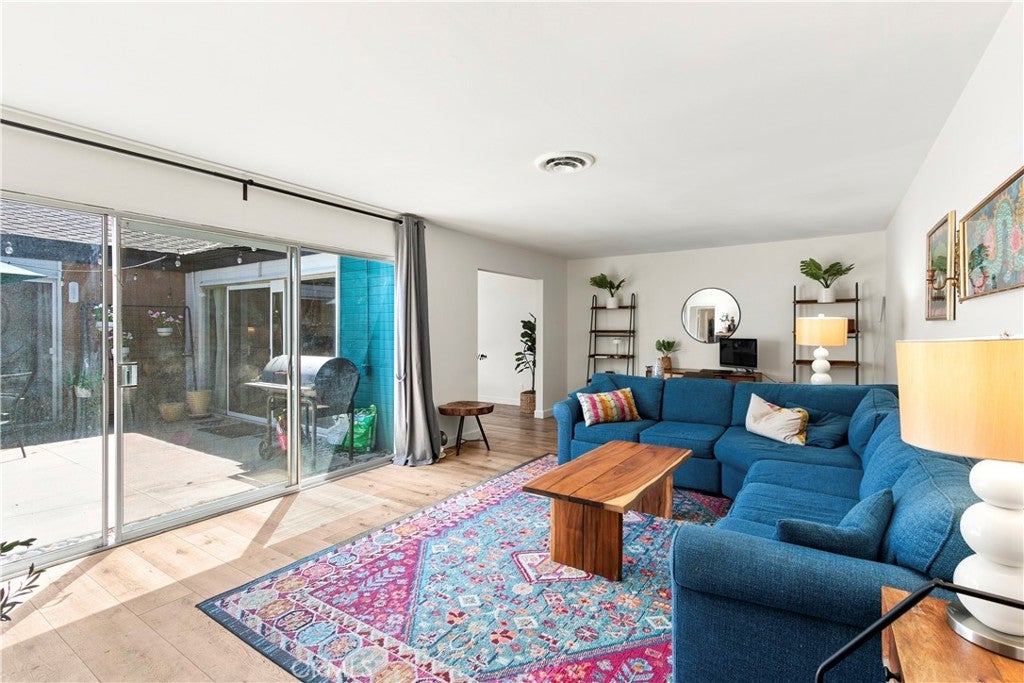
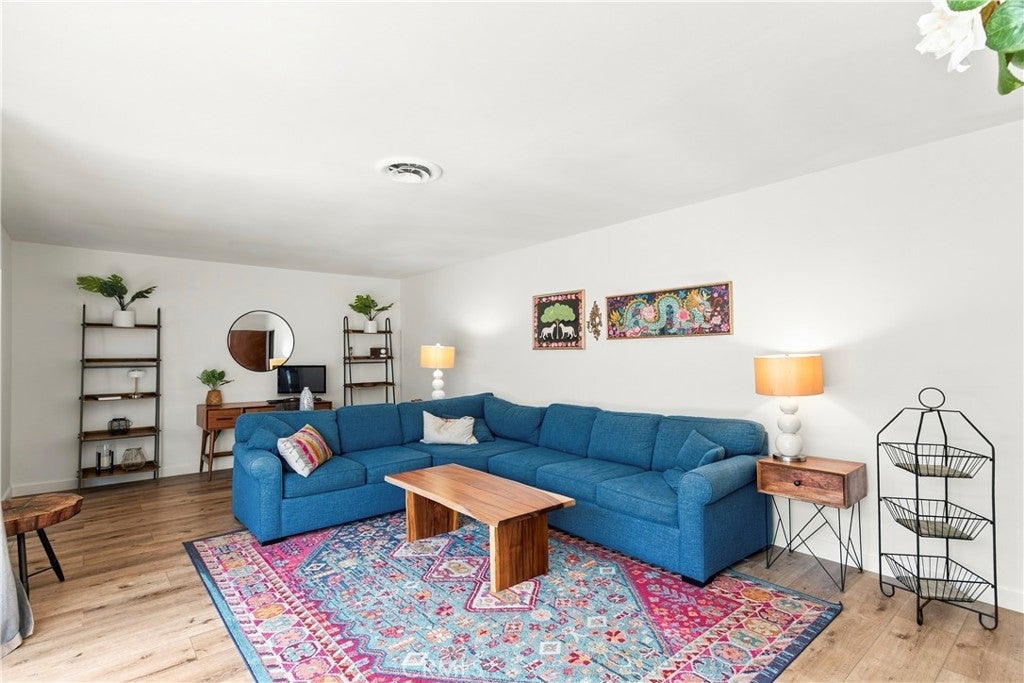
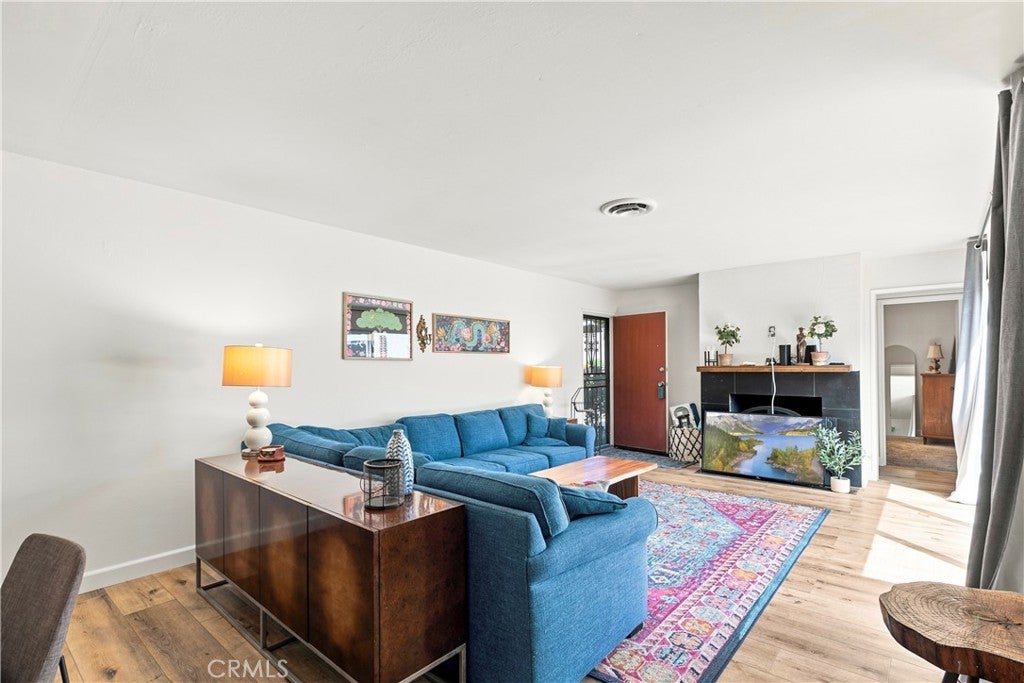
$2,669Welcome to 158 Marywood in the beautiful city of Claremont! Located within the gated Marywood community just off Arrow Highway, this charming single-story, end-unit home offers 3 bedrooms and 2 bathrooms with a wonderful sense of privacy and comfort. One of the most unique features is the central private patio, creating a peaceful outdoor retreat and bringing an abundance of natural light and character to the home. The interior has been freshly repainted, and the bathrooms have been tastefully updated. The remodeled kitchen offers a welcoming space for preparing meals and entertaining, while the convenient dining area provides easy access to the attached two-car garage. With its single-level floor plan, end-unit location, private central patio, updated interiors, and gated-community setting, 158 Marywood is a home you won't want to miss. Enjoy all that the highly regarded Claremont Unified School District has to offer. Known for its commitment to academic excellence and innovative educational programs, CUSD provides a strong educational foundation for Claremont families. Come see why this special property could be the one you've been waiting for!
| 2 weeks ago | Status changed to Active | |
| 2 weeks ago | Listing updated with changes from the MLS® | |
| a month ago | Listing first seen on site |

This information is for your personal, non-commercial use and may not be used for any purpose other than to identify prospective properties you may be interested in purchasing. The display of MLS data is usually deemed reliable but is NOT guaranteed accurate by the MLS. Buyers are responsible for verifying the accuracy of all information and should investigate the data themselves or retain appropriate professionals. Information from sources other than the Listing Agent may have been included in the MLS data. Unless otherwise specified in writing, the Broker/Agent has not and will not verify any information obtained from other sources. The Broker/Agent providing the information contained herein may or may not have been the Listing and/or Selling Agent.
Did you know? You can invite friends and family to your search. They can join your search, rate and discuss listings with you.