



Save
Ask
Tour
Hide
$1,150,000
18 Days On Site
14508 Viva DriveEastvale, CA 92880
For Sale|Single Family Residence|Active
4
Beds
4
Total Baths
3
Full Baths
1
Partial Bath
3,600
SqFt
$319
/SqFt
2013
Built
County:
Riverside
Listed by Malto Vo of Frontier Realty Inc [email protected]
Call Now: 909-403-7047
Is this the listing for you? We can help make it yours.
909-403-7047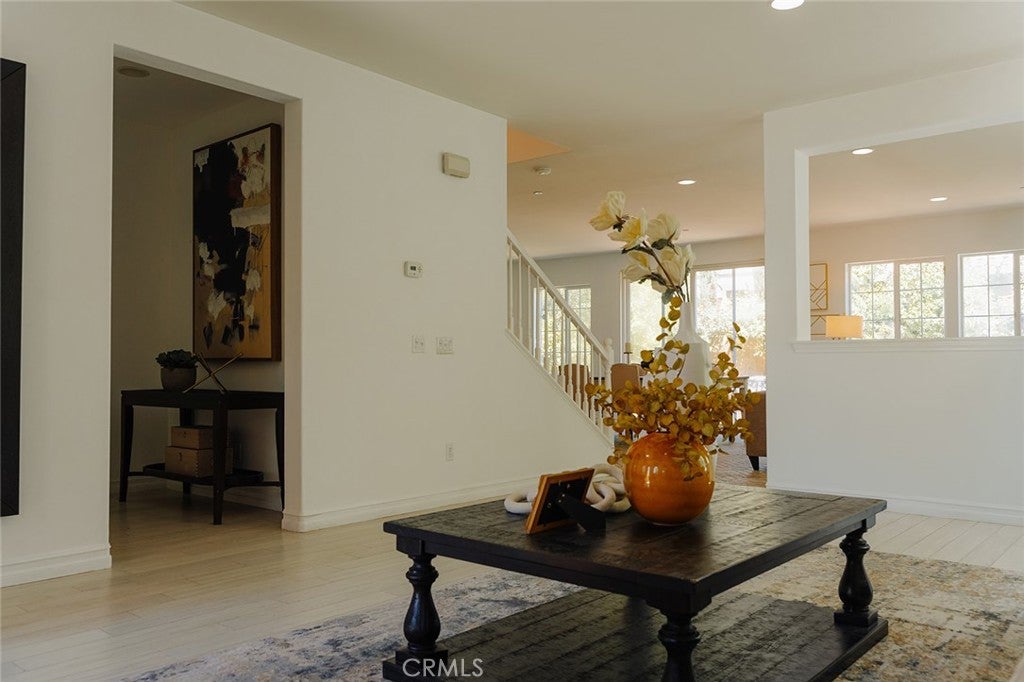
Save
Ask
Tour
Hide
Mortgage Calculator
Monthly Payment (Est.)
$5,247Calculator powered by Showcase IDX, a Constellation1 Company. Copyright ©2026 Information is deemed reliable but not guaranteed.
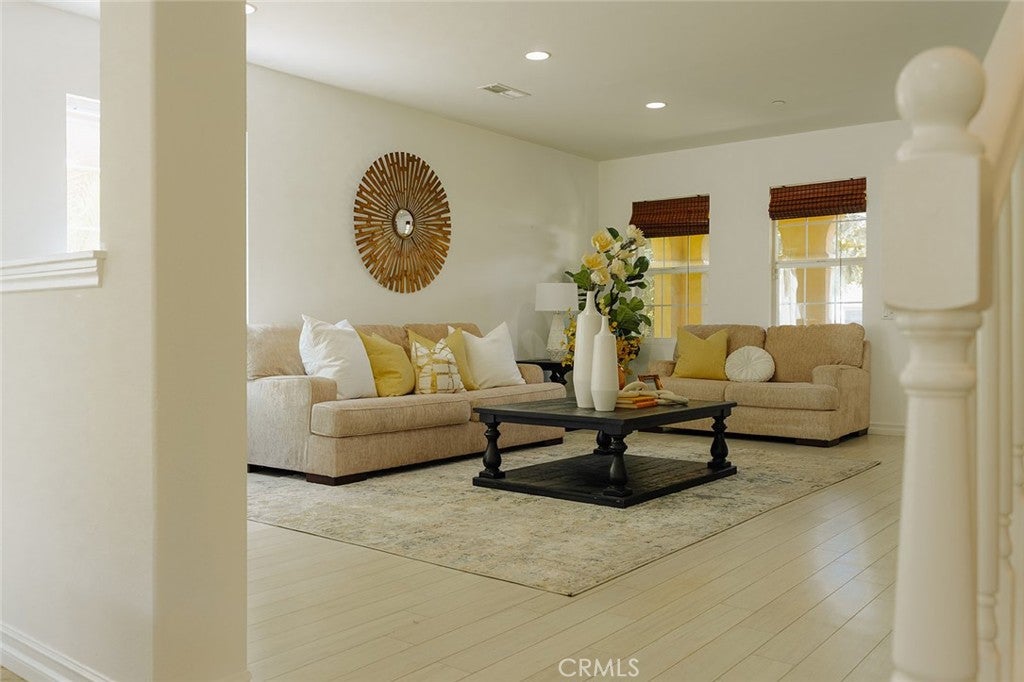
Exclusive Resort-Style Living in West Haven at Enclave. Welcome home to space, security, and sophistication in Eastvale. Offering 3,600 sqft of refined living on a substantial 6,534 sqft lot, this 4-bed, 4-bath property stands out with its seamless flow and functional layout tailored for modern families. Living in this prestigious gated enclave grants you exclusive access to neighborhood amenities including a shimmering pool, relaxing spa, and clubhouse. Enjoy serene, tree-lined surroundings while remaining conveniently close to destination shopping, neighborhood parks, top schools, and quick highway connections.
Save
Ask
Tour
Hide
Listing Snapshot
Price
$1,150,000
Days On Site
18 Days
Bedrooms
4
Inside Area (SqFt)
3,600 sqft
Total Baths
4
Full Baths
3
Partial Baths
1
Lot Size
0.15 Acres
Year Built
2013
MLS® Number
PW26181591
Status
Active
Property Tax
N/A
HOA/Condo/Coop Fees
$250 monthly
Sq Ft Source
Assessor
Friends & Family
Recent Activity
| 3 weeks ago | Listing first seen on site | |
| 3 weeks ago | Listing updated with changes from the MLS® |
General Features
Acres
0.15
Attached Garage
Yes
Direction Faces
South
Foundation
Slab
Garage
Yes
Garage Spaces
2
Land Lease
No
Levels
Two
Number Of Stories
2
Parking
AttachedGarage
Parking Spaces
2
Property Sub Type
Single Family Residence
Security
Gated Community
Sewer
Public Sewer
Special Circumstances
Standard
Water Source
PublicOther
Interior Features
Appliances
Gas RangeMicrowaveRange HoodWater Heater
Cooling
Central Air
Fireplace Features
None
Heating
Central
Interior
Open FloorplanPantryRecessed LightingWalk-In Closet(s)Master Downstairs
Laundry Features
Gas Dryer HookupUpper Level
Main Level Bedrooms
1
Bathroom
Features - Granite Counters, Soaking Tub
Bedroom
EntryFoyer
Family Room
Kitchen
Features - Kitchen Island
Laundry
Living Room
Master Bedroom
Office
Other
Features - Walk-In Closet(s)
Pantry
Save
Ask
Tour
Hide
Exterior Features
Fencing
BlockBrick
Pool Features
CommunityAssociation
Roof
Tile
View
None
Waterview
None
Community Features
Association Amenities
ClubhouseSport CourtDog ParkMeeting RoomBarbecuePicnic AreaPlaygroundPool
Association Fee
$250.0
Association Fee Frequency
Monthly
Community Features
CurbsParkSidewalksGatedPool
MLS Area
249 - Eastvale
School District
Corona-Norco Unified
Financing Terms Available
CashConventional1031 Exchange
Building Access
1
Schools
School District
Corona-Norco Unified
Elementary School
Unknown
Middle School
Unknown
High School
Unknown

This information is for your personal, non-commercial use and may not be used for any purpose other than to identify prospective properties you may be interested in purchasing. The display of MLS data is usually deemed reliable but is NOT guaranteed accurate by the MLS. Buyers are responsible for verifying the accuracy of all information and should investigate the data themselves or retain appropriate professionals. Information from sources other than the Listing Agent may have been included in the MLS data. Unless otherwise specified in writing, the Broker/Agent has not and will not verify any information obtained from other sources. The Broker/Agent providing the information contained herein may or may not have been the Listing and/or Selling Agent.
Neighborhood & Commute
Source: Walkscore
Save
Ask
Tour
Hide
Did you know? You can invite friends and family to your search. They can join your search, rate and discuss listings with you.