



5071 BuckwheatChino Hills, CA 91709
Mortgage Calculator
Monthly Payment (Est.)
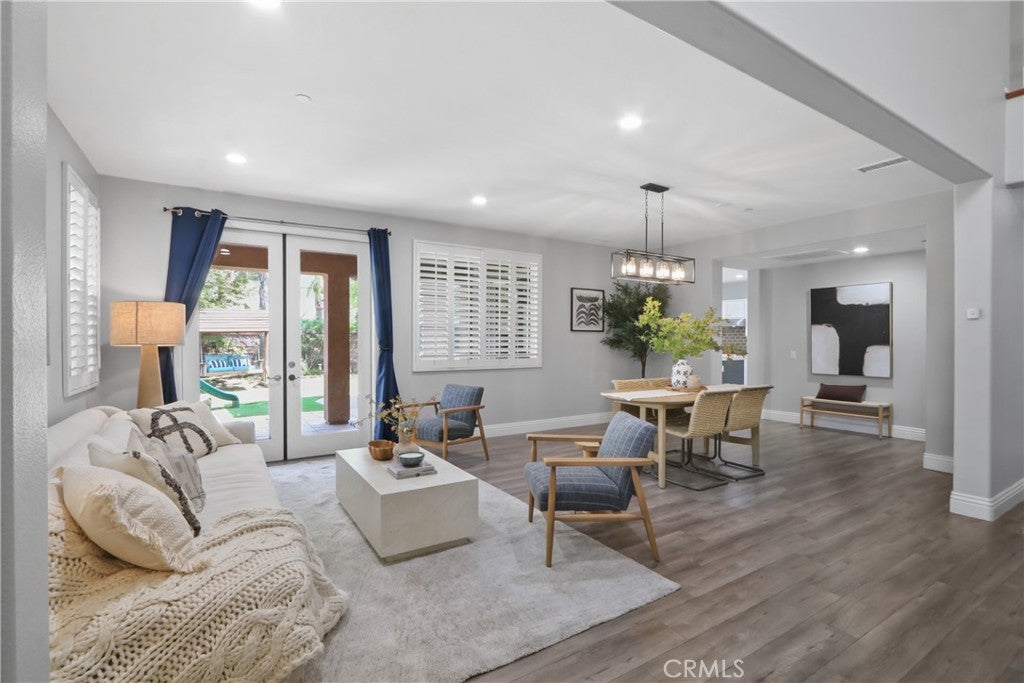
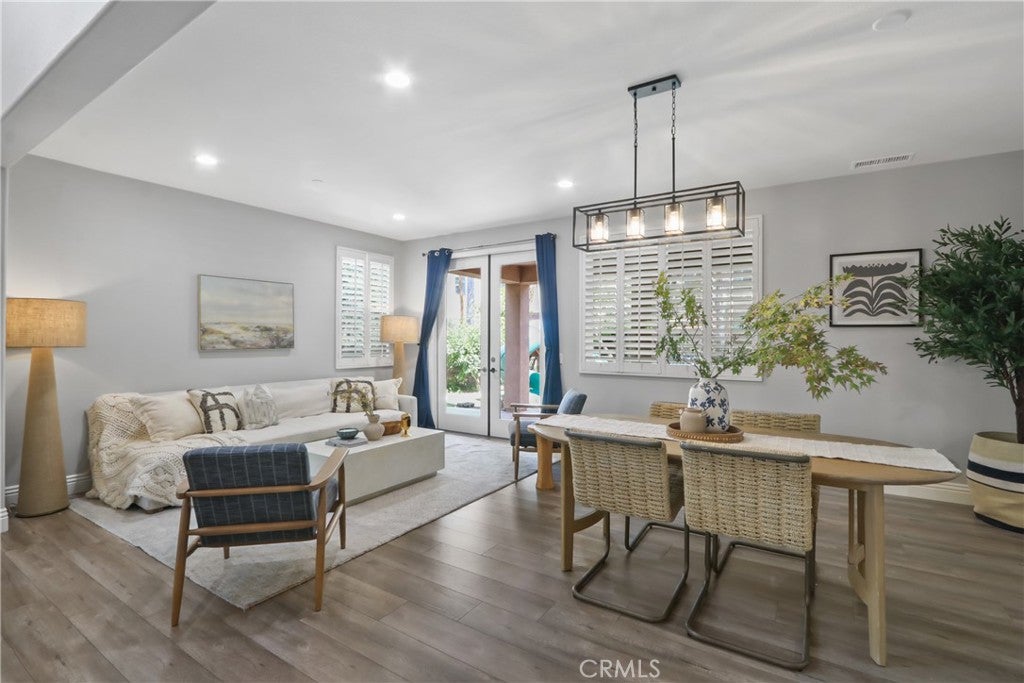
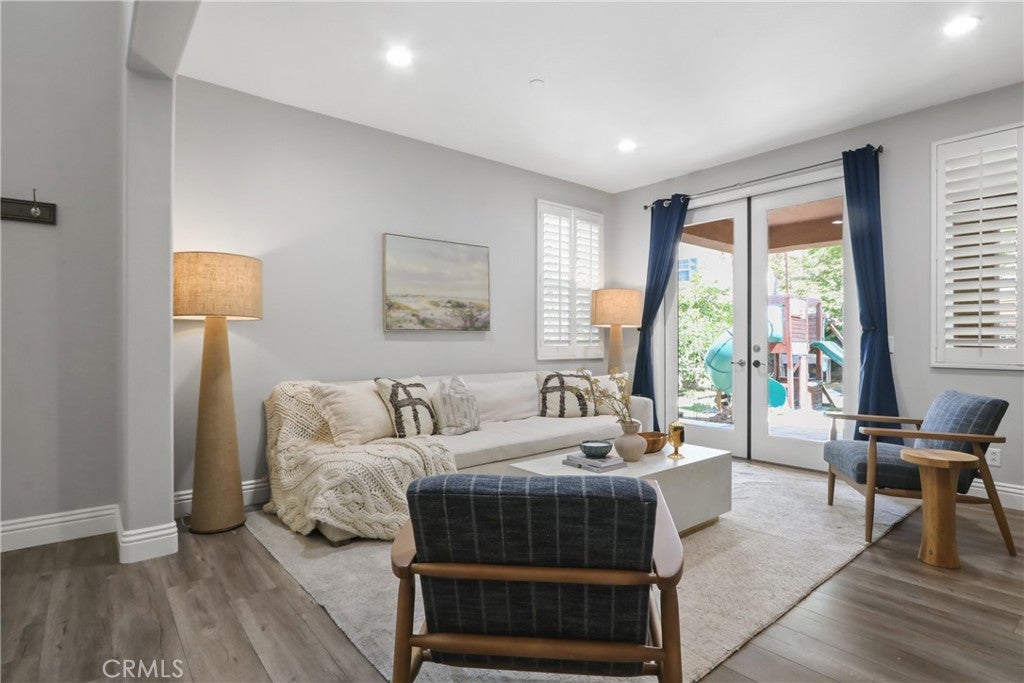
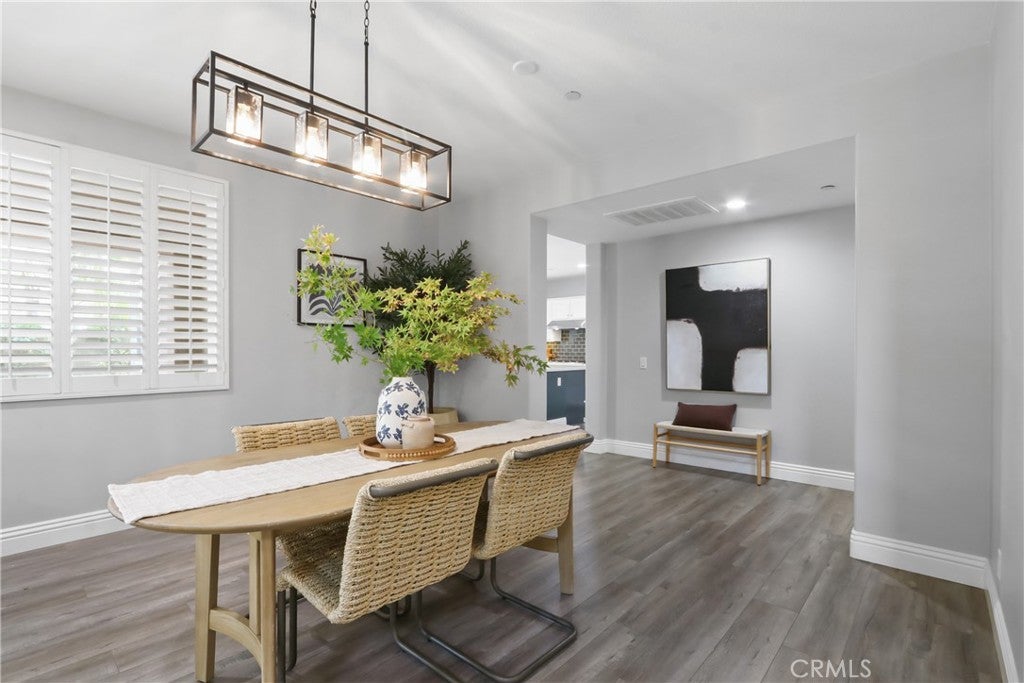
$6,611Welcome to Sycamore Heights! This beautiful 5-bedroom, 4-bathroom home offers 3,424 square feet of spacious, thoughtfully designed living in one of Chino Hills’ desirable communities. From the moment you enter, you’ll appreciate the bright, open floor plan and comfortable flow throughout the home. The main level features a spacious living room with French doors opening to the backyard, a large family room with fireplace, and a well-appointed kitchen featuring quartz countertops and a large center island, creating a wonderful gathering space for everyday living and entertaining. Laminate wood flooring, tile and carpet throughout the home provide a clean and timeless feel. A downstairs bedroom and full bathroom offer flexibility for guests, a home office, or multigenerational living. Upstairs, a versatile loft provides additional living space, along with four bedrooms, including a spacious primary suite with a walk-in closet and private bathroom featuring a separate soaking tub and shower. The convenient Jack-and-Jill bathroom connects two of the secondary bedrooms, while a dedicated laundry room adds to the home’s functionality. Step outside to the beautifully landscaped backyard, thoughtfully designed with families in mind. Mature fruit trees, a playground, and trampoline create a fun and inviting outdoor space for kids to enjoy, while the yard also offers plenty of room to relax and entertain. Energy-efficient features include paid-off Tesla solar panels with two Tesla Powerwall 3 batteries, two new HVAC units installed in 2024, and a whole-house fan that helps cool the home while reducing energy costs. The interior has also been freshly painted, giving the home a clean and refreshed feel. Additional highlights include an attached three-car tandem garage and generous living space throughout. Ideally located near shopping, dining, parks, and major freeways, with convenient access to the 71 and 91 freeways. Families will appreciate the highly regarded local schools and the many amenities that make Chino Hills such a sought-after place to call home. With its spacious floor plan, desirable location, family-friendly backyard, and impressive energy-efficient upgrades, this home offers a wonderful combination of comfort, convenience, and modern living.
| a week ago | Listing first seen on site | |
| a week ago | Listing updated with changes from the MLS® |

This information is for your personal, non-commercial use and may not be used for any purpose other than to identify prospective properties you may be interested in purchasing. The display of MLS data is usually deemed reliable but is NOT guaranteed accurate by the MLS. Buyers are responsible for verifying the accuracy of all information and should investigate the data themselves or retain appropriate professionals. Information from sources other than the Listing Agent may have been included in the MLS data. Unless otherwise specified in writing, the Broker/Agent has not and will not verify any information obtained from other sources. The Broker/Agent providing the information contained herein may or may not have been the Listing and/or Selling Agent.
Did you know? You can invite friends and family to your search. They can join your search, rate and discuss listings with you.