



6785 Goldy StreetEastvale, CA 92880
Mortgage Calculator
Monthly Payment (Est.)
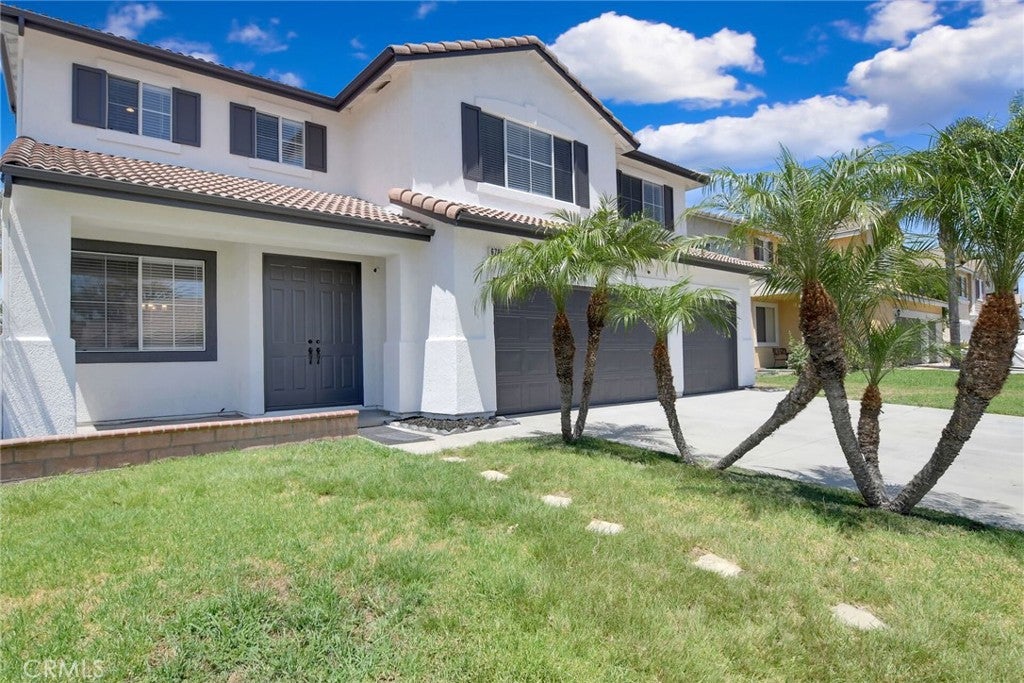
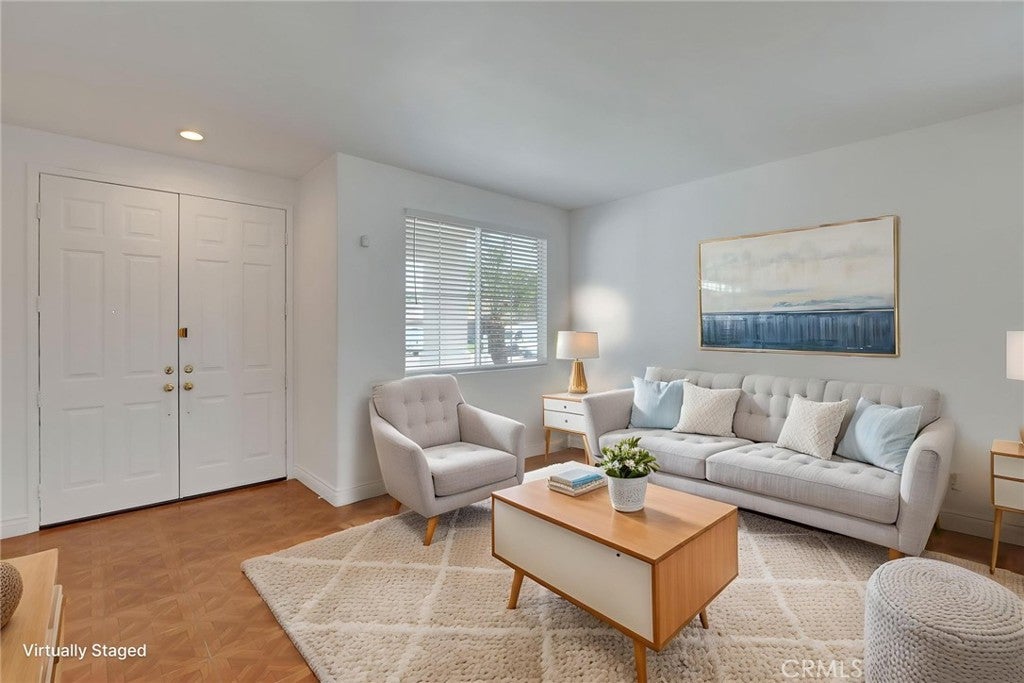
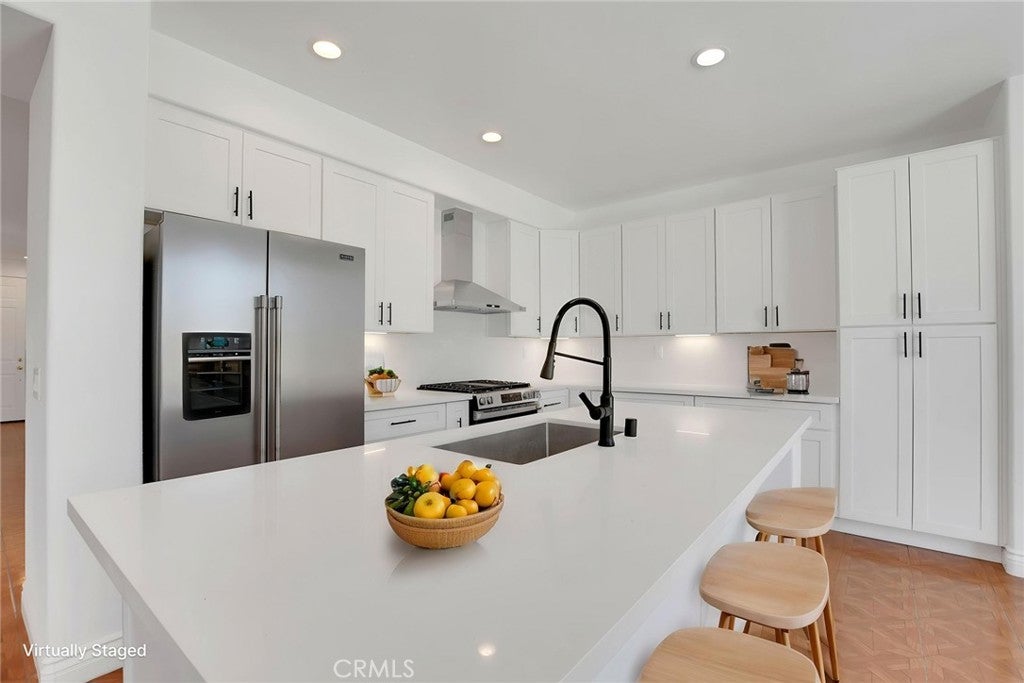
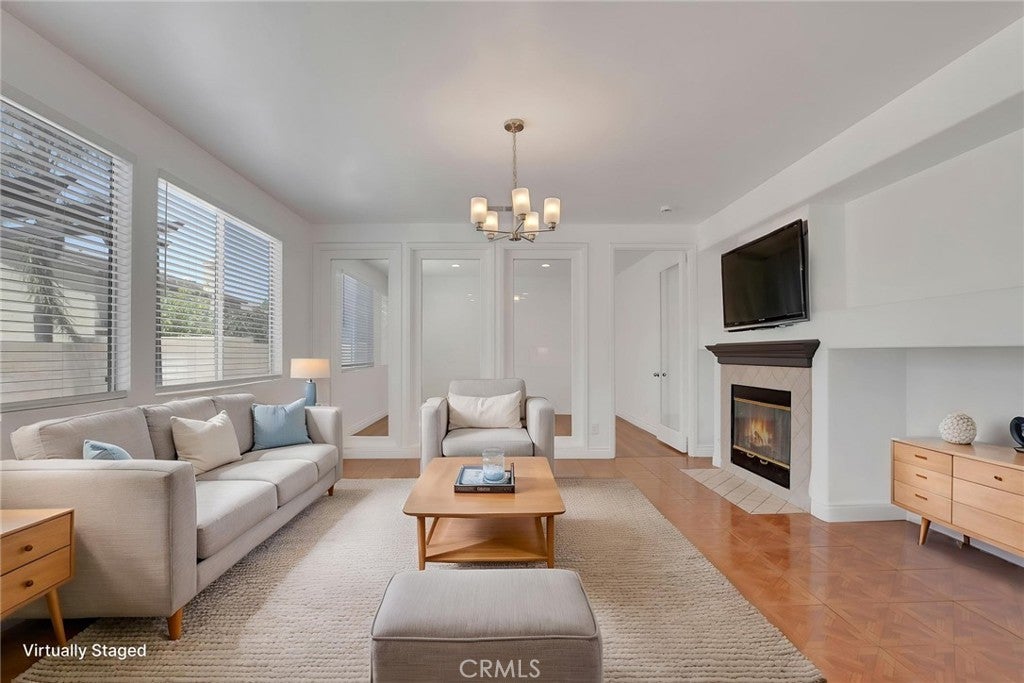
$4,562Almost everything is BRAND NEW! This beautifully transformed home offers an exceptionally spacious and versatile floor plan and could be the dream home you have been waiting for. The completely remodeled kitchen features BRAND NEW cabinetry, BRAND NEW quartz countertops, BRAND NEW stainless steel appliances, a large center island, and generous storage. The kitchen opens to a spacious family room with a fireplace, creating a comfortable and inviting setting for everyday living and entertaining. All four bathrooms have been extensively remodeled with BRAND NEW vanities, BRAND NEW countertops, BRAND NEW sinks, BRAND NEW toilets, and BRAND NEW shower doors. Additional improvements throughout the home include all BRAND NEW interior doors, BRAND NEW light fixtures, BRAND NEW tile flooring, BRAND NEW SPC flooring, and fresh interior and exterior paint. The completely remodeled laundry room features BRAND NEW cabinetry, a BRAND NEW countertop, and a BRAND NEW utility sink, creating a bright, clean, and highly functional workspace. The dual-zone HVAC system includes a BRAND NEW four-ton condenser and BRAND NEW evaporator coil, both installed in 2026 for the upstairs zone. A downstairs bedroom and full bathroom offer privacy and convenience for guests, extended family, or multigenerational living. A separate bonus room provides flexible space for a home office, gym, playroom, media room, or potential seventh bedroom. The corner lot offers a spacious backyard, newly installed drought-tolerant landscaping, and a patio with plenty of possibilities for outdoor living and entertaining. Located in the desirable Cloverdale Farms community, the home is served by the well-regarded Corona-Norco Unified School District and is conveniently located near the 60, 15, and 91 freeways, as well as Costco, Walmart Supercenter, 99 Ranch Market, parks, schools, and major shopping centers. Explore the 3D virtual tour and experience the difference between a home that has simply been updated and one that has been extensively renewed with BRAND NEW finishes throughout. This could be your dream home!
| 3 weeks ago | Status changed to Pending | |
| 3 weeks ago | Listing updated with changes from the MLS® | |
| a month ago | Listing first seen on site |

This information is for your personal, non-commercial use and may not be used for any purpose other than to identify prospective properties you may be interested in purchasing. The display of MLS data is usually deemed reliable but is NOT guaranteed accurate by the MLS. Buyers are responsible for verifying the accuracy of all information and should investigate the data themselves or retain appropriate professionals. Information from sources other than the Listing Agent may have been included in the MLS data. Unless otherwise specified in writing, the Broker/Agent has not and will not verify any information obtained from other sources. The Broker/Agent providing the information contained herein may or may not have been the Listing and/or Selling Agent.
Did you know? You can invite friends and family to your search. They can join your search, rate and discuss listings with you.