



8418 Lourenco LaneEastvale, CA 92880
Mortgage Calculator
Monthly Payment (Est.)
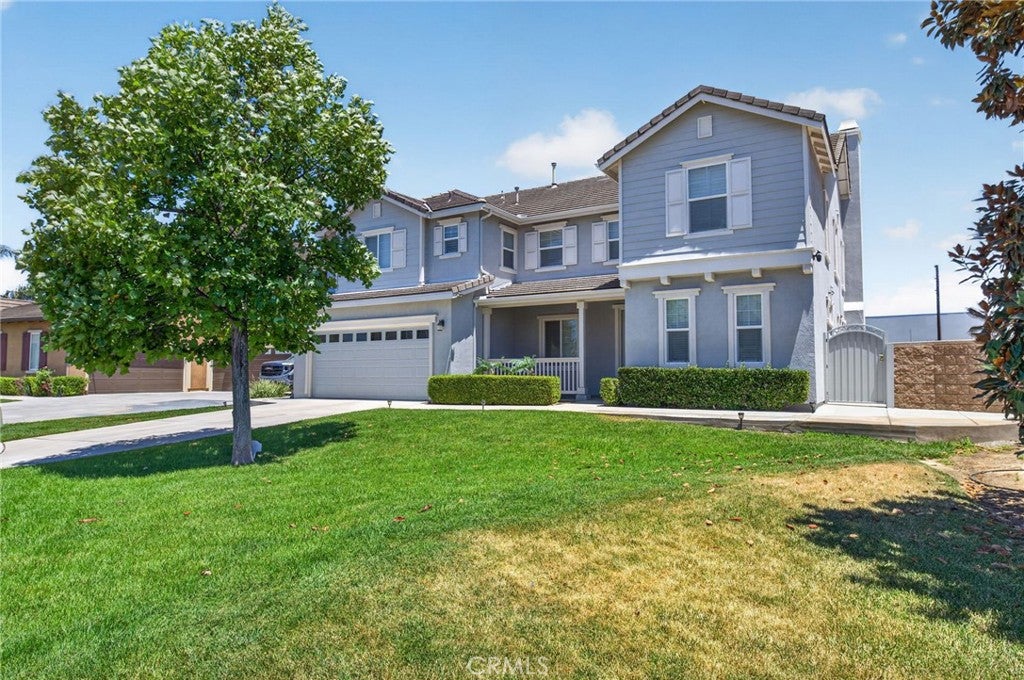
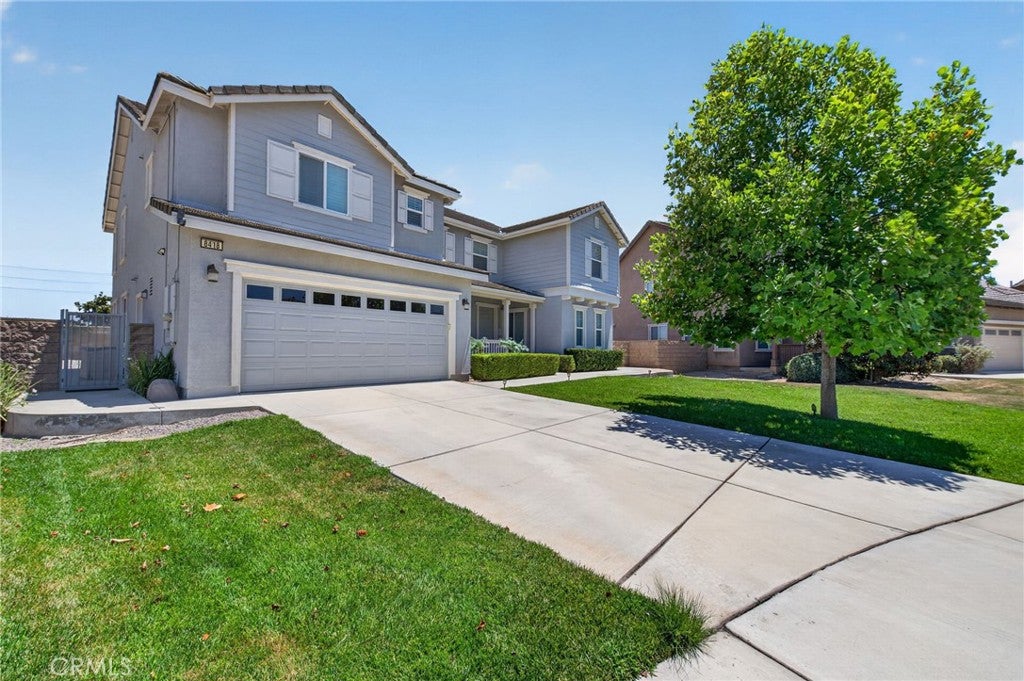
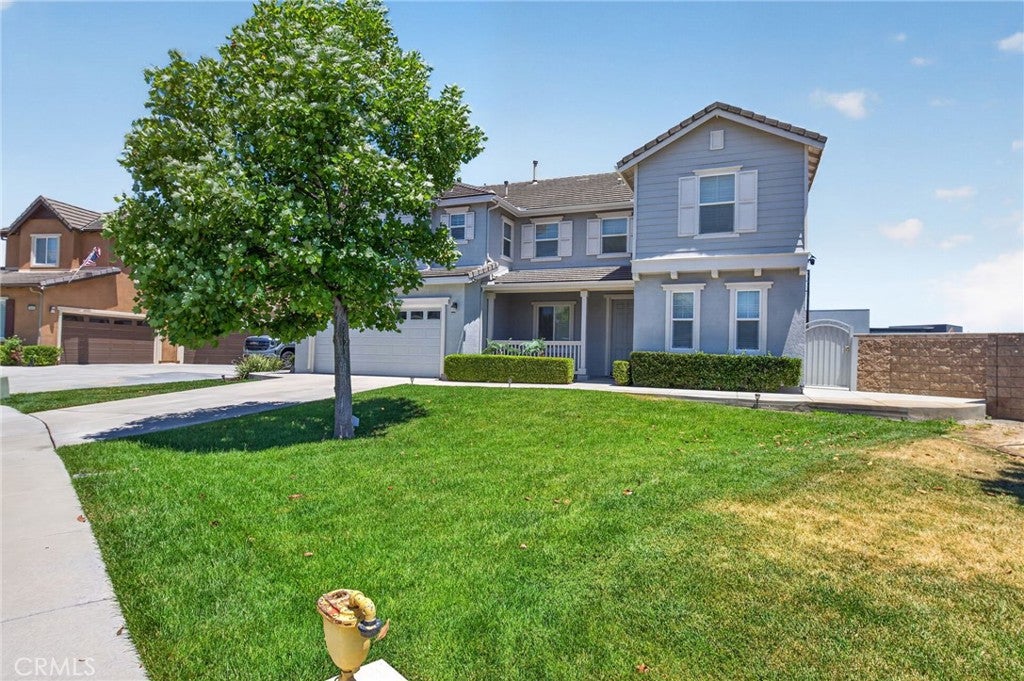
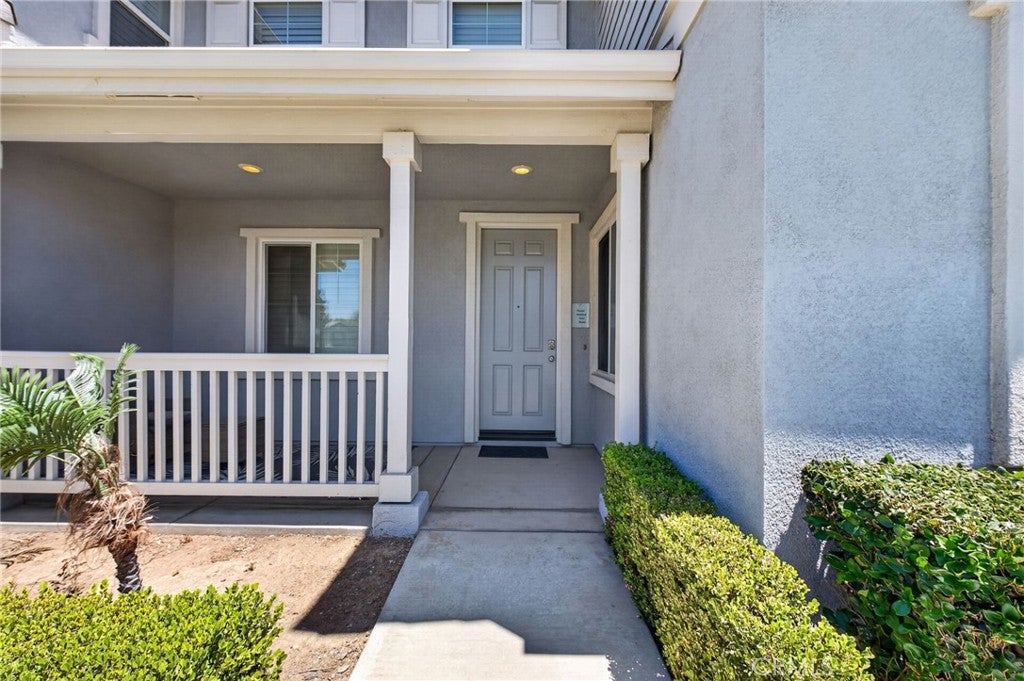
$5,247Turnkey High-Yield Investment or Multi-Generational Masterpiece in Prime Eastvale! Welcome to an exceptional, income-producing property designed to maximize modern real estate returns through CO-LIVING and a PRIVATE Jr. ADU—a concept whose time has come. Positioned in a highly desirable Eastvale neighborhood (92880), this expansive 7-bedroom, 4-bathroom residence bridges the gap between luxury single-family living and the booming co-living rental model. Whether you are an investor chasing top-tier cash flow or a smart buyer looking to live in one space while letting the rest pay your mortgage, this versatile property delivers from day one. Property Breakdown The Main Co-Living Configuration: The primary dwelling features 6 well-proportioned furnished bedrooms (1) extra-large primary suite with garage parking & Private Laundry, (2) Private Entry 2-bedroom unit at the front of property and 3 single rooms) optimized for individual co-living leases—a major trend capturing high rental demand and robust cash flow. Tenants enjoy functional shared common areas while maintaining private, comfortable sleeping quarters. The Fully Permitted Private Junior ADU Advantage: Complete with a private entrance, private backyard, garage parking, a spacious studio format, and a large bathroom, the Junior ADU offers total independence. Perfect as an owner-occupant suite, an on-site property manager's quarters, or an executive short- or long-term rental unit to further diversify income. Neighborhood & Highlights Conveniently close to major commuter freeways, shopping, dining, and local parks. Don't miss out on one of Eastvale's most strategic asset offerings! Financials & Pro Forma: Detailed co-living room-by-room revenue projections, cap rate estimates, and expense breakdowns available upon request for serious buyers and investors.
| a month ago | Listing first seen on site | |
| a month ago | Listing updated with changes from the MLS® |

This information is for your personal, non-commercial use and may not be used for any purpose other than to identify prospective properties you may be interested in purchasing. The display of MLS data is usually deemed reliable but is NOT guaranteed accurate by the MLS. Buyers are responsible for verifying the accuracy of all information and should investigate the data themselves or retain appropriate professionals. Information from sources other than the Listing Agent may have been included in the MLS data. Unless otherwise specified in writing, the Broker/Agent has not and will not verify any information obtained from other sources. The Broker/Agent providing the information contained herein may or may not have been the Listing and/or Selling Agent.
Did you know? You can invite friends and family to your search. They can join your search, rate and discuss listings with you.