



523 W Locust StreetOntario, CA 91762
Mortgage Calculator
Monthly Payment (Est.)
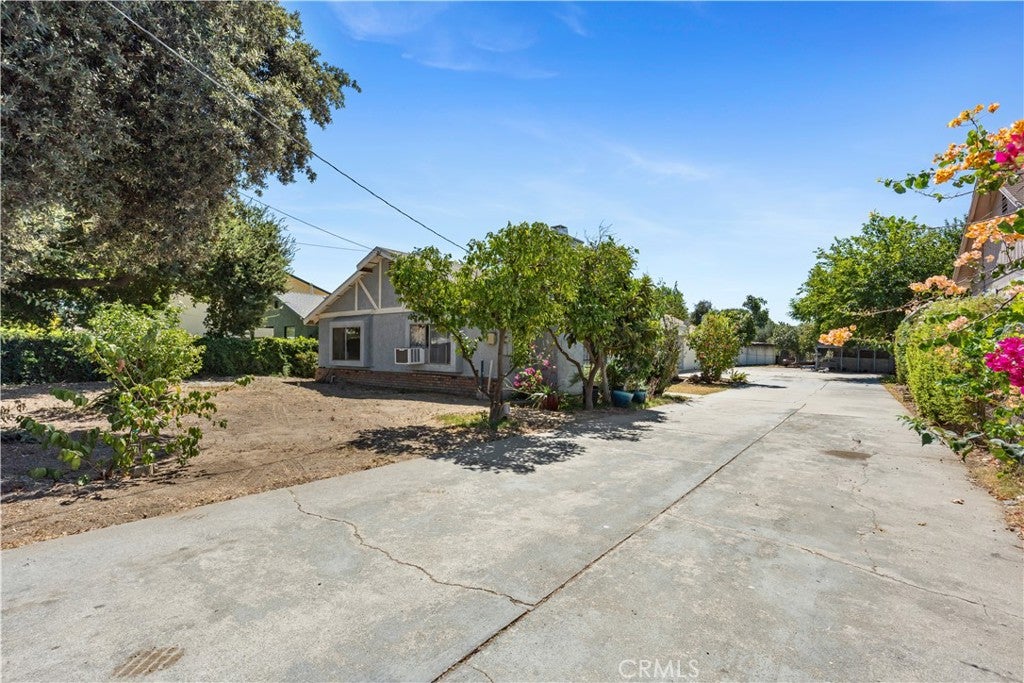
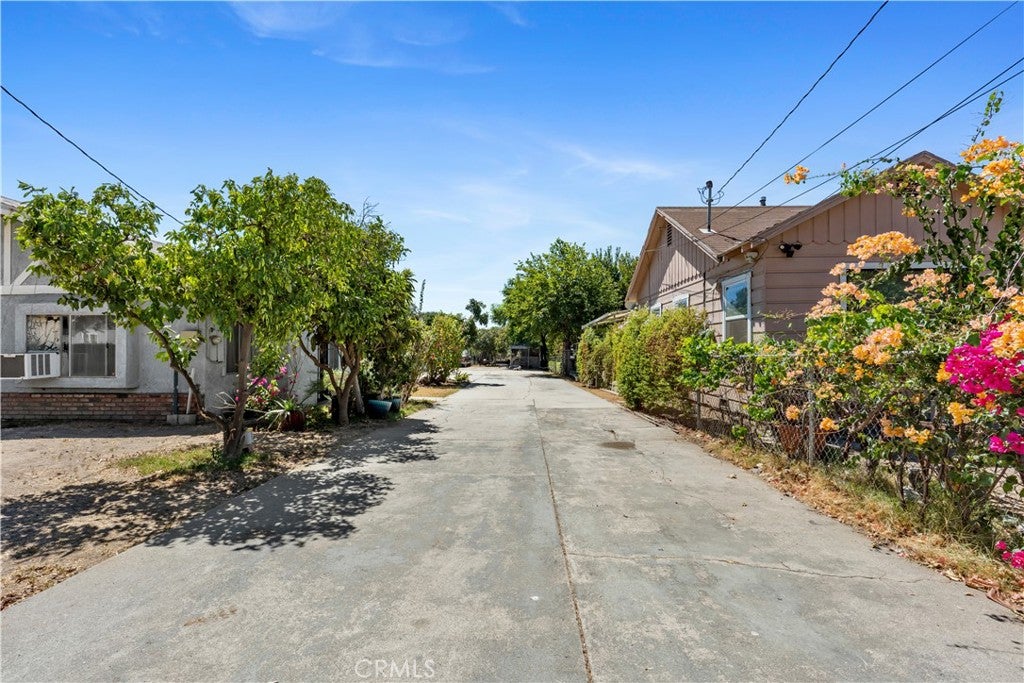
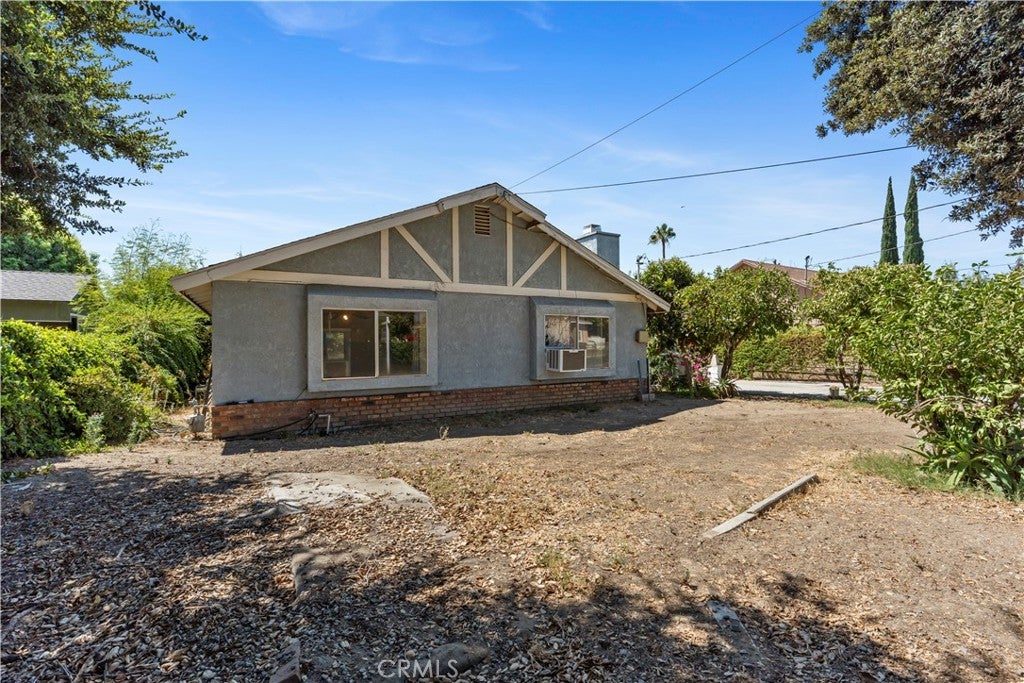
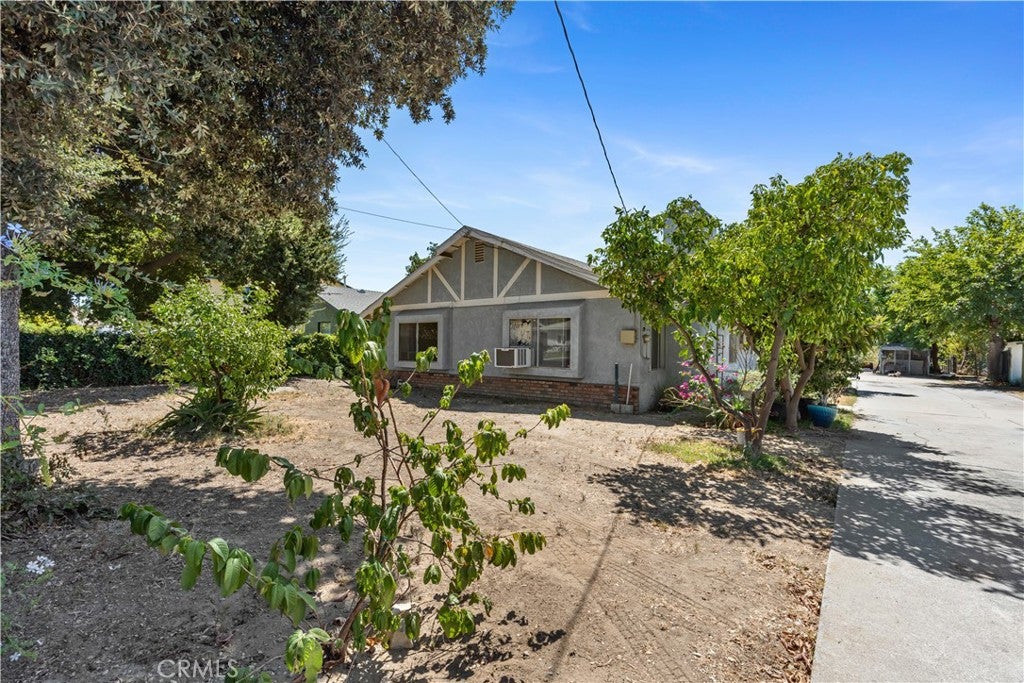
$3,878*** Endless potential on an expansive, oversized lot! *** Calling all investors, first-time buyers, and visionaries looking for a property that provides plenty of space for growth. This charming 4 bedroom, 3 bath beauty features a two-car attached garage plus a carport and serves as an exceptional blank canvas to renovate, remodel, or expand to suit your precise needs. While the home requires significant updates and repairs, it presents a premier opportunity to build instant sweat equity or design your dream layout from the ground up. The massive lot is the true crown jewel of the property, providing an abundance of room for RV parking, work vehicles, boats, and recreational toys. With such a generous amount of outdoor space, there is also tremendous potential for future improvements, including the addition of a detached Accessory Dwelling Unit (ADU) for potential rental income or multi-generational living (buyer to verify local zoning and permits). Don't miss out on this remarkable real estate opportunity. Call us today for more details!
| 3 days ago | Status changed to Active | |
| 3 days ago | Listing updated with changes from the MLS® | |
| 4 weeks ago | Listing first seen on site |

This information is for your personal, non-commercial use and may not be used for any purpose other than to identify prospective properties you may be interested in purchasing. The display of MLS data is usually deemed reliable but is NOT guaranteed accurate by the MLS. Buyers are responsible for verifying the accuracy of all information and should investigate the data themselves or retain appropriate professionals. Information from sources other than the Listing Agent may have been included in the MLS data. Unless otherwise specified in writing, the Broker/Agent has not and will not verify any information obtained from other sources. The Broker/Agent providing the information contained herein may or may not have been the Listing and/or Selling Agent.
Did you know? You can invite friends and family to your search. They can join your search, rate and discuss listings with you.