



1554 N Helen CourtOntario, CA 91762
Mortgage Calculator
Monthly Payment (Est.)
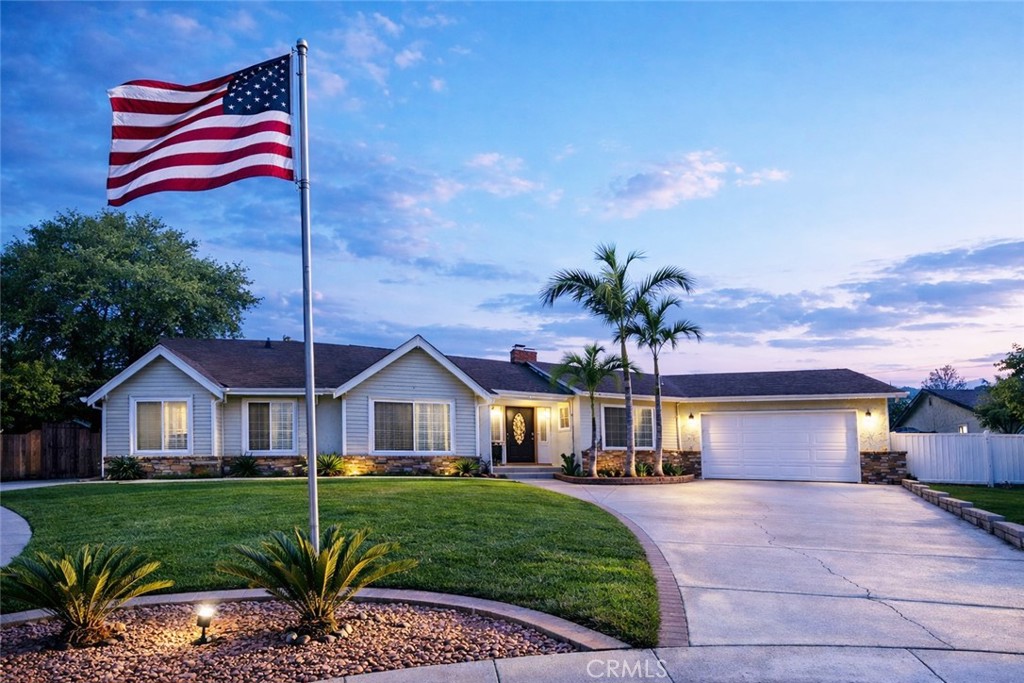
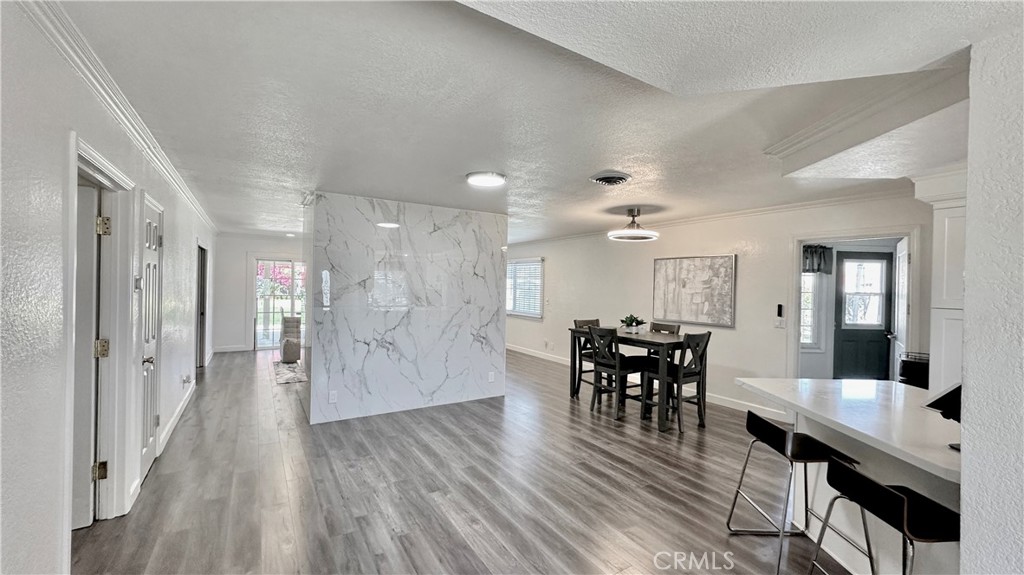
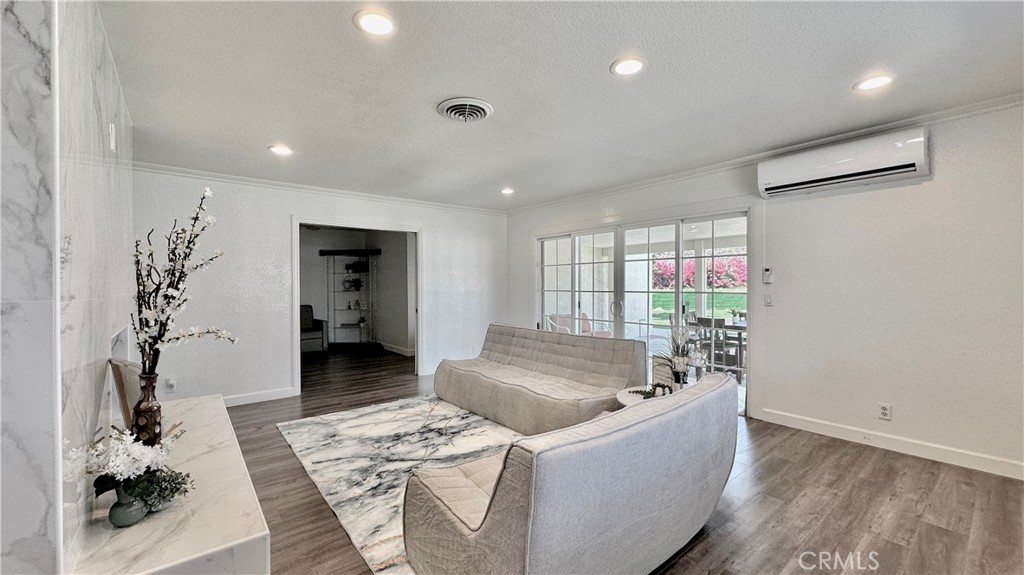
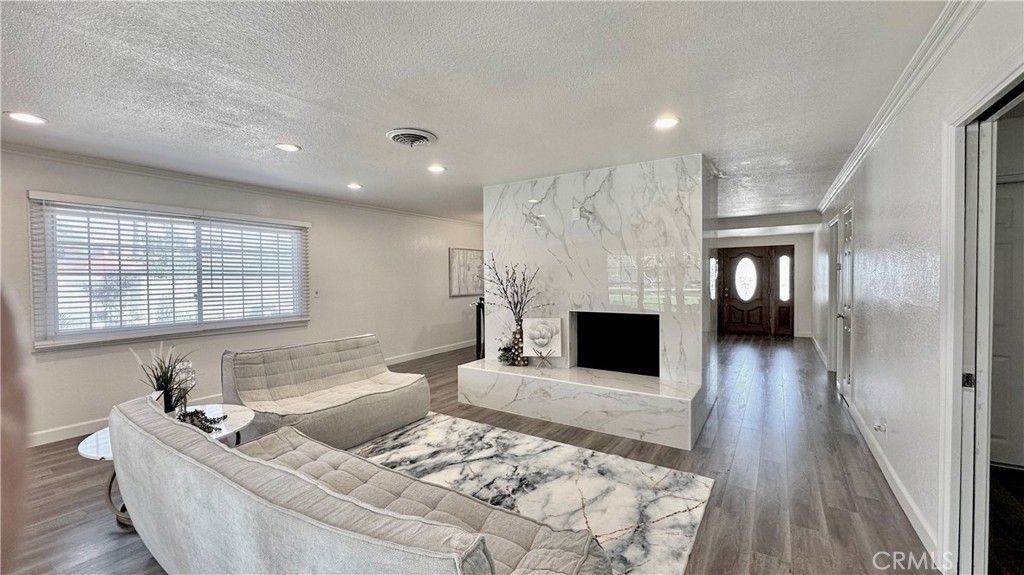
$3,992Smart buying opportunity! This stunning home features a fresh, competitive price tag. Act fast to secure top-tier features at an unbeatable market rate. Welcome Home to 1554 N Helen Ct, Ontario! Nestled at the quiet end of a tranquil cul-de-sac in a beautifully adorned neighborhood, this spacious single-story residence offers 2,385 square feet of comfortable living space. Perfectly designed for a large family or those who love to entertain. This 5-bedroom, 3-bathroom home includes a modern kitchen with stainless steel appliances, a 5-burner stove, sleek quartz countertops, recessed lighting, wood-like ceramic flooring throughout, ample storage, and a convenient breakfast bar. Inviting Living Area: Features fresh paint, durable laminate flooring, and an exquisite, remodeled, expansive fireplace, creating a warm and welcoming atmosphere. The brightly lit Living room has plenty of sunlight, recessed lighting, and is adjacent to outdoor spaces. The Spacious Master bedrooom is a private retreat. Modern Conveniences: Central air conditioning and heating, mini-split system in most rooms, ensuring year-round comfort, plus an indoor laundry room for added ease. Other features include some updated items in the master bathroom double vanity with double LED mirrors, Expansive Lot: Situated on a massive, usable 14,076 square foot lot—one of the largest in the area—offering endless possibilities for outdoor enjoyment, plus low maintenance Landscaping with a lush, functional yard with various fruit trees, including oranges, lemons, and avocados. Bonus Storage: Two sheds on the property provide plenty of space for tools, hobbies, or extra, extra storage. Parking: Features an attached two-car garage and a wide driveway. Enjoy the best of Ontario with easy access to major freeways for a seamless commute. The home is just minutes away from local parks, premier shopping centers, and top-rated schools within the Ontario-Montclair School District. This move-in-ready gem combines classic charm with modern updates, making it a rare find in today's market.
| 6 days ago | Status changed to Active Under Contract | |
| 6 days ago | Listing updated with changes from the MLS® | |
| 3 weeks ago | Price changed to $875,000 | |
| a month ago | Listing first seen on site |

This information is for your personal, non-commercial use and may not be used for any purpose other than to identify prospective properties you may be interested in purchasing. The display of MLS data is usually deemed reliable but is NOT guaranteed accurate by the MLS. Buyers are responsible for verifying the accuracy of all information and should investigate the data themselves or retain appropriate professionals. Information from sources other than the Listing Agent may have been included in the MLS data. Unless otherwise specified in writing, the Broker/Agent has not and will not verify any information obtained from other sources. The Broker/Agent providing the information contained herein may or may not have been the Listing and/or Selling Agent.
Did you know? You can invite friends and family to your search. They can join your search, rate and discuss listings with you.