



2847 S HolmesOntario, CA 91761
Mortgage Calculator
Monthly Payment (Est.)
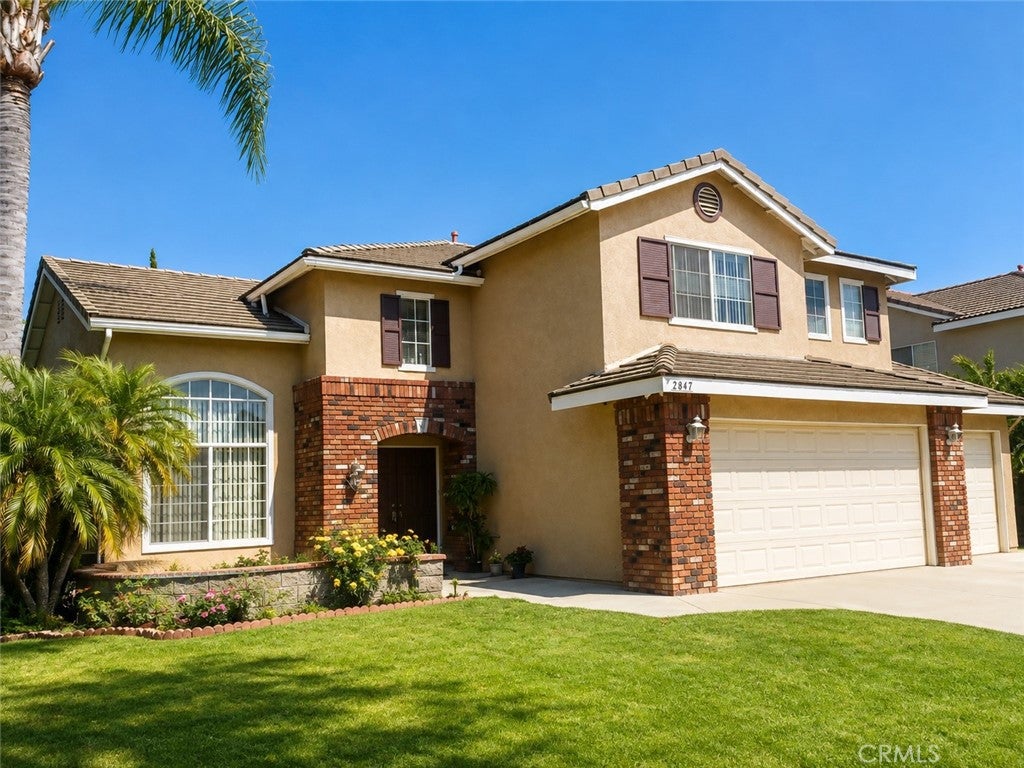
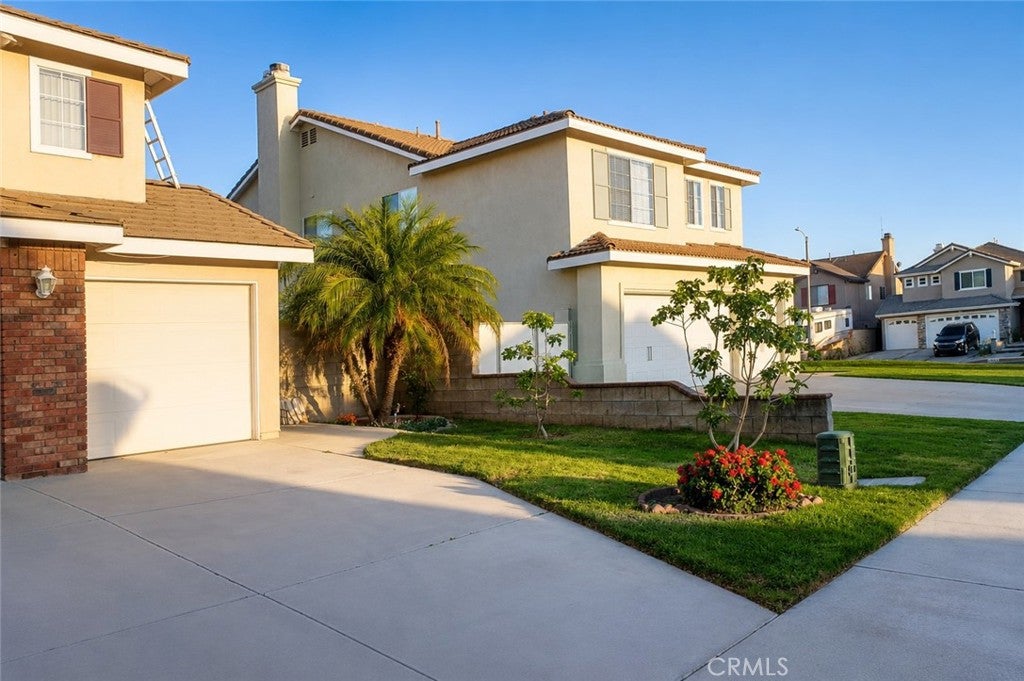
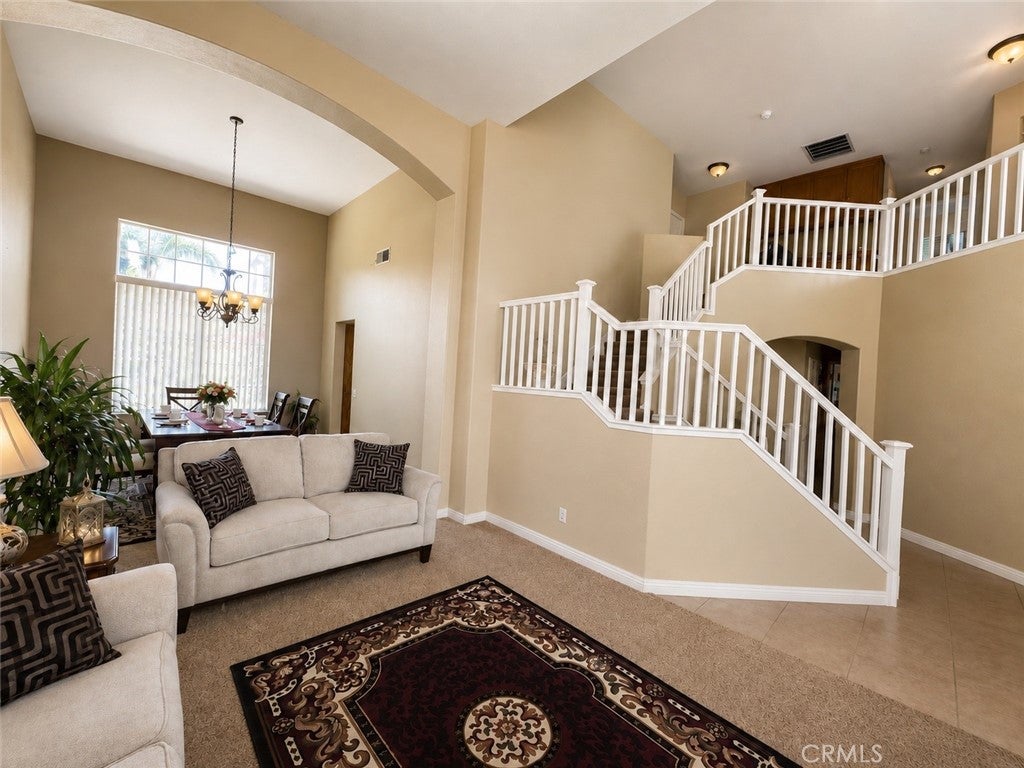
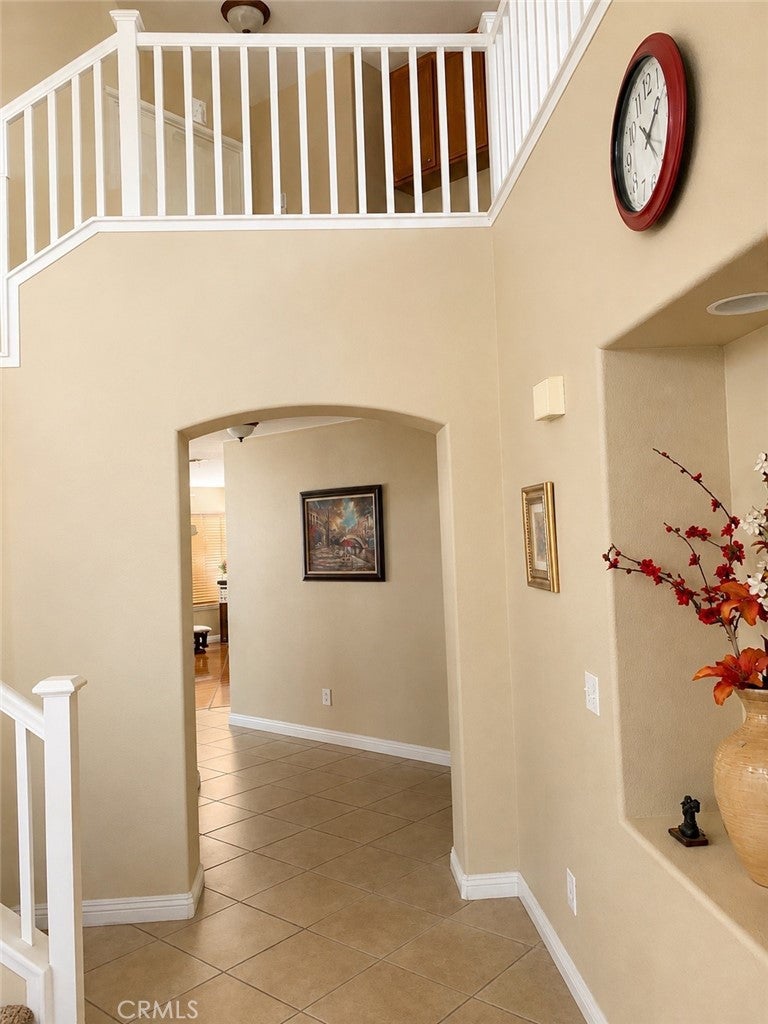
$4,197Spacious and Well-Maintained Home with NO HOA and Low Property Taxes! Step into this spacious two-story Ontario residence, where a dramatic high-ceiling entryway creates an open and welcoming first impression. Offering approximately 2,686 square feet of living space, this 4-bedroom, 3-bathroom home features a thoughtfully designed floor plan with generous living areas and plenty of room to accommodate everyday living, gatherings, and entertaining. The main living spaces are complemented by a fireplace that adds warmth and character, while central air conditioning provides year-round comfort. The two-story design creates a natural separation between living and private spaces, offering flexibility for families, guests, a home office, or additional personal space. An attached 3-car garage provides ample parking and storage. With its spacious interior, high-ceiling entry, versatile layout, and desirable Ontario location, this home offers an excellent opportunity to create a comfortable and welcoming place to call home. Conveniently located near schools, shopping, dining, neighborhood parks, Ontario International Airport, Ontario Mills, and major transportation routes, the home also offers easy access to Ontario’s growing sports and entertainment destinations, including Toyota Arena and the developing ONT Field area. Located within the Chino Valley Unified School District, this property offers an excellent combination of space, convenience, and value. Don’t miss the opportunity to make this well-sized Ontario home your own!
| 4 weeks ago | Listing first seen on site | |
| 4 weeks ago | Listing updated with changes from the MLS® |

This information is for your personal, non-commercial use and may not be used for any purpose other than to identify prospective properties you may be interested in purchasing. The display of MLS data is usually deemed reliable but is NOT guaranteed accurate by the MLS. Buyers are responsible for verifying the accuracy of all information and should investigate the data themselves or retain appropriate professionals. Information from sources other than the Listing Agent may have been included in the MLS data. Unless otherwise specified in writing, the Broker/Agent has not and will not verify any information obtained from other sources. The Broker/Agent providing the information contained herein may or may not have been the Listing and/or Selling Agent.
Did you know? You can invite friends and family to your search. They can join your search, rate and discuss listings with you.