



7905 Marshall CourtFontana, CA 92336


Mortgage Calculator
Monthly Payment (Est.)
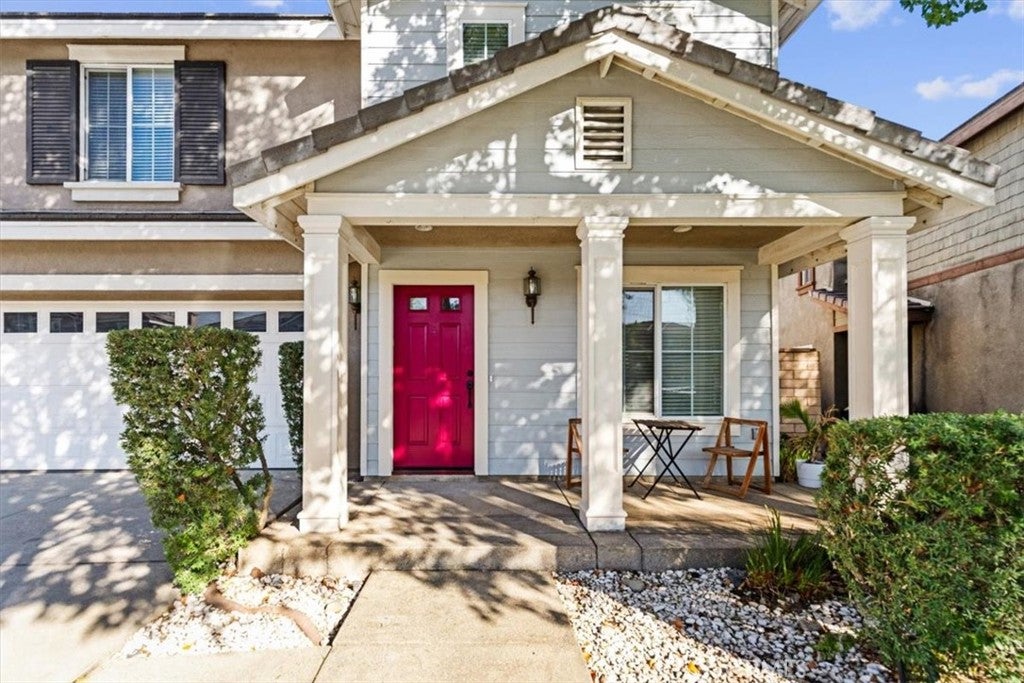
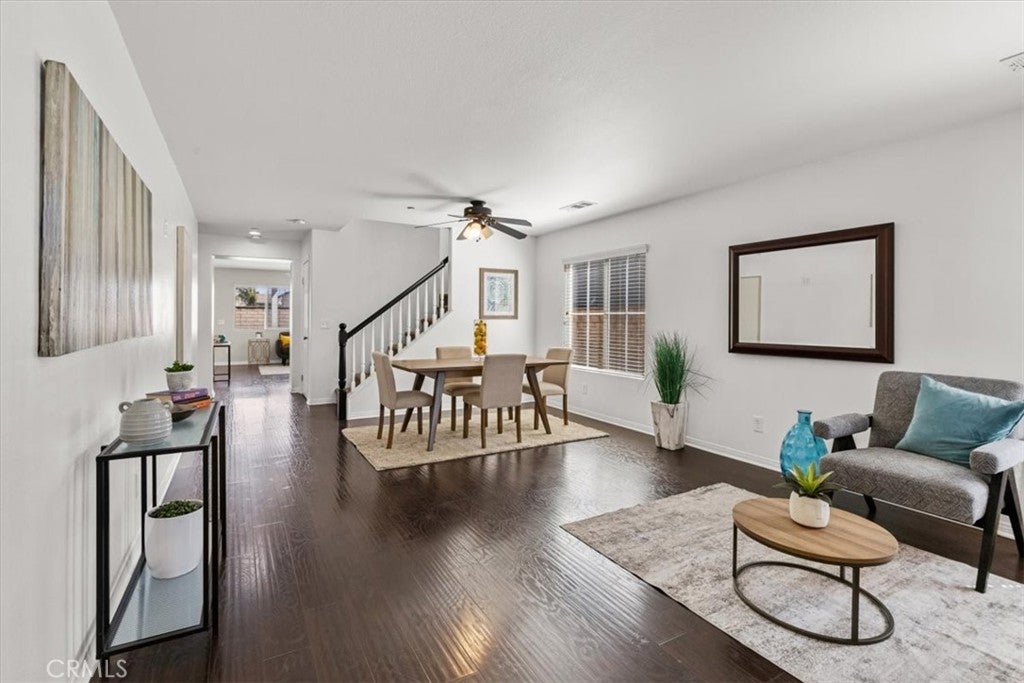
$4,106Move In Ready with Plenty of Space to Grow! Tucked on a cul-de-sac lot in North Fontana with no HOA, this 2,698 sq ft two-story home offers 4 bedrooms, 3 bathrooms, and a layout that flexes to fit however you live. Built in 2005 and well maintained throughout, it welcomes you with a covered front porch and mature shade tree. Rich wood-tone flooring runs through the main level, beginning with an open living and dining area at the entry. Toward the back, the family room centers on a white stone fireplace with a wood mantel and built-in shelving, opening directly to the kitchen. Warm wood cabinetry, granite counters, white subway tile backsplash, double wall ovens, a gas cooktop, a walk-in pantry, and generous recessed lighting make it a kitchen that actually works. The adjoining breakfast nook is bright and roomy, with French doors to the backyard. A downstairs bedroom and full bath sit away from the main living areas, ideal for guests, extended family, or a home office. Upstairs, an oversized loft delivers a true second living space with a built-in desk and media wall. Behind double doors, the primary suite is impressively large with room for a seating area, and the ensuite features a soaking tub, separate glass-enclosed shower, dual vanities, and a spacious walk-in closet. Two additional large bedrooms, one with a walk-in closet, share a full bath with dual sinks, and the laundry room with cabinetry and a utility sink is conveniently located on the same level. The 4,883 sq ft lot is fully enclosed by block wall fencing, with an Alumawood patio cover shading the entertaining area and a lawn that leaves room to add a pool. A recently replaced dual-zone HVAC system keeps both levels comfortable independently, a real advantage through Inland Empire summers. No HOA, a quiet cul-de-sac setting, and easy access to shopping, dining, and the 15 and 210 freeways. Schedule your showing today.
| 5 days ago | Listing first seen on site | |
| 5 days ago | Listing updated with changes from the MLS® |

This information is for your personal, non-commercial use and may not be used for any purpose other than to identify prospective properties you may be interested in purchasing. The display of MLS data is usually deemed reliable but is NOT guaranteed accurate by the MLS. Buyers are responsible for verifying the accuracy of all information and should investigate the data themselves or retain appropriate professionals. Information from sources other than the Listing Agent may have been included in the MLS data. Unless otherwise specified in writing, the Broker/Agent has not and will not verify any information obtained from other sources. The Broker/Agent providing the information contained herein may or may not have been the Listing and/or Selling Agent.
Did you know? You can invite friends and family to your search. They can join your search, rate and discuss listings with you.