
Save
Ask
Tour
Hide
Share
$1,080,000
27 Days On Site

7212 Corona Valley Avenue
Eastvale, CA 92880

For Sale|Single Family Residence|Active
6
Beds
4
Total Baths
4
Full Baths
3,621
SqFt
$298
/SqFt
2001
Built
Subdivision:
Other
County:
Riverside
Listed by Karen Versace of Century 21 Masters [email protected]
Call Now: 909-403-7047
Is this the listing for you? We can help make it yours.
909-403-7047
7212 Corona Valley Avenue7212 Corona Valley Avenue7212 Corona Valley Avenue7212 Corona Valley Avenue
Save
Ask
Tour
Hide
Share

Mortgage Calculator

Monthly Payment (Est.)

Enter an interest rate to see your estimated monthly payment.
Calculator powered by Showcase IDX, a Constellation1 Company. Copyright ©2026 Information is deemed reliable but not guaranteed.

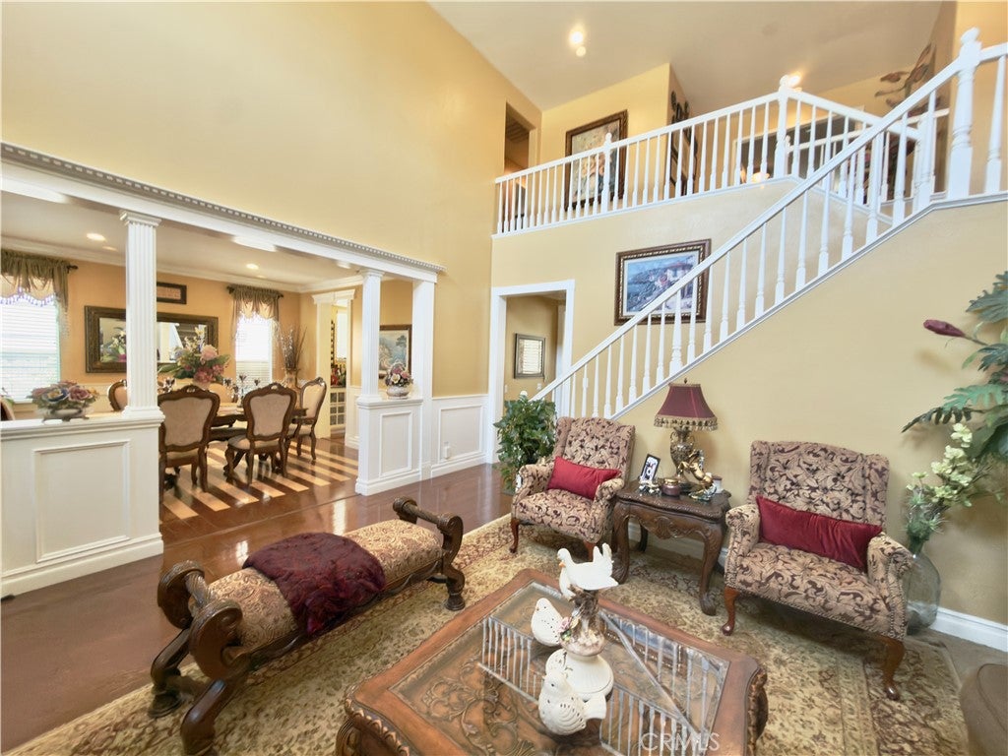
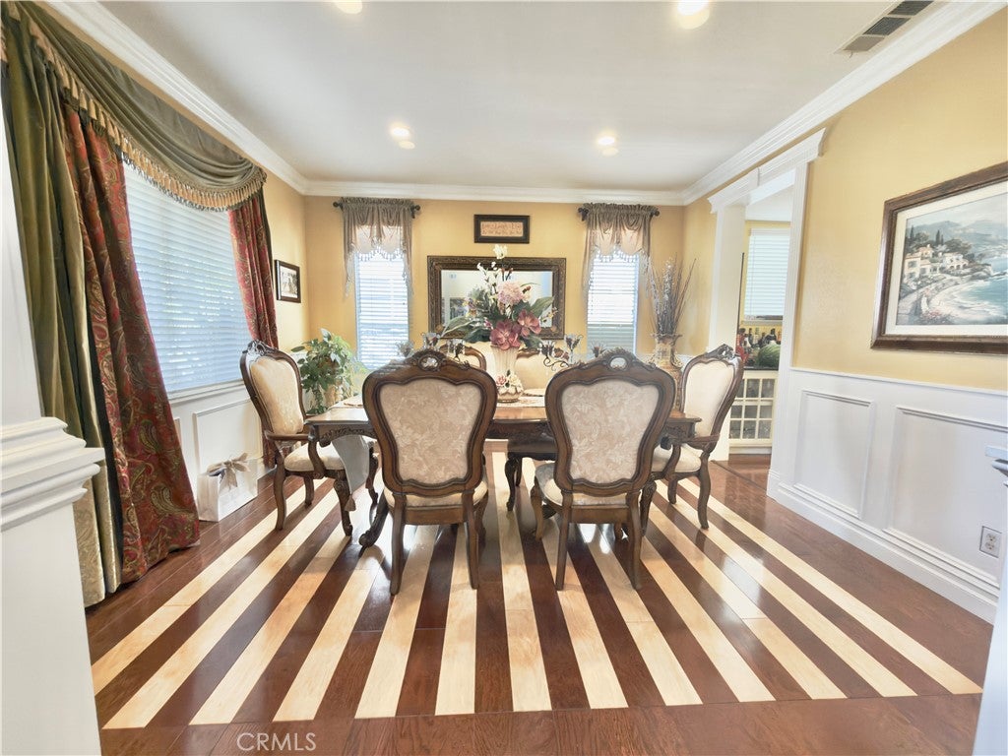
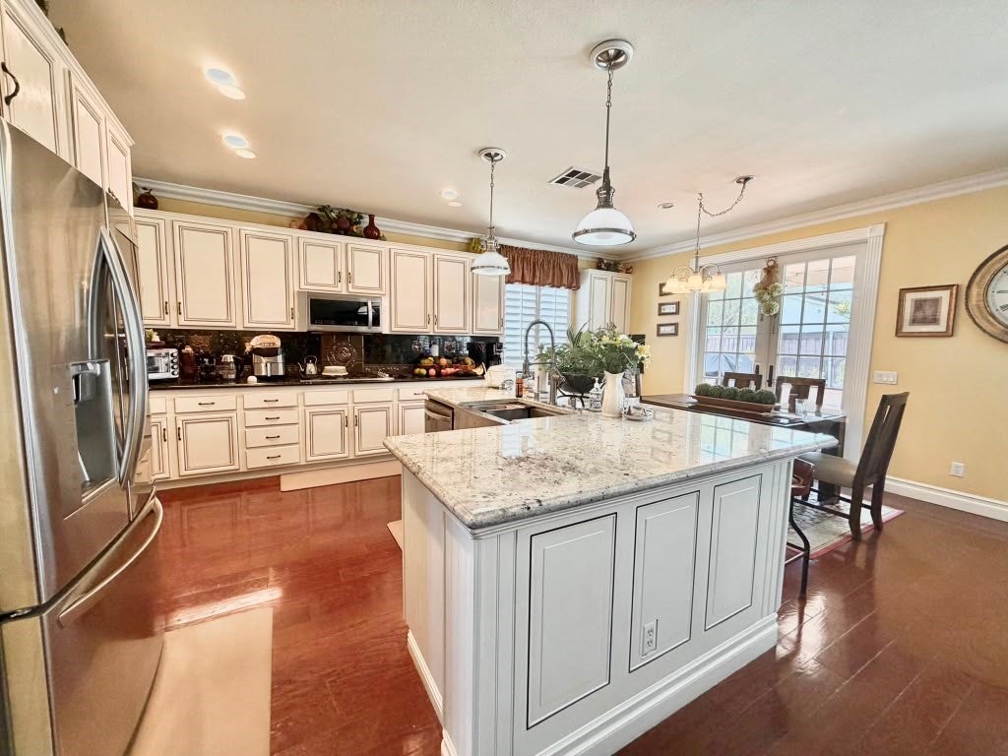
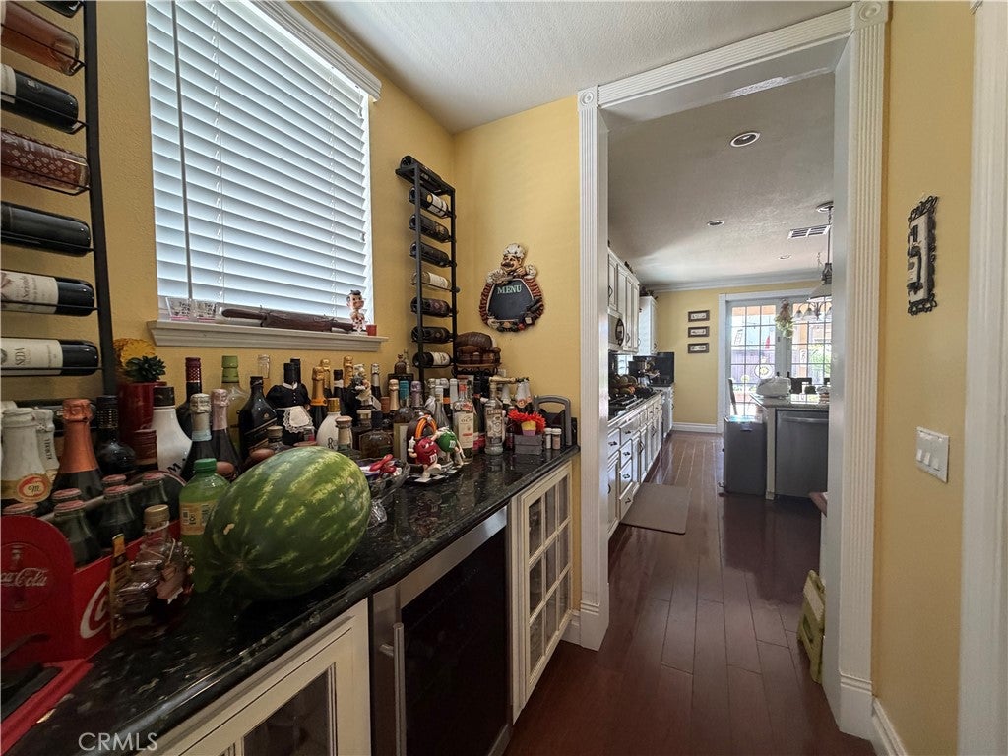
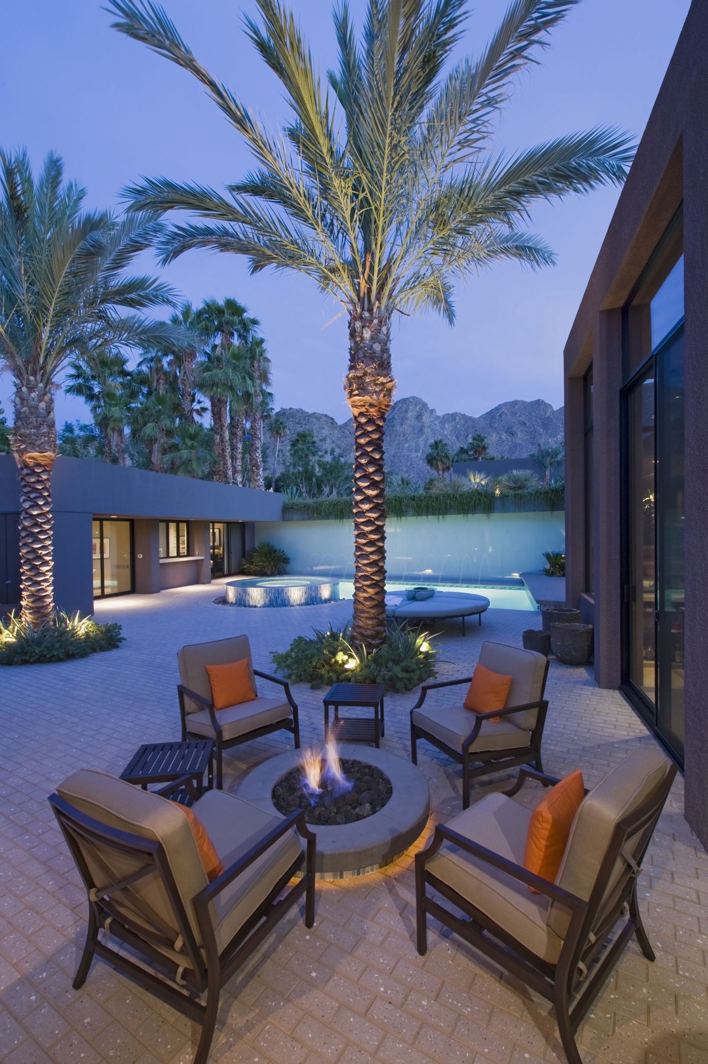
Mediterranean-inspired elegance, distinctive character, and thoughtful upgrades come together in this beautifully appointed home in Eastvale’s desirable Corona Valley community, within the Corona-Norco Unified School District. Offering 6 bedrooms, 4 bathrooms, and approximately 3,621 sq. ft. of living space on a 6,970 sq. ft. lot, this spacious two-story residence blends everyday comfort with inviting spaces for entertaining. The open floor plan features formal living and dining areas, a family room with a brick-surround fireplace, an upstairs loft, and generously sized bedrooms. Crown molding, decorative accents, cathedral ceilings, French-style window shutters, and laminate flooring bring warmth and personality throughout. The kitchen showcases granite countertops, premium stainless steel appliances, a timeless tile backsplash, breakfast bar, breakfast nook, and pantry. One bedroom and one bathroom are conveniently located on the main level. The primary suite features a private bathroom with dual sinks and a walk-in closet. Travertine finishes in the bathrooms complement the home’s Italian-inspired Mediterranean character. Additional highlights include a balcony, ceiling fans, and an individual laundry room. Upgraded tile hardscaping enhances the front yard for easy maintenance, while the private backyard offers an in-ground pool and spa, built-in barbecue, and space to relax or entertain. A 4-car attached tandem garage with epoxy floors and solar panels add to the home’s features. Conveniently located near schools, parks, shopping, and dining, this home offers generous space and a personality all its own. Eastvale’s strategic location between the 15, 60, 71, and 91 freeways provides regional connections to Orange County, Los Angeles County, and the Inland Empire.

Save
Ask
Tour
Hide
Share
Listing Snapshot
Price 
$1,080,000
Days On Site 
27 Days
Bedrooms 
6
Inside Area (SqFt) 
3,621 sqft
Total Baths 
4
Full Baths 
4
Partial Baths 
N/A
Lot Size 
0.16 Acres
Year Built 
2001
MLS Number 
TR26212604
Status 
Active
Property Tax 
N/A
HOA/Condo/Coop Fees 
N/A
Sq Ft Source 
Assessor
Friends & Family
Recent Activity
4 weeks agoStatus changed to Active
4 weeks agoListing updated with changes from the MLS
4 weeks agoListing first seen on site
General Features
Acres 
0.16
Attached Garage 
Yes
Energy Features 
Solar
Garage 
Yes
Garage Spaces 
4
Land Lease 
No
Levels 
Two
Number Of Stories 
2
Parking 
AttachedConcreteCoveredDirect AccessDrivewayGarage Faces FrontGaragePrivateTandemWorkshop in Garage
Parking Spaces 
4
Property Sub Type 
Single Family Residence
Security 
PrewiredCarbon Monoxide Detector(s)Smoke Detector(s)
Sewer 
Public Sewer
Special Circumstances 
Standard
Style 
ContemporaryTraditionalPatioHome
Utilities 
Cable AvailableCable ConnectedElectricity AvailableElectricity ConnectedNatural Gas AvailableNatural Gas ConnectedPhone AvailableSewer AvailableSewer ConnectedWater AvailableWater Connected
Water Source 
Public
Interior Features
Appliances 
Built-In RangeConvection OvenDishwasherGas CooktopDisposalGas OvenMicrowaveRefrigeratorTrash CompactorWater Heater
Cooling 
Central Air
Fireplace 
Yes
Fireplace Features 
GasGas StarterLiving RoomPropane
Flooring 
See Remarks
Furnished 
Furnished
Heating 
Central
Interior 
Breakfast BarBuilt-in FeaturesCeiling Fan(s)Crown MoldingCathedral Ceiling(s)Eat-in KitchenGranite CountersHigh CeilingsOpen FloorplanPantryRecessed LightingWalk-In Closet(s)
Laundry Features 
Washer HookupGas Dryer HookupInsideLaundry RoomUpper Level
Main Level Bedrooms 
1
Spa 
Yes
Window Features 
Skylight(s)
Bathroom 
Bedroom 
Dining Room 
Family Room 
Kitchen 
Features - Granite Counters
Loft 
Other 
Pantry 
WineCellar 
Save
Ask
Tour
Hide
Share
Exterior Features
Construction Details 
ConcreteStoneStucco
Exterior 
BarbecueFire Pit
Lot Features 
Cul-De-SacFront Yard
Patio And Porch 
Rear PorchFront PorchPatioPorch
Pool Features 
PrivateGuniteHeatedIn Ground
Private Pool 
Yes
Spa 
Yes
Spa Features 
Private
View 
Mountain(s)NeighborhoodPool
Waterview 
Mountain(s)NeighborhoodPool
Windows/Doors 
Skylight(s)
Community Features
Community Features 
Street LightsSidewalks
MLS Area 
248 - Corona
School District 
Corona-Norco Unified
Financing Terms Available 
ConventionalFHAVA Loan
Building Access 
1
Roads 
Paved
Schools
School District
Corona-Norco Unified
Elementary School
Other
Middle School
Other
High School
Other


This information is for your personal, non-commercial use and may not be used for any purpose other than to identify prospective properties you may be interested in purchasing. The display of MLS data is usually deemed reliable but is NOT guaranteed accurate by the MLS. Buyers are responsible for verifying the accuracy of all information and should investigate the data themselves or retain appropriate professionals. Information from sources other than the Listing Agent may have been included in the MLS data. Unless otherwise specified in writing, the Broker/Agent has not and will not verify any information obtained from other sources. The Broker/Agent providing the information contained herein may or may not have been the Listing and/or Selling Agent.

Neighborhood & Commute
Source: Walkscore
Save
Ask
Tour
Hide
Share