


5445 Pine AvenueChino Hills, CA 91709
Mortgage Calculator
Monthly Payment (Est.)
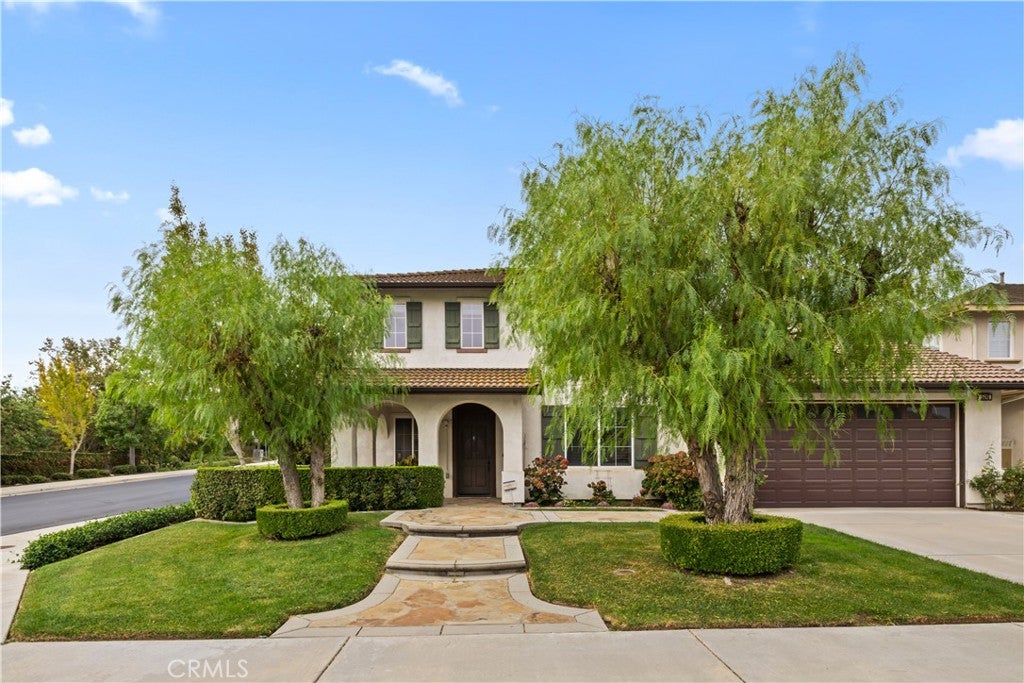
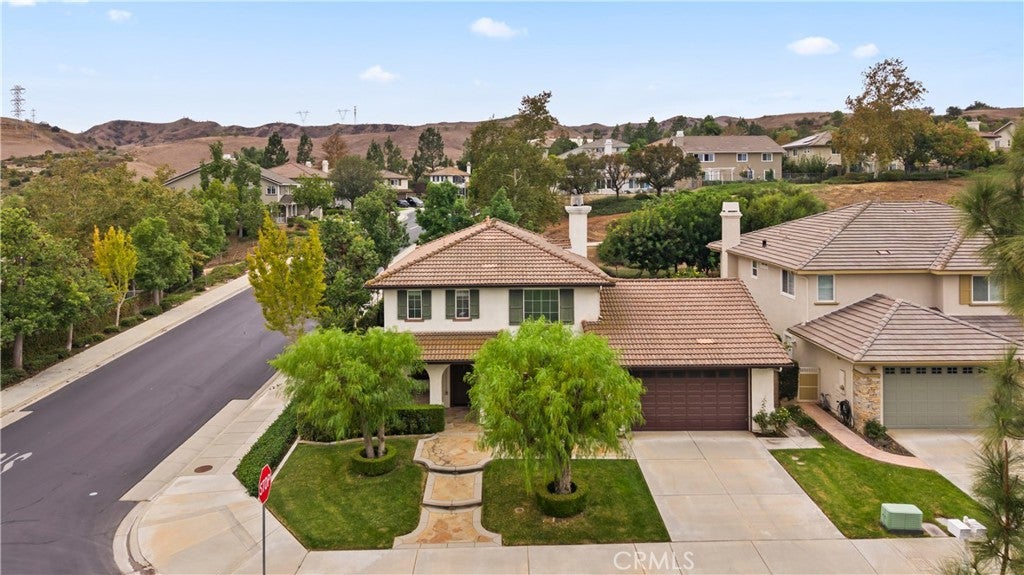
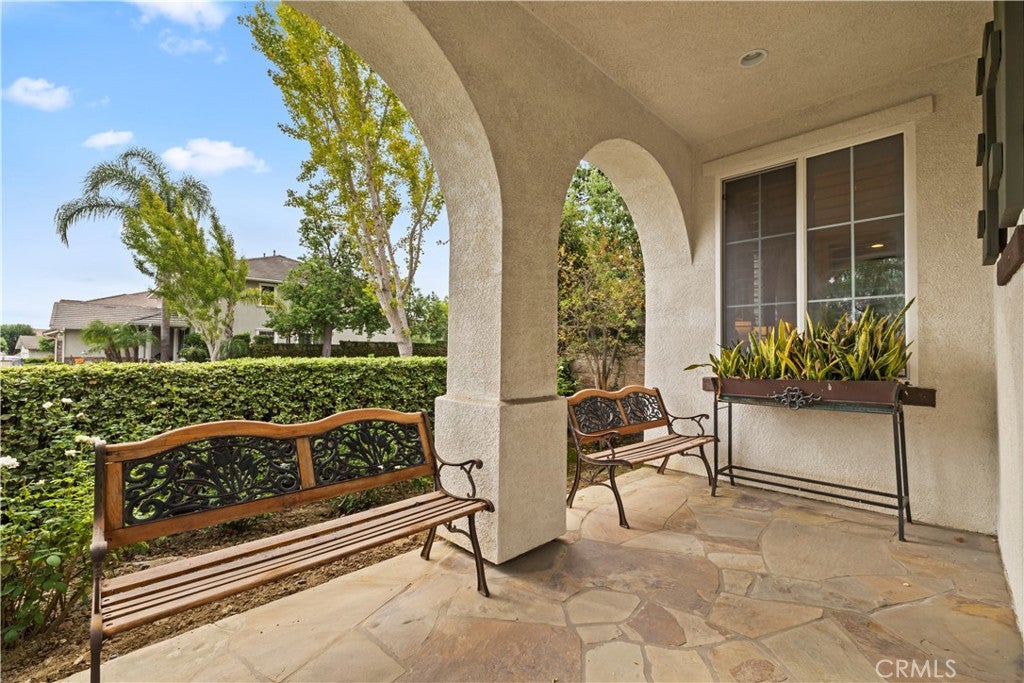
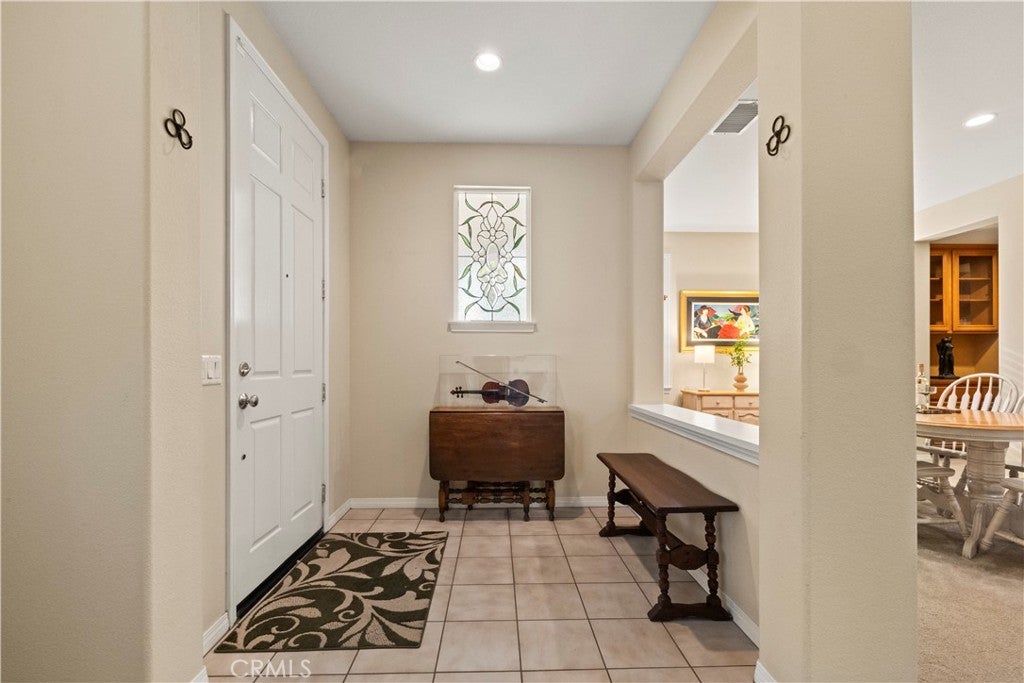
Enter an interest rate to see your estimated monthly payment.DOWNSTAIRS PRIMARY SUITE, 5TH BEDROOM POTENTIAL & LISTED COMPETITIVELY: A TRUE EQUITY-BUILDING OPPORTUNITY! Set on a corner lot in Pinehurst Hills, one of Chino Hills’ quiet, established communities, this original-owner home backs to the community hiking trail and is ready for its next chapter. A welcoming entry patio leads inside, where the foyer opens up to an open-concept front living room and formal dining area with high ceilings. Down the hall, a second living area opens to the kitchen and flows out to the backyard, giving you two separate spaces to gather and unwind. The kitchen features a center island, perfect for hosting, plus its own dining area separate from the formal dining room. Between the two, a butler’s pantry is ideal for extra storage or a bar. A downstairs laundry room with sink adds everyday convenience. The primary bedroom suite is conveniently located downstairs, while upstairs you’ll find 3 more spacious rooms, including an expansive bonus-style room with the potential to create a 5th bedroom, adding even more value. Just off the upstairs hallway at the top of the stairs, a separate office nook creates a dedicated space for remote work or study. The home offers 2.5 baths, ceiling fans in every room, and a dual A/C system that controls upstairs and downstairs separately for year-round comfort. Its original finishes carry a charming, earlier-era feel, and that’s exactly where the upside lies: bring your vision and design touches to unlock this home’s true value. Step outside to a covered patio with a ceiling fan and a low-maintenance turf backyard set against the trail. A greenery archway leads to a side-yard gardening area, plus a side yard with plenty of space for storage. The 3-car garage offers room for vehicles, hobbies, and more. Enjoy nearby walking and hiking trails, with easy access to the 71 Freeway and Chino Hills shopping, dining, and everyday conveniences. With this lot, this setting, and this much upside, homes like this don’t come around often.
| 2 weeks ago | Status changed to Active | |
| 2 weeks ago | Listing updated with changes from the MLS | |
| 4 weeks ago | Listing first seen on site |

This information is for your personal, non-commercial use and may not be used for any purpose other than to identify prospective properties you may be interested in purchasing. The display of MLS data is usually deemed reliable but is NOT guaranteed accurate by the MLS. Buyers are responsible for verifying the accuracy of all information and should investigate the data themselves or retain appropriate professionals. Information from sources other than the Listing Agent may have been included in the MLS data. Unless otherwise specified in writing, the Broker/Agent has not and will not verify any information obtained from other sources. The Broker/Agent providing the information contained herein may or may not have been the Listing and/or Selling Agent.
Did you know? You can invite friends and family to your search. They can join your search, rate and discuss listings with you.