



1428 S HelenOntario, CA 91762
Mortgage Calculator
Monthly Payment (Est.)
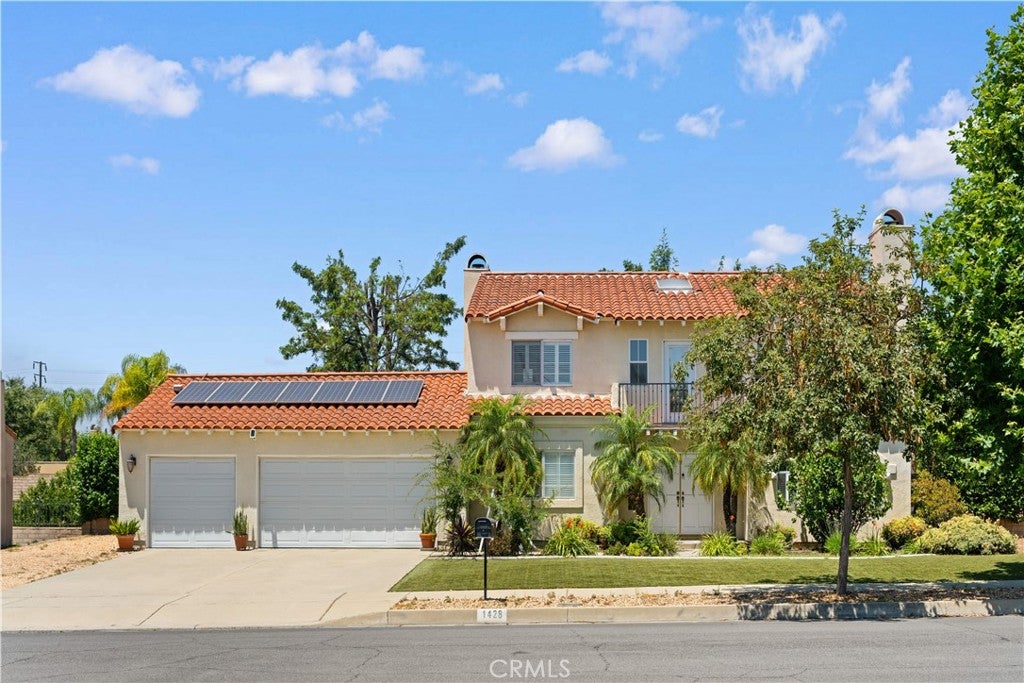
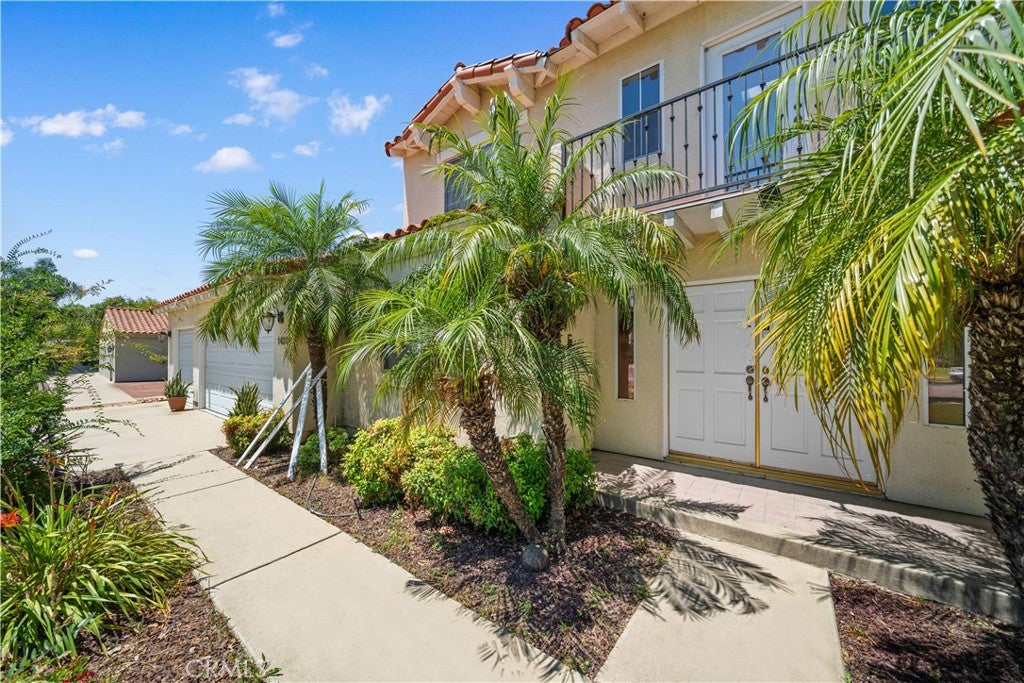
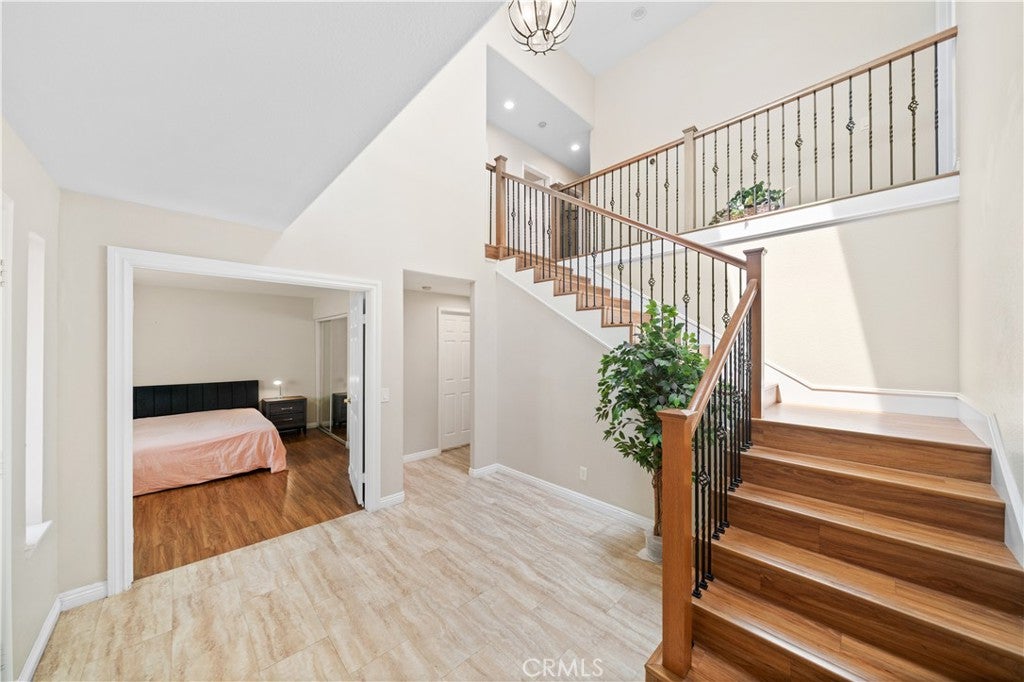
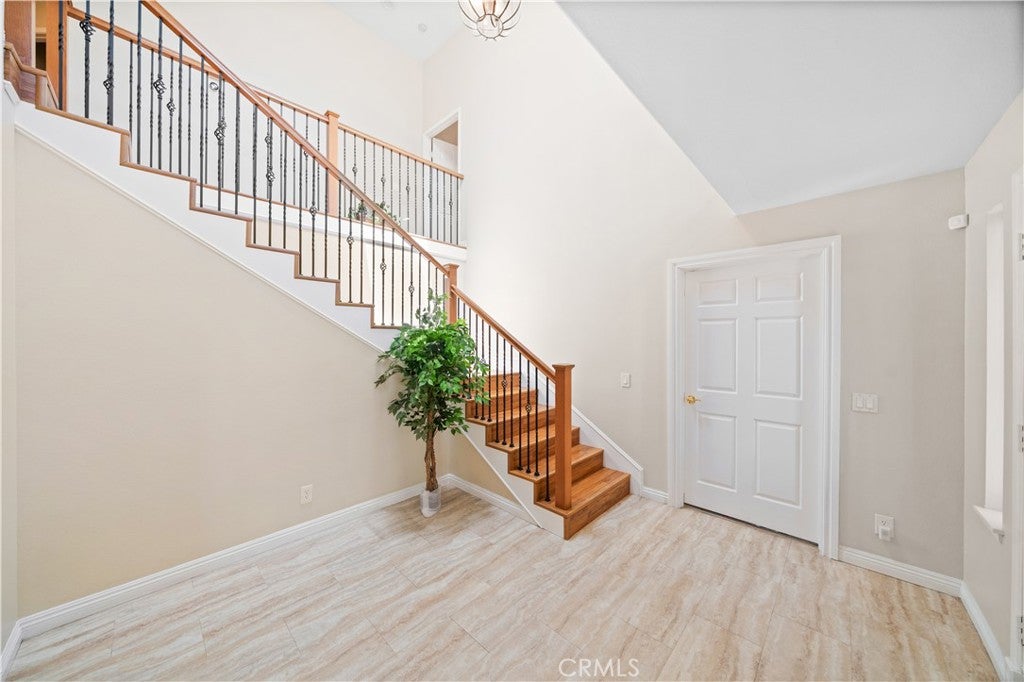
$5,466HUGE LOT! FULLY PAID SOLAR! DUAL FIREPLACES! MOVE-IN READY! Welcome to this beautifully remodeled two-story home situated on an expansive 17,976 sq. ft. lot in one of Ontario's most desirable neighborhoods. Offering 4 bedrooms, 3 bathrooms, and approximately 2,643 sq. ft. of living space, this home combines modern upgrades, functional living, and outstanding future potential. From the moment you arrive, you'll appreciate the mature landscaping and inviting curb appeal. Thoughtfully updated throughout, the interior showcases soaring ceilings, abundant natural light, an updated kitchen, updated bathrooms, upgraded flooring, modern lighting, plantation shutters, fresh finishes, and numerous custom touches. Designed for both everyday living and entertaining, the main level offers a formal living room, family room, dining area, a versatile office/flex space that may serve as a fifth bedroom, a full bathroom, and a laundry room. Two fireplaces—one in the living room and one in the family room—add warmth and character to the home. Upstairs, you'll find four spacious bedrooms and two additional bathrooms, providing plenty of room for family and guests. One of the property's standout features is its huge, usable 17,976 sq. ft. lot. Whether you're considering an ADU (buyer to verify), RV parking, future expansion, a resort-style backyard, or multi-generational living, the possibilities are endless. Additional highlights include a fully paid solar system with no lease or loan to assume, a spacious 3-car garage, and ample driveway parking. Conveniently located near schools, parks, shopping, dining, and major freeways, this home offers comfort, convenience, and long-term value. With its oversized lot, paid solar system, dual fireplaces, and endless potential, this move-in ready home presents a rare opportunity to enjoy space, flexibility, and lasting value in today's market.
| a month ago | Status changed to Active | |
| a month ago | Listing updated with changes from the MLS® | |
| a month ago | Listing first seen on site |

This information is for your personal, non-commercial use and may not be used for any purpose other than to identify prospective properties you may be interested in purchasing. The display of MLS data is usually deemed reliable but is NOT guaranteed accurate by the MLS. Buyers are responsible for verifying the accuracy of all information and should investigate the data themselves or retain appropriate professionals. Information from sources other than the Listing Agent may have been included in the MLS data. Unless otherwise specified in writing, the Broker/Agent has not and will not verify any information obtained from other sources. The Broker/Agent providing the information contained herein may or may not have been the Listing and/or Selling Agent.
Did you know? You can invite friends and family to your search. They can join your search, rate and discuss listings with you.